
Guide price £775,000
South Milton, Kingsbridge
4 bed · 3 bath · Bungalow
- Private garden
- Garage parking
- Council tax D
- 32 min to good school

Showing 12 of 27 photos.
A charming chocolate-box cottage, beautifully maintained by the current owners, offering a peaceful retreat just moments from the ever-popular South Milton Sands. Stepping inside, you are welcomed by a wealth of character and inviting living spaces that perfectly complement the cottage. The cosy sitting room is centred around an impressive inglenook fireplace with an electric wood-burning stove, creating a warm and welcoming atmosphere, the perfect place to relax after a day spent exploring the nearby coastline. As you continue on the ground floor, a separate kitchen and dining area reflects the cottage's timeless charm. Thoughtfully designed to balance period appeal with modern practicality, it provides a wonderful space for everything from leisurely breakfasts to intimate dinners with family and friends. Upstairs, the property offers a beautifully presented and well-proportioned double bedroom and bathroom, both thoughtfully designed to maximise space and natural light. Lovingly cared for throughout, the cottage provides comfortable and stylish accommodation whilst retaining its delightful period character. Outside, the beautifully landscaped gardens are a true highlight, providing a private and tranquil setting to enjoy throughout the seasons. Nestled within the garden is a charming summer house with power connected, offering excellent versatility as a home office, artist's studio, hobby room, or simply a peaceful space to relax and take in the surroundings. VIEWING ARRANGEMENTS Strictly by appointment with Luscombe Maye, Salcombe DIRECTIONS What3Words - ///respond.knees.albatross MATERIAL INFORMATION To ensure legal compliance, we require our sellers to complete a Property Information Questionnaire or provide a Material Information Guide along with the title document. If available, please scan the QR code or access the additional online material information. Alternatively, you can contact our team for this information. Costs and tenure Tenure: Freehold Council tax band: C EPC rating: The building Semi-detached house of cob, stone and thatch construction 1 bedroom, 1 bathroom, 1 reception Accessibility adaptations: None Loft: uninsulated and unboarded, accessed by Loft hatch door from landing Outside areas: Front garden, Rear garden, and Side garden No spray foam insulation Services Mains electricity Mains water Mains foul drainage Mains surface water drainage Heating: None Heating features: Night storage Broadband: FTTC (Fibre to the Cabinet) Mobile coverage: O2 ok, Vodafone ok, Three good, EE ok Parking: None Not in a controlled parking zone No disabled parking available Risks and restrictions Listed building 1169661: Thorntons Porch Cottage and Greenway Village Centre South Milton [LISTED BUILDINGS for the Parish of South Milton. Grade II, (5/123). Property shown in the 77th List of Buildings of Special Architectural or Historic Interest for the District of South Hams. Building originally listed 26 January 1967. Row of 3 cottges, possibly formerly one house. Circa early - mid C17, subdivided probably in C19 and again in later C20. Plastered rubble and cob walls. Gable ended thatch roof. 3 rubble stacks with dripcourses, one axial and one at each gable end.]. In Conservation area CONSAREA_36: South Milton. No tree preservation order Title register restrictions (DN147613): - The owner must treat all boundary walls and fences between this property and the neighbouring land as 'party walls'. This means they are shared, and the responsibility for looking after them is split with the neighbour. - The owner is required to share the costs of maintaining and repairing shared items like chimney flues, roofs, gutters, water pipes, and drains with the neighbour in equal shares. No environmental risks recorded No specialist issues recorded Onward chain: no All information is provided without warranty. Contains HM Land Registry data © Crown copyright and database right 2021. This data is licensed under the Open Government Licence v3.0. The information contained is intended to help you decide whether the property is suitable for you. You should verify any answers which are important to you with your property lawyer or surveyor or ask for quotes from the appropriate trade experts: builder, plumber, electrician, damp, and timber expert.
 Open full-size floorplan (opens in new tab)
 Guide price £775,000
4 bed · 3 bath · Bungalow

Guide price £200,000
2 bed · 1 bath · Land
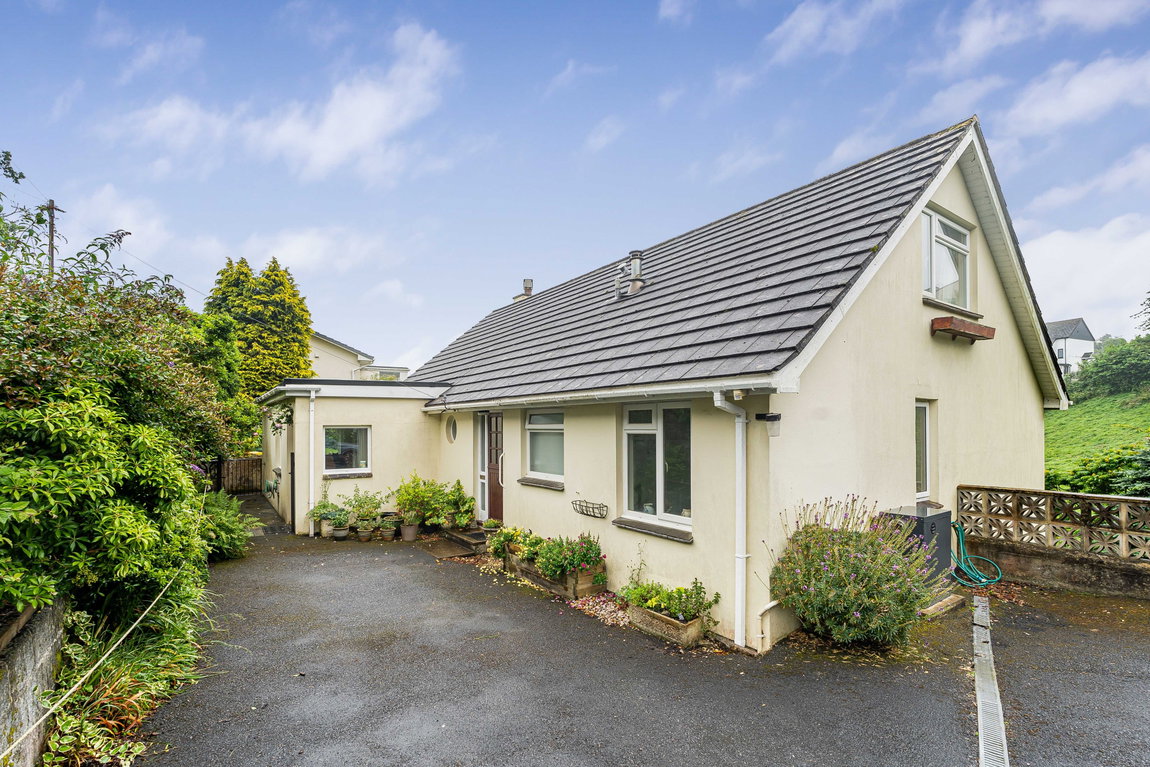
Guide price £625,000
3 bed · 3 bath · Detached

Guide price £595,000
4 bed · 4 bath · Bungalow

Offers over £750,000
3 bed · 2 bath · Land

Guide price £475,000
3 bed · 1 bath · Land

Guide price £265,000
2 bed · 1 bath · Land
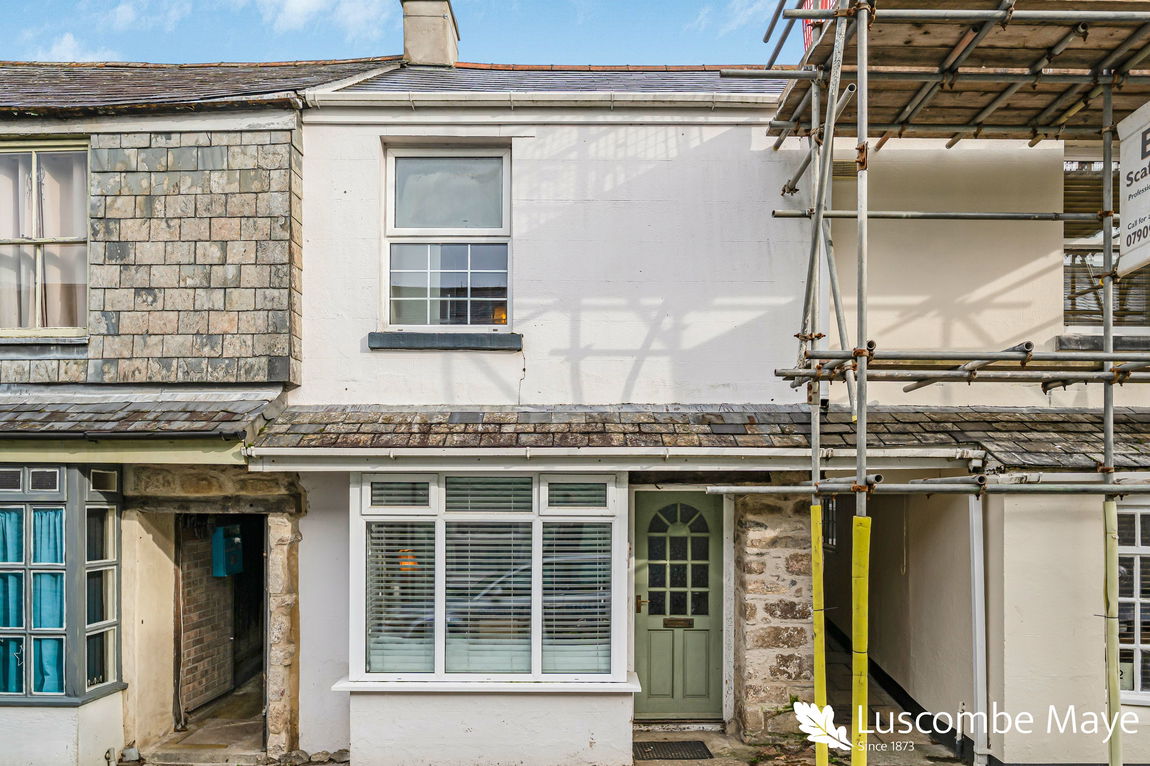
Guide price £200,000
3 bed · 1 bath · Land