
Guide price £275,000
South Milton
1 bed · 1 bath · Land
- Private garden
- Chain free
- Council tax C
- 32 min to good school
Luscombe Maye View on agent sitefor South Milton (opens in new tab)

Showing 12 of 15 photos.
This beautifully presented detached bungalow enjoys a sought-after village setting and offers exceptionally versatile accommodation, including a self-contained one-bedroom annexe, ideal for multi-generational living, guest accommodation or generating additional income. The main residence is filled with natural light and features three generous double bedrooms, with one offering the flexibility to be used as a formal dining room if desired, allowing the layout to adapt to a variety of lifestyles. At the heart of the home, the spacious dual-aspect sitting room is perfect for both relaxing and entertaining, with a charming wood-burning stove creating a warm and inviting focal point. In addition to the main family bathroom, the bungalow also benefits from a separate shower room, providing added convenience for family living and guests alike. The self-contained annexe offers complete independence with its own private living space, making it equally suited to extended family, visiting guests or those seeking a holiday let or rental opportunity. Occupying a generous plot, the property is surrounded by attractive gardens that enjoy lovely countryside views, creating a peaceful setting for outdoor living. A range of useful outbuildings, including a studio, workshop and single garage, provide excellent storage, workspace or potential for hobbies, while a private driveway offers ample off-road parking. The sought after village of South Milton is just over a mile from the beautiful South Hams coastline and its many wonderful beaches which can be accessed via a footpath directly outside the property. The iconic Thurlestone Rock is nearby, situated just off South Milton Sands, backed by sand dunes and National Trust owned wetlands as well as being home to the well-regarded Beach House café and restaurant. The nearby village of Thurlestone can provide further amenities including a primary school, village shop and post office, church and the popular Village Inn public House. VIEWING ARRANGEMENTS Strictly by appointment with Luscombe Maye, Salcombe DIRECTIONS What3Words - ///morphing.pushes.marching MATERIAL INFORMATION To ensure legal compliance, we require our sellers to complete a Property Information Questionnaire or provide a Material Information Guide along with the title document. If available, please scan the QR code or access the additional online material information. Alternatively, you can contact our team for this information. Costs and tenure Tenure: Freehold Council tax band: D EPC rating: C The building Detached flat, standard brick and block construction 4 bedrooms, 3 bathrooms, 2 receptions Accessibility adaptations: None Loft: uninsulated and un boarded, accessed by Hatch Outside areas: Front garden, Rear garden, and Side garden No spray foam insulation Services Mains electricity Solar panels: owned outright Mains water Mains foul drainage Mains surface water drainage Heating: Room heaters only Heating features: Wood burner Broadband: FTTC (Fibre to the Cabinet) Mobile coverage: O2 ok, Vodafone ok, Three ok, EE ok Parking: Garage, Driveway, and Off Street Not in a controlled parking zone No disabled parking available Risks and restrictions Not a listed building Not in a conservation area No tree preservation order Title register restrictions (DN777578): - There is a standard legal rule (restriction) for properties with more than one owner. It means that if the property is sold, the money must be paid to at least two people or a trust company to ensure everyone's interests are protected. - The owner has made certain promises (covenants) in a 2025 document. These are usually 'indemnity' promises, where the owner agrees to take over responsibility for following rules set out in older deeds. - The property is subject to rules mentioned in an older document from 1966, though the specific details of these rules were not provided to the Land Registry. No environmental risks recorded No specialist issues recorded Onward chain: yes All information is provided without warranty. Contains HM Land Registry data © Crown copyright and database right 2021. This data is licensed under the Open Government Licence v3.0. The information contained is intended to help you decide whether the property is suitable for you. You should verify any answers which are important to you with your property lawyer or surveyor or ask for quotes from the appropriate trade experts: builder, plumber, electrician, damp, and timber expert.
 Open full-size floorplan (opens in new tab)
 Guide price £275,000
1 bed · 1 bath · Land
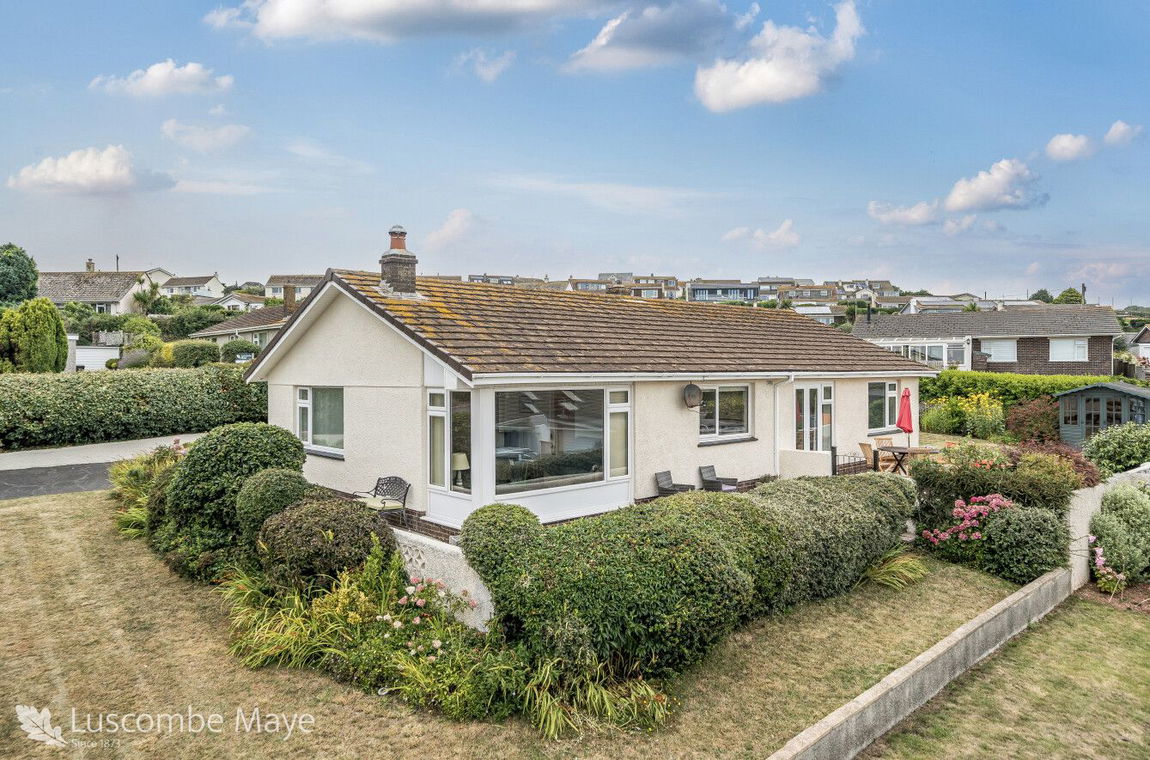
Guide price £675,000
3 bed · 2 bath · Bungalow

£750,000
5 bed · 5 bath · Land
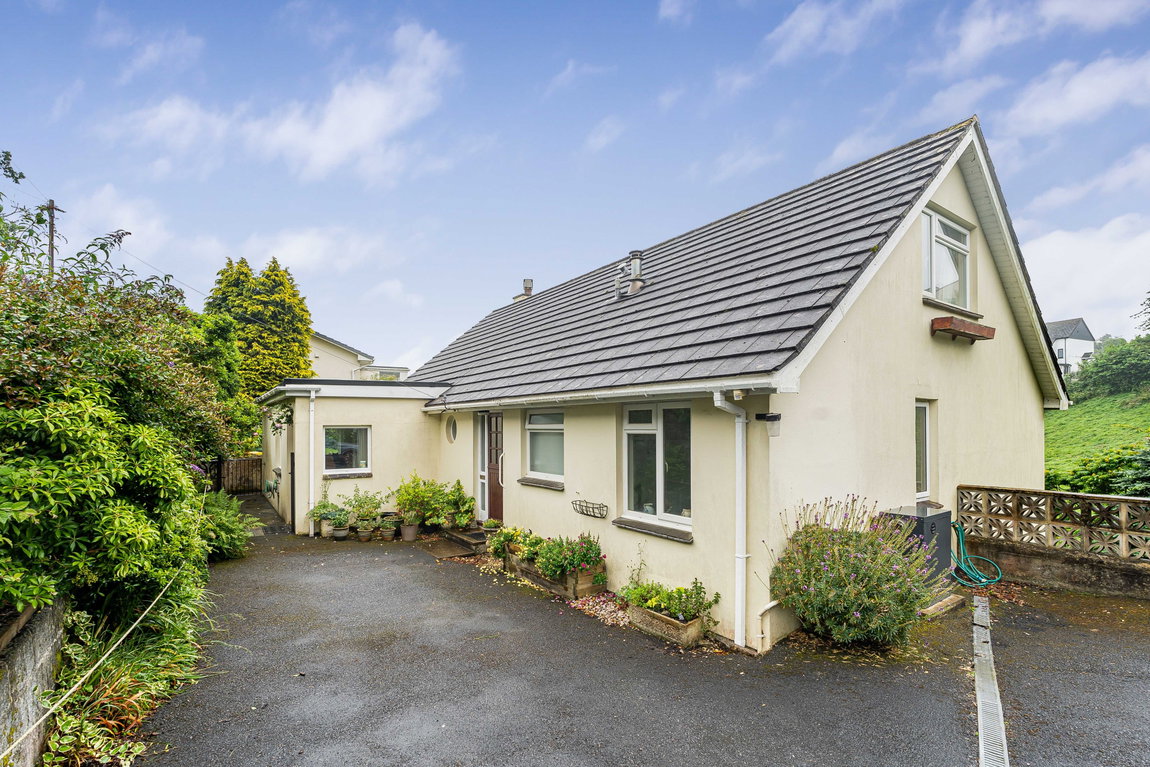
Guide price £625,000
3 bed · 3 bath · Detached

£475,000
4 bed · 2 bath · Bungalow

Guide price £385,000
4 bed · 2 bath · Bungalow
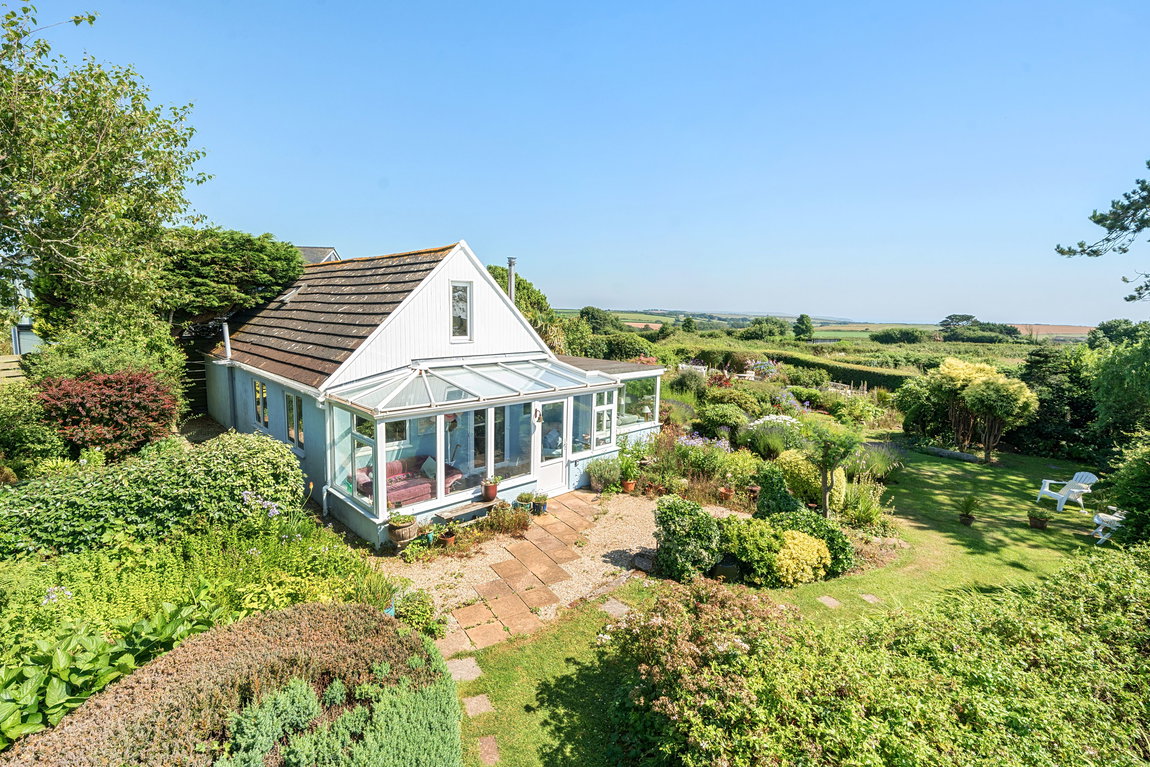
Guide price £850,000
3 bed · 2 bath · Bungalow

Guide price £425,000
4 bed · 3 bath · Land