
Guide price £265,000
Plymouth Road, South Brent
2 bed · 1 bath · Land
- Private garden
- Patio
- Chain free
- Council tax B
- 2 min to good school

Showing 12 of 18 photos.
DESCRIPTION Luscombe Maye is delighted to bring to market this spacious and versatile three-bedroom semi-detached home, situated in the highly sought-after village of South Brent. Offering well-proportioned accommodation throughout, this attractive family home benefits from two reception rooms, a conservatory, garage, off-road parking, a well-maintained garden, and a summer house. The accommodation is bright and welcoming, with the property entered via a conservatory that leads into the entrance hall. From here, you are welcomed into a spacious bay-fronted lounge, centred around an attractive open fireplace that creates a warm and inviting focal point. The bay window allows an abundance of natural light to flood the room, enhancing its bright and airy feel. A separate living room provides a flexible space for family life and entertaining and features a gas fire for added comfort and character. The well-appointed kitchen enjoys an excellent range of fitted units and generous worktop space, complemented by a useful utility room and ground floor cloakroom. To the rear, a useful porch overlooks the garden and provides direct access outside, offering a practical space for coats, shoes and everyday use. On the first floor are three bedrooms, comprising two generous double bedrooms, both benefiting from fitted wardrobes, together with a comfortable single bedroom. The accommodation is served by a modern family bathroom. Outside, the property continues to impress. The enclosed rear garden offers a wonderful blend of lawn, patio and decked seating areas, creating an ideal space for outdoor dining and relaxation. A timber summer house sits on the raised deck and provides a fantastic multi-purpose space, whether for working from home, hobbies, a gym or summer entertaining. To the front, the property enjoys an attractive lawned garden, while a driveway provides off-road parking and leads to the garage, offering further storage or workshop potential. The property also benefits from solar panels and an EV charging point, providing energy-efficient additions and helping to reduce household running costs. Situated within the highly desirable village of South Brent, the property enjoys easy access to an excellent range of local amenities including independent shops, cafés, a primary school, medical centre and village pubs. The location also offers convenient access to the A38 for commuting to Plymouth, Exeter and the surrounding areas, while the outstanding landscapes of Dartmoor National Park are just moments away. MATERIAL INFORMATION Verified Material Information Costs and tenure Tenure: Freehold Council tax band: D EPC rating: C The building Semi-detached house, standard brick and block construction Accessibility adaptations: None Loft: insulated and boarded, accessed by Via bathroom Outside areas: Front garden and Rear garden No spray foam insulation Services Mains electricity Solar panels: owned outright Mains water Mains foul drainage Mains surface water drainage Mains gas central heating, installed 1st Jan 2009 Heating features: Double glazing and open fire Broadband: FTTP (Fibre to the Premises) Mobile coverage: O2 good, Vodafone good, Three good, EE good Parking: Driveway Not in a controlled parking zone EV charging point installed Risks and restrictions Not a listed building Not in a conservation area No tree preservation order Title register restrictions (DN492965): - There is a standard rule on the title that prevents a single owner from selling or transferring the property alone. This usually indicates the property is owned by two or more people together, ensuring that if the property is sold, the money is handled correctly for all owners. - The property is subject to restrictive covenants, which are rules that limit what can be done with the land, as set out in a legal document from 1936. No environmental risks recorded No specialist issues recorded Onward chain: no All information is provided without warranty. Contains HM Land Registry data © Crown copyright and database right 2021. This data is licensed under the Open Government Licence v3.0. The information contained is intended to help you decide whether the property is suitable for you. You should verify any answers which are important to you with your property lawyer or surveyor or ask for quotes from the appropriate trade experts: builder, plumber, electrician, damp, and timber expert. OTHER The property is within Dartmoor National Park LOCAL AUTHORITY South Hams District Council, Follaton House, Plymouth Road, Totnes TQ9 5NE. LETTINGS Luscombe Maye also offers an Award Winning Lettings service. If you are considering Letting your own property, or a buy to let purchase, please inform us and we can put you in contact with the Lettings team who would be delighted to discuss our range of bespoke services with you. VIEWINGS By appointment with Luscombe Maye, South Brent. DIRECTIONS what3words location ///banks.mealtime.switch SOUTH BRENT The moorland village of South Brent stands in the valley of the River Avon under the southern foothills of Dartmoor National Park and on the northern edge of the lovely South Hams, fifteen miles from the centre of Plymouth. The village is one with a strong community with three churches, one of which dates back to Norman times, a primary school and a wide variety of shops. There are well-regarded community colleges at Totnes and Ivybridge, approximately eight and five miles distant respectively, and both towns offer a comprehensive range of facilities for the wider community. Some of the finest beaches on the south coast, along with the South West Coast Path, are all within easy reach. Situated just off the A38 Expressway, the village is well placed for quick access to Plymouth, Torbay and Exeter for which there are regular bus services. Rail services can be found at Ivybridge, approximately five miles distant, offering services to Plymouth, Totnes, Newton Abbot, Exeter St David's and on to Bristol, Cardiff and London.
 Open full-size floorplan (opens in new tab)
 Guide price £265,000
2 bed · 1 bath · Land

Guide price £200,000
2 bed · 1 bath · Land

Guide price £250,000
3 bed · 1 bath · Land
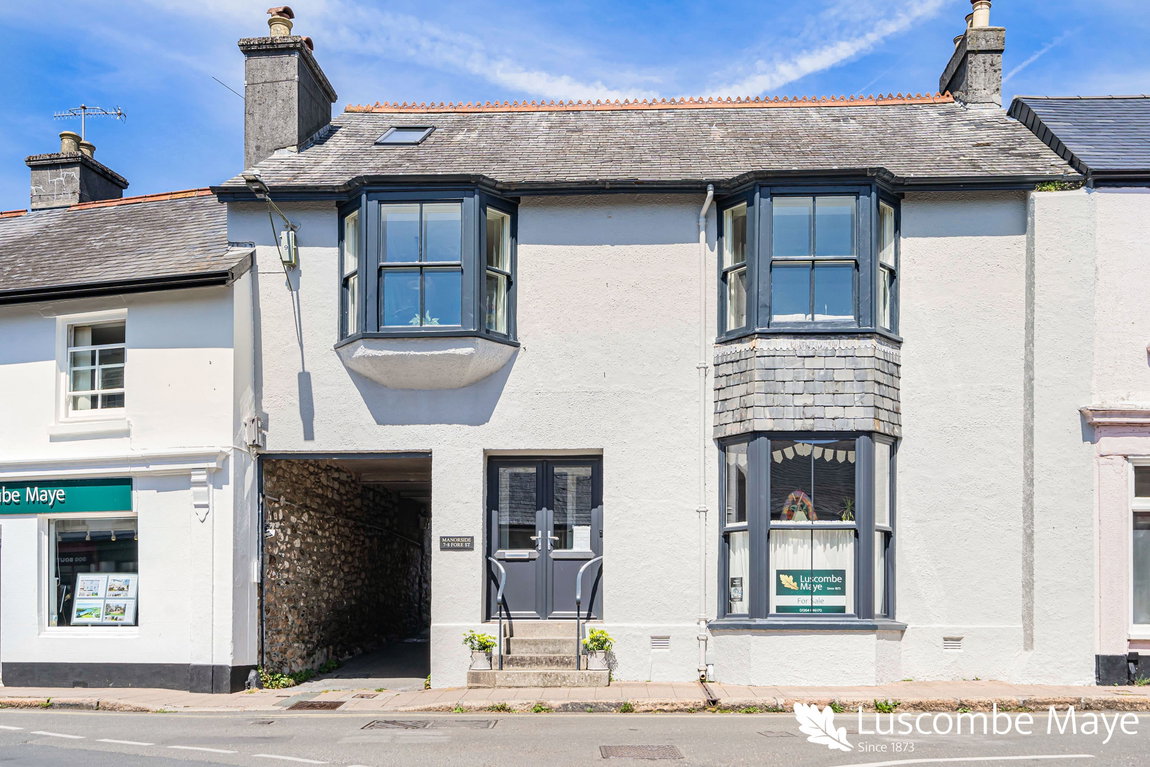
Guide price £475,000
2 bed · 2 bath · Land

Guide price £375,000
4 bed · 3 bath · Land

Offers over £600,000
3 bed · 2 bath · Bungalow

£475,000
4 bed · 3 bath · Terraced
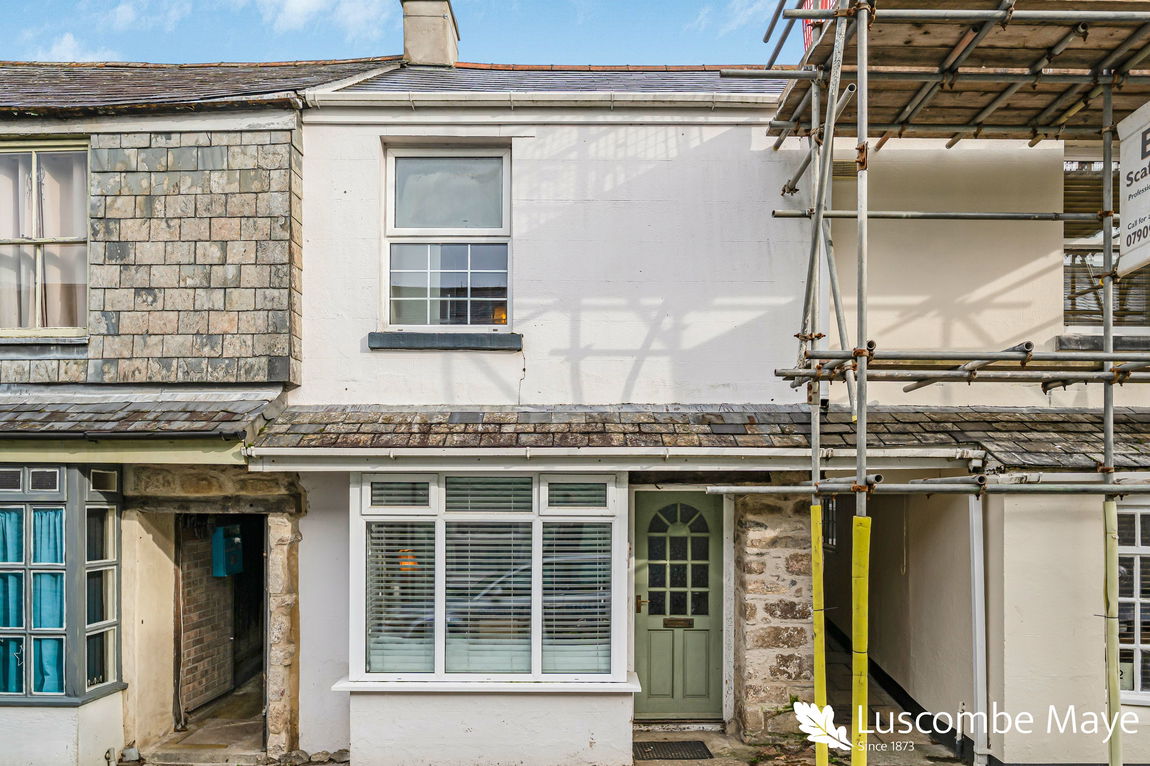
Guide price £200,000
3 bed · 1 bath · Land