
Guide price £475,000
Hillside, South Brent
3 bed · 1 bath · Land
- Private garden
- Driveway parking
- Chain free
- Council tax D
- 7 min to good school

Showing 12 of 18 photos.
DESCRIPTION Luscombe Maye is delighted to bring to the market this well-presented three-bedroom terraced home, offered with no onward chain. Situated on a quiet circular no-through road, the property enjoys a convenient location within easy walking distance of the village centre and its excellent range of everyday amenities. The property is approached via steps leading down to a front patio and entrance porch, with side access leading to the rear garden. The porch opens into a welcoming hallway, leading through to the sitting room featuring an electric fire. Beyond lies the modern kitchen/dining room, fitted with a range of contemporary units and integrated appliances including a fridge and dishwasher and also features an attractive large cooker. There is useful under-stairs storage and ample space for a dining table, creating an ideal space for both everyday living and entertaining. Double doors from the kitchen provides direct access to the rear garden. Outside, the rear garden is arranged over several levels and offers a variety of outdoor spaces to enjoy. Immediately adjoining the property is a patio area with a useful outbuilding providing excellent storage. Beyond is a further terraced section, currently home to an additional outbuilding, leading to a paved and lawned area at the far end of the garden where a summer house is situated. Both the additional outbuilding and summer house are available by separate negotiation if desired. On the first floor, a stylishly updated landing with contemporary glass balustrading leads to the bedrooms and bathroom. The principal bedroom is positioned to the rear and enjoys attractive views towards Brent Hill. To the front are two west-facing bedrooms overlooking the front garden, with the larger bedroom benefiting from a built-in wardrobe. Completing the accommodation is a modern family bathroom fitted with a bath and rain shower over, together with a spacious landing incorporating a cupboard housing the boiler. This attractive home combines modern updates, practical living space and a sought-after village location, making it an excellent opportunity for first-time buyers, families and investors alike DEVON OCCUPANCY CLAUSE There is a local occupancy clause placed on the property. The clause states that "a person who (or to persons one of whom) has throughout the period of three years immediately preceding the application for consent had his place of work or his only or principal home (or has the one in part of parts and the other in the remainder of that period of three years) within the County of Devon". MATERIAL INFORMATION Verified material information Tenure: Freehold Council tax band: B EPC rating: C Property type: Mid-terrace house Property construction: Standard construction Electricity supply: Mains electricity Solar Panels: No Other electricity sources: No Water supply: Mains water supply Sewerage: Mains Heating: Mains gas central heating, installed 18th Apr 2018 Heating features: Double glazing Broadband: FTTC (Fibre to the Premises) Mobile coverage: O2 good, Vodafone good, Three good, EE great Parking: On Street Building safety issues: No Restrictions - Listed Building: No Restrictions - Conservation Area: No Restrictions - Tree Preservation Orders: None Public right of way: No Long-term area flood risk: No Historical flooding: No Flood defences: No Coastal erosion risk: No Planning permission issues: No Accessibility and adaptations: None Coal mining area: No Non-coal mining area: No Asbestos: Outbuilding roof possibly asbestos Onward chain: no All information is provided without warranty. Contains HM Land Registry data © Crown copyright and database right 2021. This data is licensed under the Open Government Licence v3.0. The information contained is intended to help you decide whether the property is suitable for you. You should verify any answers which are important to you with your property lawyer or surveyor or ask for quotes from the appropriate trade experts: builder, plumber, electrician, damp, and timber expert. To ensure legal compliance, we require our sellers to complete a Property Information Questionnaire or provide a Material Information Guide along with the title document. If available, please scan the QR code or access the additional online material information (https://moverly.com/sale/GLMugtsGWXVWf3iMBUQThk/view) . Alternatively, you can contact our team for this information. LOCAL AUTHORITY South Hams District Council, Follaton House, Plymouth Road, Totnes TQ9 5NE. The property is within Dartmoor National Park LETTINGS Luscombe Maye also offers an Award Winning Lettings service. If you are considering Letting your own property, or a buy to let purchase, please inform us and we can put you in contact with the Lettings team who would be delighted to discuss our range of bespoke services with you. VIEWINGS By appointment with Luscombe Maye, South Brent. DIRECTIONS what3words location ///films.crimson.dabbling SOUTH BRENT The moorland village of South Brent stands in the valley of the River Avon under the southern foothills of Dartmoor National Park and on the northern edge of the lovely South Hams, fifteen miles from the centre of Plymouth. The village is one with a strong community with three churches, one of which dates back to Norman times, a primary school and a wide variety of shops. There are well-regarded community colleges at Totnes and Ivybridge, approximately eight and five miles distant respectively, and both towns offer a comprehensive range of facilities for the wider community. Some of the finest beaches on the south coast, along with the South West Coast Path, are all within easy reach. Situated just off the A38 Expressway, the village is well placed for quick access to Plymouth, Torbay and Exeter for which there are regular bus services. Rail services can be found at Ivybridge, approximately five miles distant, offering services to Plymouth, Totnes, Newton Abbot, Exeter St David's and on to Bristol, Cardiff and London.
 Open full-size floorplan (opens in new tab)
 Guide price £475,000
3 bed · 1 bath · Land

Guide price £265,000
2 bed · 1 bath · Land

Guide price £200,000
2 bed · 1 bath · Land
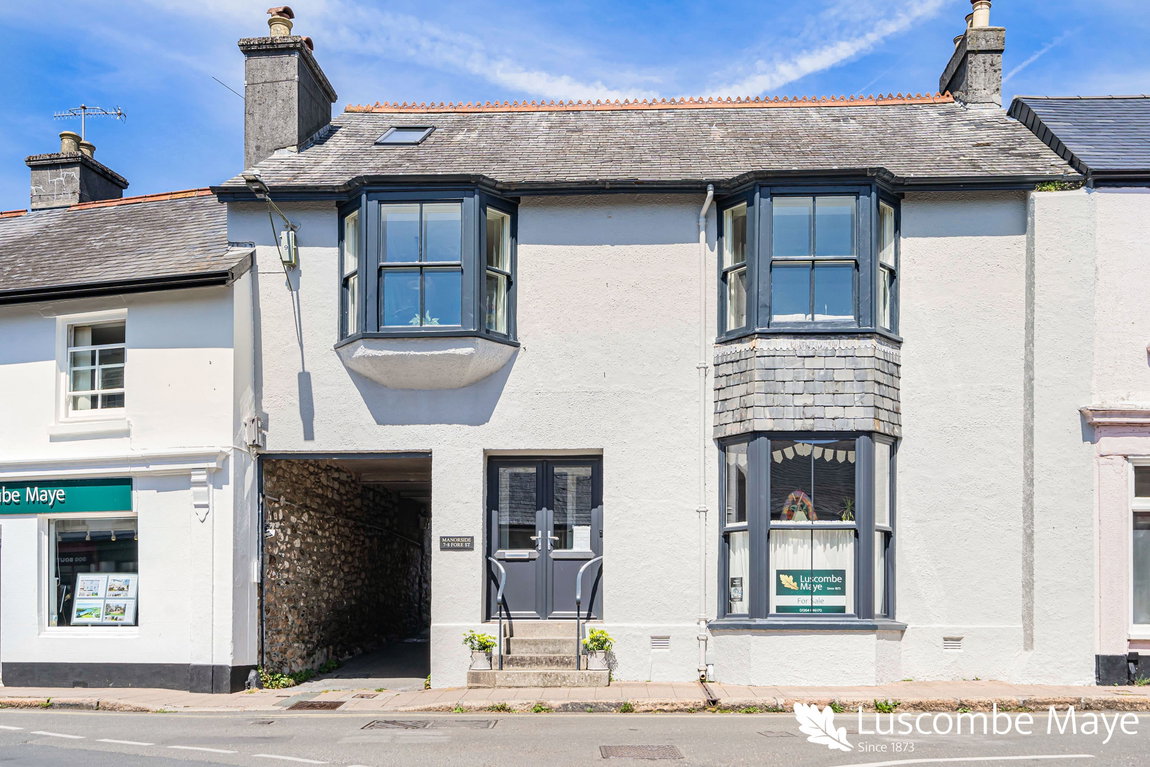
Guide price £475,000
2 bed · 2 bath · Land

Guide price £375,000
4 bed · 3 bath · Land

Offers over £600,000
3 bed · 2 bath · Bungalow
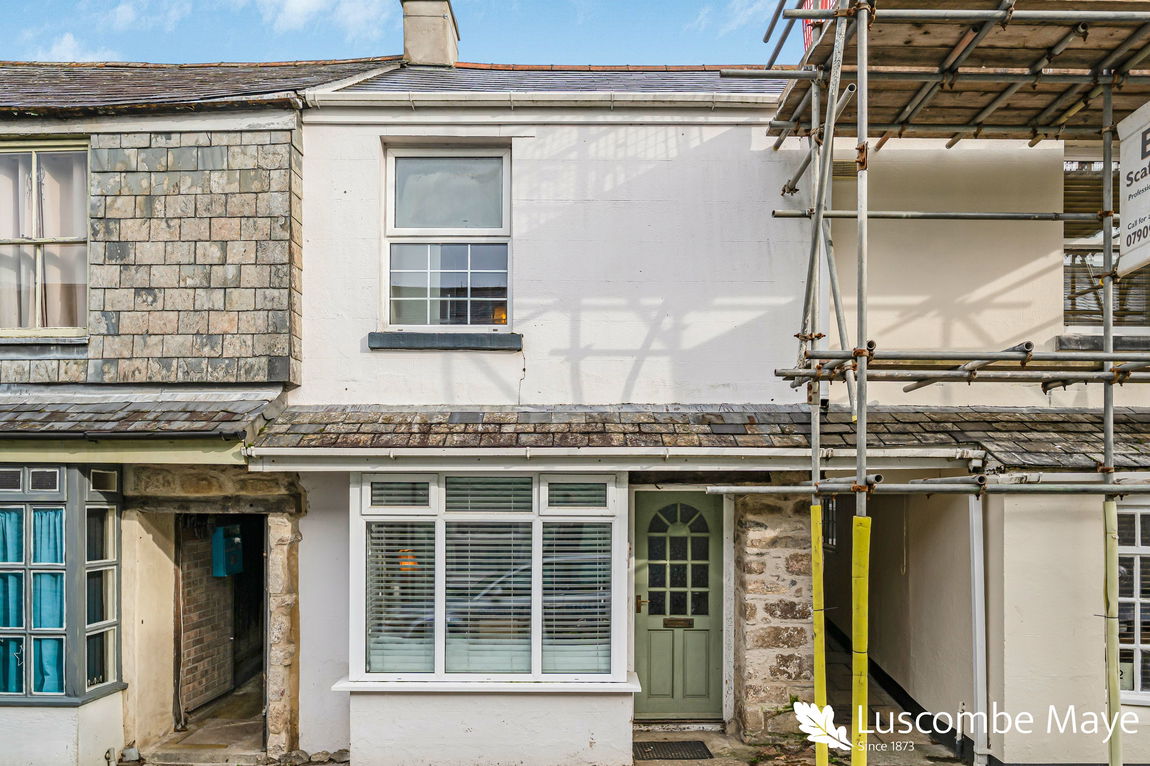
Guide price £200,000
3 bed · 1 bath · Land

Guide price £800,000
3 bed · 2 bath · Bungalow