Guide price £200,000
Church Street, South Brent
3 bed · 1 bath · Land
- Council tax B
- 4 min to good school

Showing 12 of 22 photos.
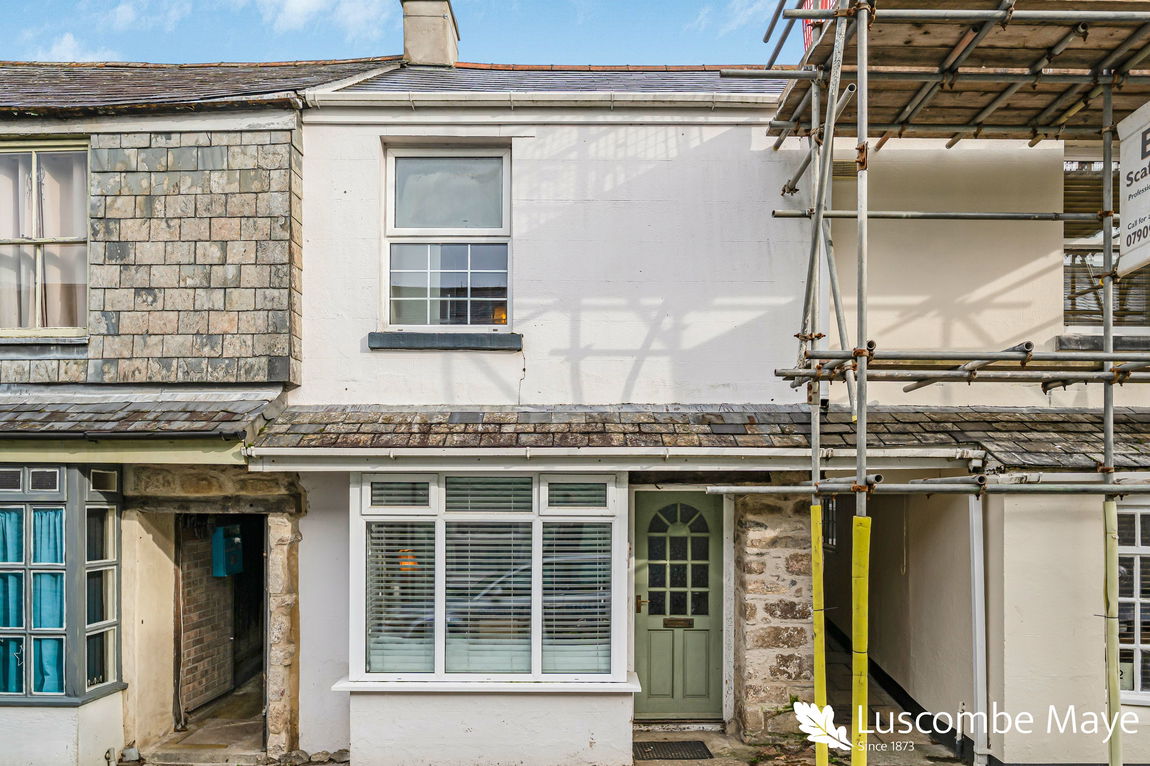
DESCRIPTION Luscombe Maye is delighted to bring to market 14 Church Street — a superbly renovated three-bedroom cottage that beautifully combines modern comfort with traditional character. Offered with no forward chain, this charming property presents an excellent opportunity to acquire a beautiful home in a sought-after village location, within walking distance of local amenities. Beautifully tiled flooring flows throughout the entrance hallway in to the open-plan kitchen, dining, and living area, which has been thoughtfully designed to create a spacious and sociable environment. The stylish newly fitted kitchen is well equipped and perfectly suited to modern living. The ground floor also benefits from a generous utility room and a convenient downstairs WC. Stairs rise to the first floor, where there are three well-proportioned bedrooms and a contemporary family bathroom. Externally, the property enjoys a detached garden situated to the rear, accessed via a pathway, providing a private outdoor space ideal for relaxing and entertaining. AGENTS NOTE The rear garden is accessed via a pathway which is located down the side of 14 Church Street. The pathway is owned by a neighbouring property with 14 Church Street having a right of way over it. We understand that there is a flying freehold with part of number 14 extending over the aforementioned pathway owned by the neighbour. Please speak to the Agent for further details. MATERIAL INFORMATION Costs and tenure Tenure: Freehold Council tax band: C EPC rating: D The building Semi-detached house, standard brick and block construction 3 bedrooms, 1 bathroom, 1 reception Loft: insulated and unboarded, accessed by Hatch Outside areas: Rear garden No spray foam insulation Services Mains electricity Mains water Mains foul drainage Mains surface water drainage Mains gas central heating Heating features: Double glazing Broadband: FTTC (Fibre to the Cabinet) Mobile coverage: O2 good, Vodafone good, Three good, EE good Parking: Off Street In a controlled parking zone No disabled parking available Risks and restrictions Not a listed building In It's within the South Brent conservation area but not a designated building No tree preservation order Title register restrictions (DN204542): - Keep a dividing wall at least four inches thick and at least as sound proof as the current dividing wall. (You must maintain this wall so that it continues to separate and reduce noise between your house and the neighbour's retained property.) - Do not create any new windows in any of the external walls of the property if those windows would overlook the neighbour's retained property. Roof-lights that do not overlook the neighbour are allowed. (You cannot put in windows that look into the adjacent property.) - Do not obstruct the back yard and pathways (for example by leaving materials, bins or other blockages) so as to stop other people entitled to use those routes from passing freely. (You must not block shared paths used by neighbours.) - Do not reduce the support or protection currently provided by parts of your property to the neighbouring retained premises. (You cannot carry out works that would weaken or remove the structural support that your building gives to the neighbour's building.) - Be prepared to pay a fair share of the costs of maintaining the back yard and pathways within the retained premises over which rights of way exist. (You must contribute to upkeep costs of the shared routes.) - Keep the structure of the property (including the parts that give support to the passageway beneath) in good repair so it continues to support and protect the passageway below. (You must maintain parts of the building that help support the neighbour's passageway.) - Do not repair any joist or beam supporting the floors without first giving notice to the owner of the retained premises with details of the intended work, so that they can take precautions to protect the passageway beneath. (You must tell the neighbour before doing certain repairs that affect shared structure.) - While the original vendor (or their successors who own the retained land) remains owner of the retained ground-floor passageway (the part coloured blue on the plan), you and others must not station prams, dustbins or other obstructions in that passageway. (You cannot leave items that would block this ground-floor passageway while the neighbour owns it.) - You must ensure that anyone you sell or transfer the property to enters into the same covenants with the owner of the retained premises. (Successive owners are required to agree the same obligations.) No environmental risks recorded No specialist issues recorded Onward chain: no All information is provided without warranty. Contains HM Land Registry data © Crown copyright and database right 2021. This data is licensed under the Open Government Licence v3.0. The information contained is intended to help you decide whether the property is suitable for you. You should verify any answers which are important to you with your property lawyer or surveyor or ask for quotes from the appropriate trade experts: builder, plumber, electrician, damp, and timber expert. To ensure legal compliance, we require our sellers to complete a Property Information Questionnaire or provide a Material Information Guide along with the title document. If available, please scan the QR code or access the additional online material information (https://moverly.com/sale/Rkkns5xk6nN2t5fUGefsVs/view) . Alternatively, you can contact our team for this information. OTHER The property is within South Brent Conservation Area. The property is within Dartmoor National Park. LOCAL AUTHORITY South Hams District Council, Follaton House, Plymouth Road, Totnes TQ9 5NE. LETTINGS Luscombe Maye also offers an Award Winning Lettings service. If you are considering Letting your own property, or a buy to let purchase, please inform us and we can put you in contact with the Lettings team who would be delighted to discuss our range of bespoke services with you. VIEWINGS By appointment with Luscombe Maye, South Brent. DIRECTIONS what3words location ///palace.imprints.unzips SOUTH BRENT The moorland village of South Brent stands in the valley of the River Avon under the southern foothills of Dartmoor National Park and on the northern edge of the lovely South Hams, fifteen miles from the centre of Plymouth. The village is one with a strong community with three churches, one of which dates back to Norman times, a primary school and a wide variety of shops. There are well-regarded community colleges at Totnes and Ivybridge, approximately eight and five miles distant respectively, and both towns offer a comprehensive range of facilities for the wider community. Some of the finest beaches on the south coast, along with the South West Coast Path, are all within easy reach. Situated just off the A38 Expressway, the village is well placed for quick access to Plymouth, Torbay and Exeter for which there are regular bus services. Rail services can be found at Ivybridge, approximately five miles distant, offering services to Plymouth, Totnes, Newton Abbot, Exeter St David's and on to Bristol, Cardiff and London.
 Open full-size floorplan (opens in new tab)
 Guide price £200,000
3 bed · 1 bath · Land

Guide price £200,000
2 bed · 1 bath · Land

Guide price £375,000
4 bed · 3 bath · Land

Guide price £265,000
2 bed · 1 bath · Land

£475,000
4 bed · 3 bath · Terraced

Guide price £475,000
3 bed · 1 bath · Land
Guide price £475,000
2 bed · 2 bath · Land

Guide price £375,000
3 bed · 2 bath · Land