
Guide price £260,000
Navigation Street, Measham, Derbyshire
3 bed · 2 bath · Terraced
- Private garden
- Terrace
- Driveway parking
- Council tax C
- 17 min to good school

Showing 12 of 24 photos.
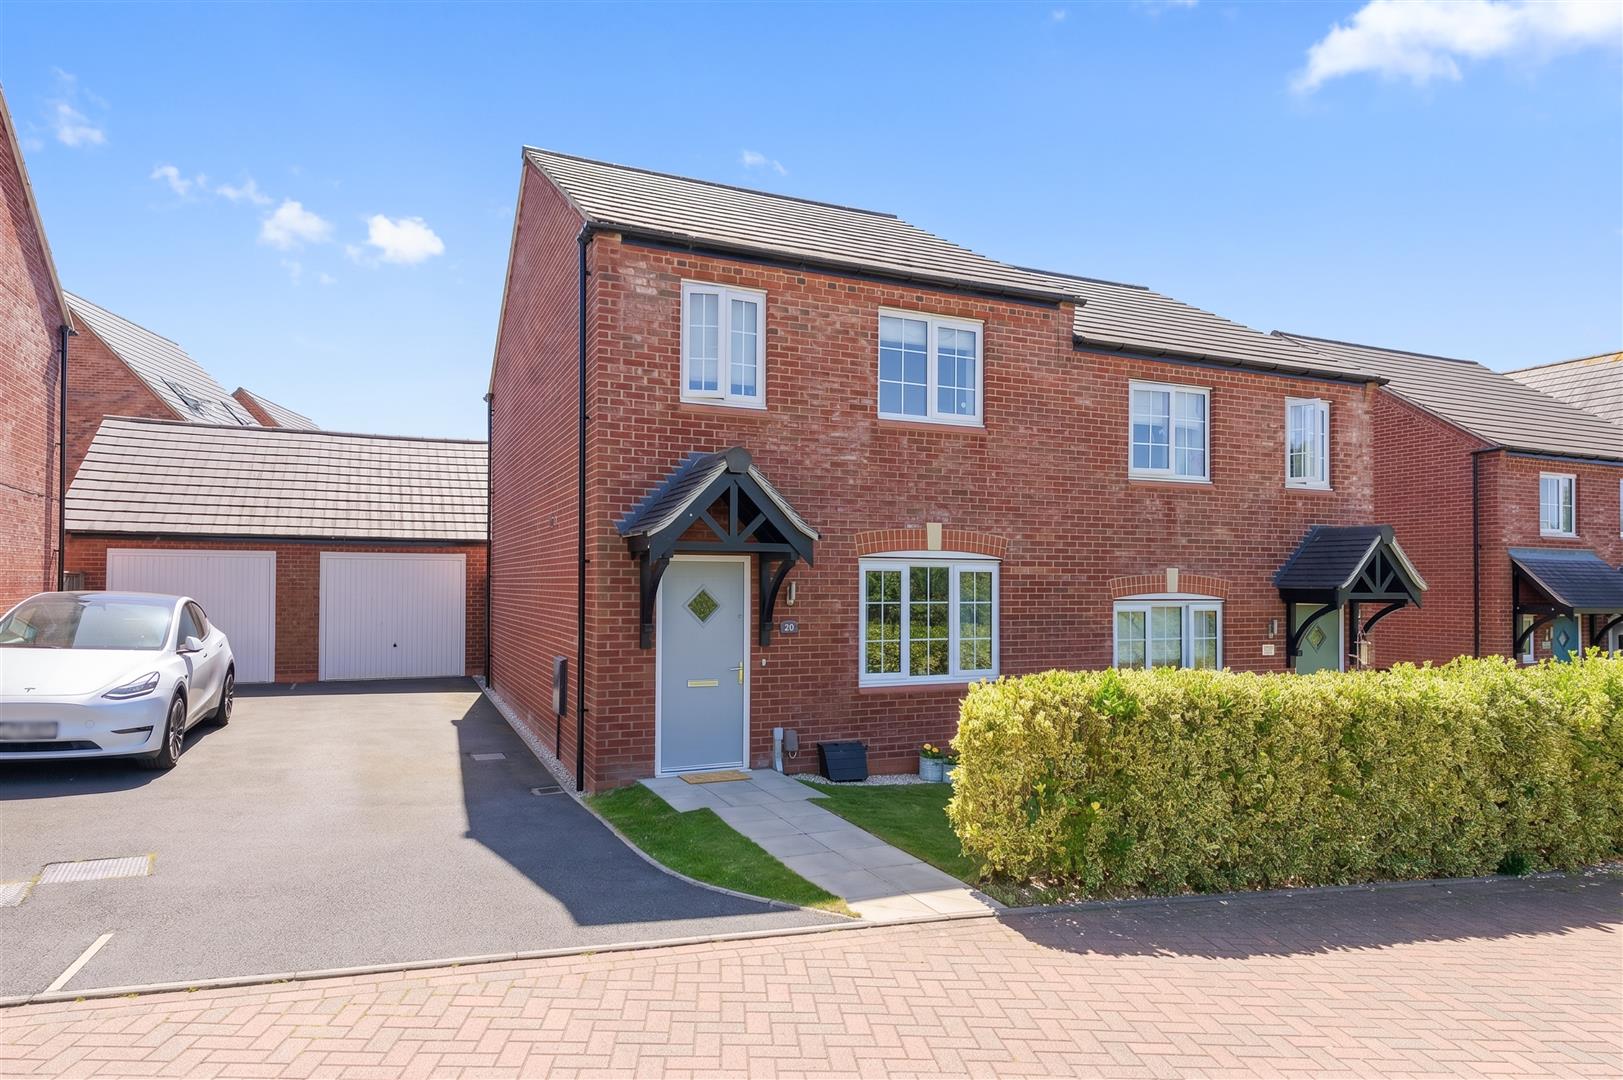
LOCATION Measham is situated 3 miles south west of Ashby De La Zouch on the Leicestershire and Derbyshire borders, with an excellent transport network that links the A42 dual carriageway to the M1 motorway corridor and East Midlands conurbations beyond. Birmingham, Nottingham, Derby and Leicester are all within commuting distance together with Nottingham East Midlands airport and Birmingham International airport. Main line rail links to London are also well catered for. Measham has continued to grow with both established local industries and housing. Leicestershire County Council over recent years have renovated the old station building as part of the Ashby Canal restoration project and it is now used as Measham Museum. The village offers a wealth of local facilities including its own leisure centre with a gymnasium and football grounds, a village doctor’s surgery, a library and public houses. There are numerous shops on the High Street including Co-operative and Tesco mini-supermarkets within walking distance. Measham also has two primary schools and the village comes in to catchment area for Ibstock Community College. Travel Distances Ashby-de-la-Zouch – 4 miles Swadlincote – 3 miles Tamworth – 12 miles East Midlands Airport – 12 miles Birmingham Airport – 28 miles ACCOMMODATION DETAILS - GROUND FLOOR Entering through the main front door, you step into the entrance lobby, with the staircase rising to the first floor and a useful under stairs store cupboard providing practical everyday storage. From here, a door to the left leads into the dining room, while to the right is the living room, both enjoying bay windows to the front elevation. The living room opens through into the impressive kitchen/dining room, creating a generous open-plan space ideal for modern family living. The kitchen/dining room is a particularly good size, offering ample room for a large dining table alongside the main kitchen area, with windows to the rear and side elevations bringing in plenty of natural light. From the dining room, a door leads through into an inner hall, which provides access to a ground floor shower room, along with the adjoining utility area and WC, ideal for busy family life. Elsewhere is a substantial gym/workshop/reception room, offering excellent versatility for home working, hobbies or additional living space. Double doors open onto the driveway and parking. secure parking. Attached is an attached double garage, providing superb storage and secure parking. FIRST FLOOR To the first floor, the landing gives access to three generous bedrooms and the family bathroom. bedroom one is positioned to the rear, while bedroom two and bedroom three are located to the front elevation. The accommodation is completed by the bathroom, fitted with a three-piece suite. OUTSIDE York House occupies a large corner plot with an extensive driveway providing an abundance of off-road parking, together with the attached double garage. The gardens extend around the property with areas laid mainly to lawn and patio seating, offering plenty of space and further potential. Viewing Arrangements Strictly by prior appointment via the agents Howkins & Harrison Tel:01530-410930 Option 1 Local Authority North West Leicestershire District Council - Tel:01530-454545 Council Tax Band - E Fixtures and Fittings Only those items in the nature of fixtures and fittings mentioned in these particulars are included in the sale. Other items are specifically excluded. None of the appliances have been tested by the agents and they are not certified or warranted in any way. Services None of the services have been tested. We are advised that the property benefits from mains water, drainage, gas and electricity are connected to the property. The central heating is gas fired and broadband is connected to the property. Solar panels are also fitted, these are owned outright and in contract with Utility Warehouse. Floorplan Howkins & Harrison prepare these plans for reference only. They are not to scale. Additional Services Do you have a house to sell? Howkins and Harrison offer a professional service to home owners throughout the Midlands region. Call us today for a Free Valuation and details of our services with no obligation whatsoever. Important Information Every care has been taken with the preparation of these Sales Particulars, but complete accuracy cannot be guaranteed. In all cases, buyers should verify matters for themselves. Where property alterations have been undertaken buyers should check that relevant permissions have been obtained. If there is any point, which is of particular importance let us know and we will verify it for you. These Particulars do not constitute a contract or part of a contract. All measurements are approximate. The Fixtures, Fittings, Services & Appliances have not been tested and therefore no guarantee can be given that they are in working order. Photographs are provided for general information and it cannot be inferred that any item shown is included in the sale. Plans are provided for general guidance and are not to scale.
 Open full-size floorplan (opens in new tab)
 Guide price £260,000
3 bed · 2 bath · Terraced

£299,500
4 bed · 1 bath · Land

Guide price £1,200,000
6 bed · 0 bath · Land
Guide price £280,000
3 bed · 2 bath · Semi detached

Guide price £425,000
4 bed · 3 bath · Bungalow

Guide price £425,000
4 bed · 2 bath · Land

Offers over £1,500,000
5 bed · 3 bath · Terraced

Offers over £650,000
4 bed · 2 bath · Terraced