
Guide price £380,000
West Hartley, Blackawton, Totnes
2 bed · 2 bath · Land
- Private garden
- Patio
- Communal
- Garage parking
- Council tax D

Showing 12 of 24 photos.
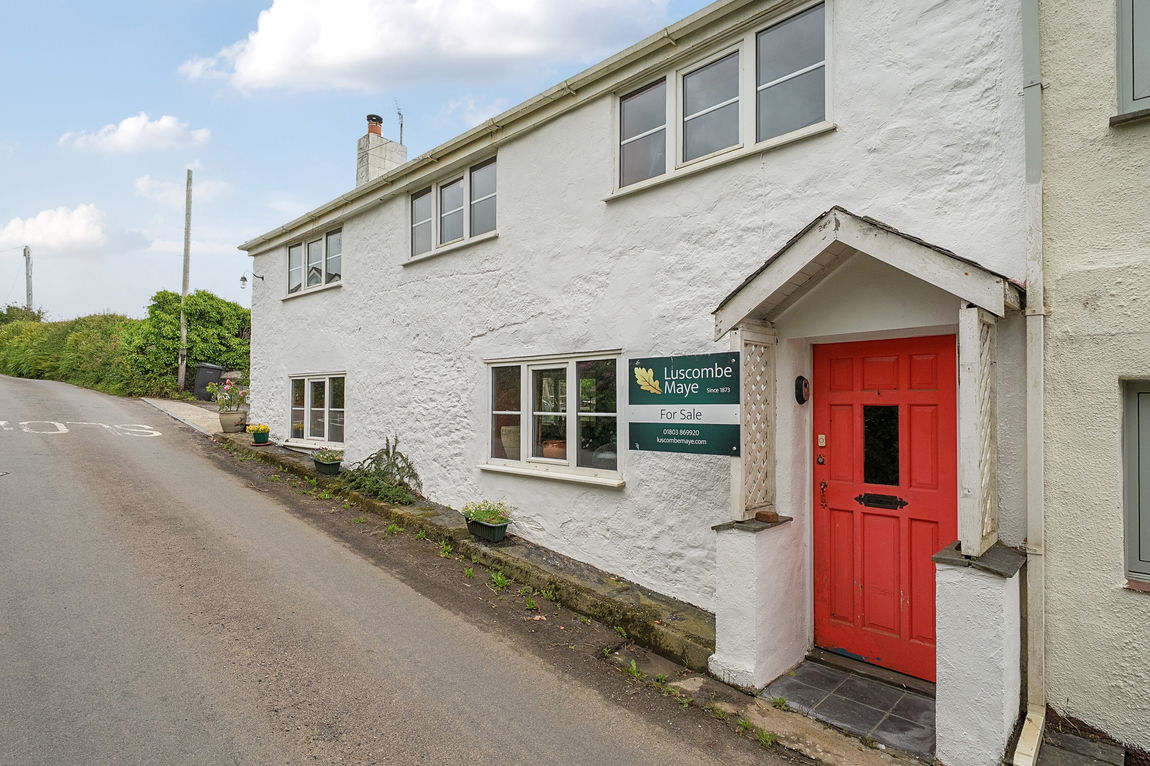
DESCRIPTION Luscombe Maye is delighted to bring to market this charming period cottage that blends characterful features with thoughtful modern updates, offering comfortable living in a picturesque village setting. The ground floor is both welcoming and practical. The entrance porch provides access to a downstairs WC and hand basin and integral garage, before leading through to the main living room. This inviting space offers ample room for both sitting and dining areas and is centred around a cosy log burner. A step up leads to the kitchen, which is fitted with a range of wall and base units and enjoys views over the rear garden. The first floor comprises of two-well proportioned double bedrooms, both filled with natural light and enjoying pleasant countryside outlooks. To complete the accommodation, a family bathroom is fitted with a walk-in shower, WC and hand basin. To the front of the property is a south-facing paved terrace which provides an ideal setting for al fresco dining and relaxation. The rear garden is enclosed and thoughtfully landscaped, featuring a lawn, bordered by mature shrubs and a sheltered patio area, creating a peaceful and private retreat. A highlight of the rear garden is the stone outbuilding, consisting of a covered seating area and workshop/store. This versatile space offers flexibility for storage, a hobby space or home office. This property also benefits from a garage, allowing secure parking and storage space. BLACKAWTON A friendly South Hams village with a lively community, Blackawton lies about halfway between Totnes and Kingsbridge (9 miles) and about five miles from Dartmouth. The historic parish church of St. Michael is the village's principle landmark and Blackawton also has a primary school with an excellent reputation, a large and well-used village hall, a post office, an excellent village run shop and a public house. Dartmouth is about a 15 minute drive away and has the promenade running the length of the estuary. There are a wide selection of bistros, restaurants, boutiques and specialist shops lining its narrow streets with their long flights of winding steps and intriguing medieval buildings. Kingsbridge is a picturesque market town that enjoys an abundance of amenities and facilities including a wide range of shops, churches, cottage hospital, health centre and a sports centre with indoor swimming pool. The town also has a library, primary school and highly rated secondary school. Totnes, about ten miles away, is known as an Elizabethan town but has much earlier origins with a castle, a wonderful position on the River Dart and a main line railway station. It has a well regarded community college, full range of shops, a weekly market, a wide choice of cultural facilities and a mainline railway station. FURTHER INFORMATION To ensure legal compliance, we require our sellers to complete a Property Information Questionnaire or provide a Material Information Guide along with the title document. If available, please scan the QR code or access the additional online material information (https://moverly.com/sale/7dTs32AfUE1J7mP1sv6pc6/view) . Alternatively, you can contact our team for this information. Verified Material Information Costs and tenure Tenure: Freehold Council tax band: C EPC rating: D The building End-terrace house, non-standard construction (Small flat roof extension at the rear) Accessibility adaptations: None Services Mains electricity Mains water Mains foul drainage Mains surface water drainage Electricity central heating, installed 6th Jul 2022 Heating features: Double glazing, wood burner, aga/Rayburn, and air source heat pump Broadband: FTTC (Fibre to the Cabinet) Mobile coverage: O2 good, Vodafone good, Three good, EE good Parking: Garage and On Street Risks and restrictions Not a listed building Not in a conservation area No tree preservation order Title register restrictions (DN88084): - There is a standard restriction related to the mortgage, which means the property cannot be sold or transferred without the mortgage with Newcastle Building Society being addressed. This will be handled by the solicitors during the sale. - The property is subject to rights of light (the right to receive light through windows), air, and support that have historically been enjoyed by the neighbouring property. No environmental risks recorded Specialist issues: - Dry rot or timber treatment: Chemical treatment to external walls prior to our ownership All information is provided without warranty. Contains HM Land Registry data © Crown copyright and database right 2021. This data is licensed under the Open Government Licence v3.0. The information contained is intended to help you decide whether the property is suitable for you. You should verify any answers which are important to you with your property lawyer or surveyor or ask for quotes from the appropriate trade experts: builder, plumber, electrician, damp, and timber expert. LETTINGS Luscombe Maye also offers an Award Winning Lettings service. If you are considering Letting your own property, or a buy to let purchase, please inform us and we can put you in contact with the Lettings team who would be delighted to discuss our range of bespoke services with you. VIEWINGS By appointment with Luscombe Maye, Totnes DIRECTIONS What3Words - grouping.nightcap.twist
 Open full-size floorplan (opens in new tab)
 Guide price £380,000
2 bed · 2 bath · Land
Guide price £425,000
4 bed · 2 bath · Semi detached

Guide price £440,000
3 bed · 2 bath · Bungalow

Guide price £650,000
4 bed · 2 bath · Land

£460,000
4 bed · 3 bath · Land

Guide price £340,000
2 bed · 1 bath · Land

Guide price £270,000
2 bed · 1 bath · Land

Guide price £225,000
2 bed · 1 bath · Land