
£1,150,000
Blagdon Road, Paignton
4 bed · 2 bath · Land
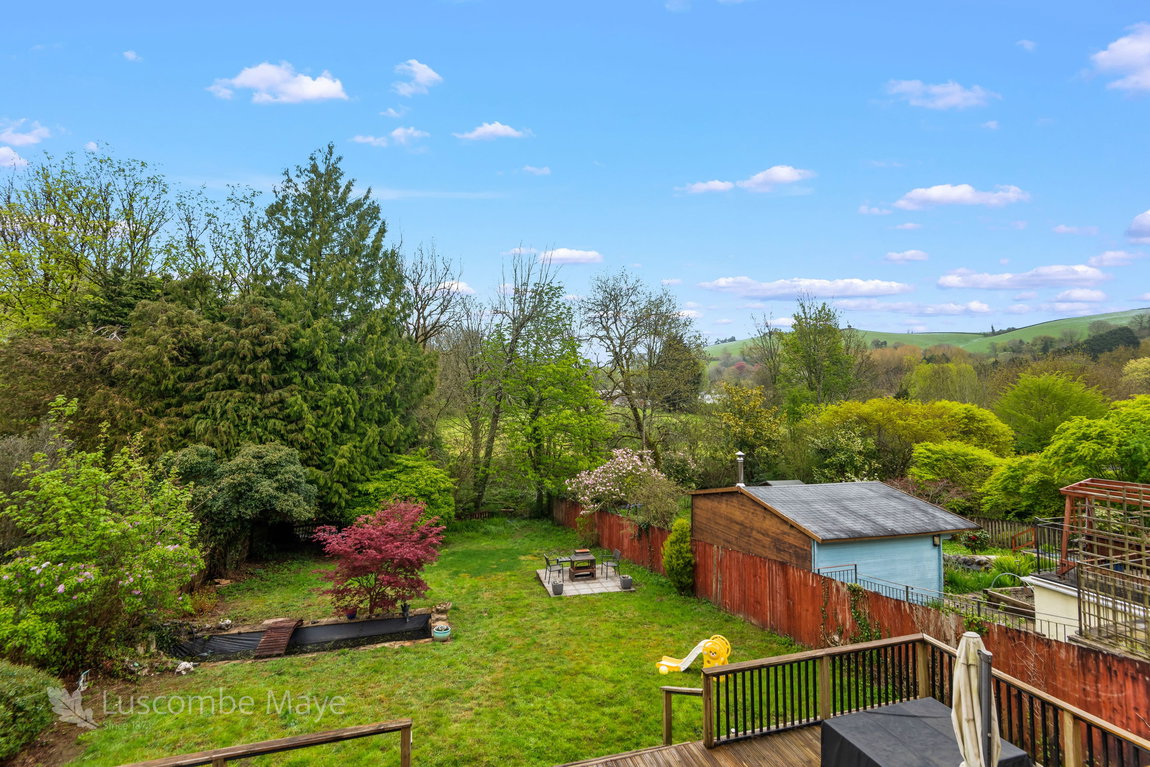
- Private garden
- Patio
- Garage parking
- Chain free
- Council tax G
- 18 min to good school

Showing 12 of 16 photos.
DESCRIPTION Luscombe Maye is delighted to present this attractive and beautifully maintained three-bedroom semi-detached home, tucked away in a desirable cul-de-sac within the sought-after village of Wrangaton. Offering excellent access to the A38, this property combines modern family living with the charm of a village setting. The welcoming entrance hall provides access to a convenient ground floor cloakroom, with stairs rising to the first floor. To the front of the property, the inviting sitting room is a comfortable and stylish space, enhanced by a large window that fills the room with natural light. To the rear, the impressive open-plan kitchen/dining room forms the heart of the home. Fitted with a range of modern wall and base units, integrated appliances and a gas hob, the kitchen offers both practicality and style. Attractive oak flooring flows through the hallway and kitchen, while the generous dining area enjoys views over the garden and benefits from French doors that open directly onto the patio, creating an ideal space for entertaining and everyday family life. The first floor offers three well-proportioned double bedrooms, providing flexible accommodation for families, guests or those working from home. A modern family bathroom is fitted with a white suite and shower over the bath, while an airing cupboard provides useful additional storage. Outside, the south-west facing rear garden has been thoughtfully landscaped to create an enjoyable outdoor space. A patio leads onto a level lawn, complemented by mature climbing plants and established borders that provide colour and privacy. A timber summer house offers excellent versatility as storage or an entertaining space, while gated side access adds further convenience. To the side of the property is a private driveway providing off-road parking for two vehicles. Enjoying a popular village location with excellent transport links via the A38, this beautifully presented home offers bright, well-balanced accommodation, a wonderful garden, and an ideal setting for modern family living. VERIFIED MATERIAL INFORMATION Costs and tenure Tenure: Freehold Council tax band: C EPC rating: B The building Semi-detached house, standard brick and block construction 3 bedrooms, 1 bathroom, 1 reception Accessibility adaptations: Level access Loft: insulated and unboarded, accessed by Access only Outside areas: Rear garden No spray foam insulation Services Mains electricity Mains water Foul drainage: Sustainable Drainage System Mains surface water drainage Mains gas central heating, installed 1st Mar 2022 Heating features: Double glazing Broadband: FTTP (Fibre to the Premises) Mobile coverage: O2 great, Vodafone great, Three good, EE ok Parking: Off Street Not in a controlled parking zone No disabled parking available Risks and restrictions Not a listed building Not in a conservation area No tree preservation order Title register restrictions (DN751993): - There are restrictive covenants (legal promises not to do certain things) mentioned in a 2022 document that limit how the property can be used. - There are restrictive covenants (legal rules that prevent the owner from doing certain things with the land) contained in a Transfer document dated 28 June 2022. No environmental risks recorded No specialist issues recorded Onward chain: no All information is provided without warranty. Contains HM Land Registry data © Crown copyright and database right 2021. This data is licensed under the Open Government Licence v3.0. The information contained is intended to help you decide whether the property is suitable for you. You should verify any answers which are important to you with your property lawyer or surveyor or ask for quotes from the appropriate trade experts: builder, plumber, electrician, damp, and timber expert. To ensure legal compliance, we require our sellers to complete a Property Information Questionnaire or provide a Material Information Guide along with the title document. If available, please scan the QR code or access the additional online material information (https://moverly.com/sale/5MEUzz5ukHTeVQycefFE6w/view). Alternatively, you can contact our team for this information. LOCATION Creber Drive benefits from a convenient location, with easy access to the A38 dual carriageway. The nearby town of Ivybridge is just a short drive away, offering a wide range of independent shops, cafés, restaurants, and everyday amenities. Public transport links are excellent, with regular bus routes passing through Wrangaton—just a 2-minute walk away—and connecting to Plymouth, Ivybridge, Newton Abbot, Exeter and South Brent. Ivybridge also benefits from a mainline railway station with direct services to Penzance and London Paddington. The area is well served by both primary and secondary schools. Situated approximately 1.5 miles from South Brent, the village of Wrangaton sits on the southern slopes of Dartmoor with equestrian facilities at Cheston a stones throw away. Located in the national park, Wrangaton is only a 5 to 10 minute walk from the open moorland. Situated just off the A38 Devon Expressway, it is well placed for quick access to Plymouth, Torbay and Exeter for which there are regular bus services. South Brent is a village with a strong community with churches, a primary school, shops, and a post office as well as the highly regarded health centre. There are well-regarded community colleges at Totnes and Ivybridge, each with a wide range of facilities for the wider community. The ancient market town of Totnes is within about eight miles and some of the finest beaches on the south coast are within easy reach. LOCAL AUTHORITY South Hams District Council, Follaton House, Plymouth Road, Totnes TQ9 5NE. LETTINGS Luscombe Maye also offers an Award Winning Lettings service. If you are considering Letting your own property, or a buy to let purchase, please inform us and we can put you in contact with the Lettings team who would be delighted to discuss our range of bespoke services with you. VIEWINGS By appointment with Luscombe Maye, South Brent. DIRECTIONS what3words location ///coveted.nearly.corrosive
 Open full-size floorplan (opens in new tab)
 £1,150,000
4 bed · 2 bath · Land

Offers over £750,000
3 bed · 2 bath · Land
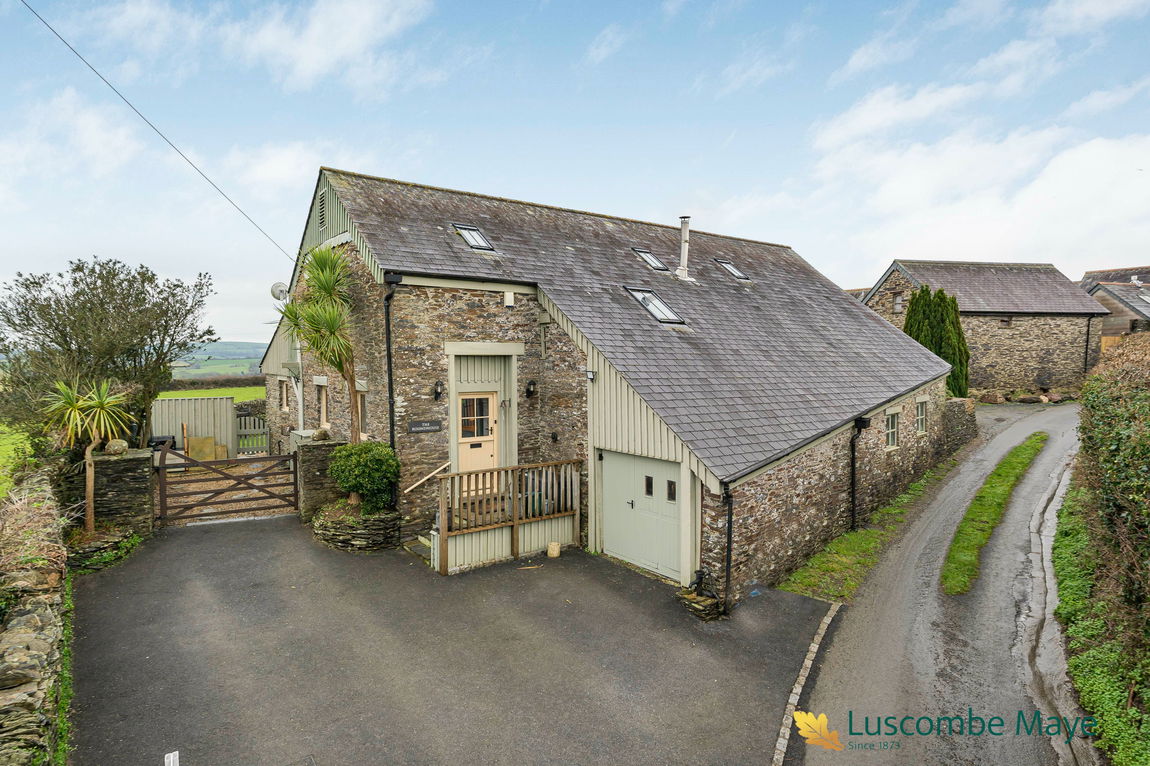
Guide price £495,000
3 bed · 2 bath · Land
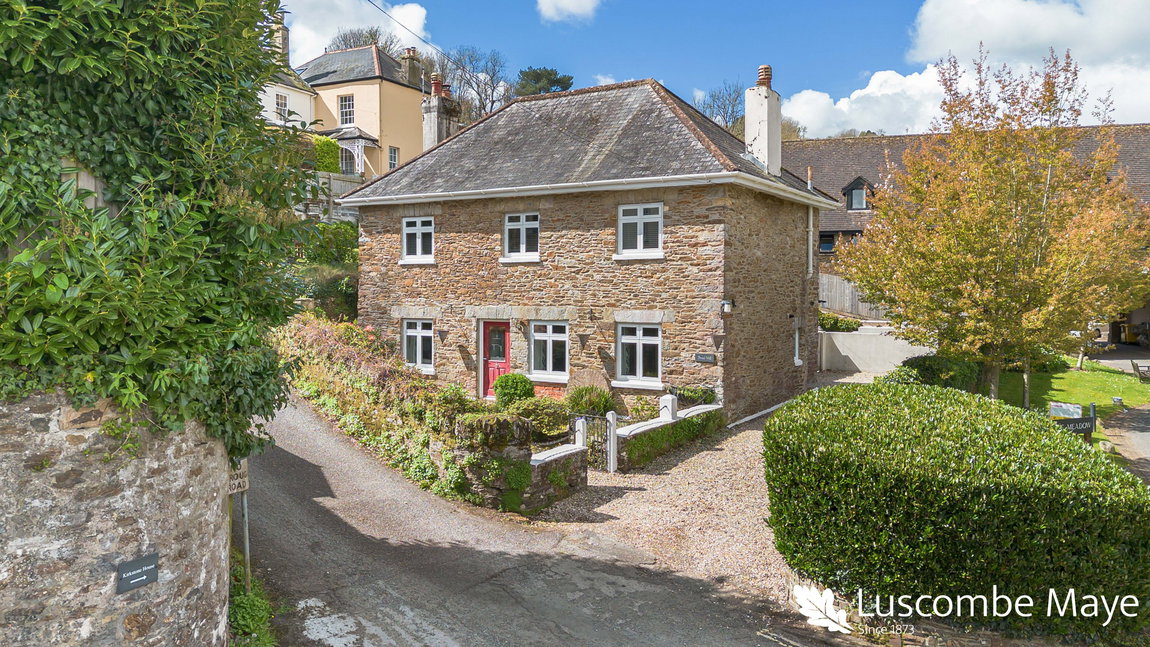
Guide price £699,000
3 bed · 2 bath · Land
Guide price £1,260,000
5 bed · 2 bath · Land

Guide price £350,000
3 bed · 1 bath · Land

Guide price £625,000
4 bed · 1 bath · Land

Offers over £600,000
3 bed · 2 bath · Bungalow