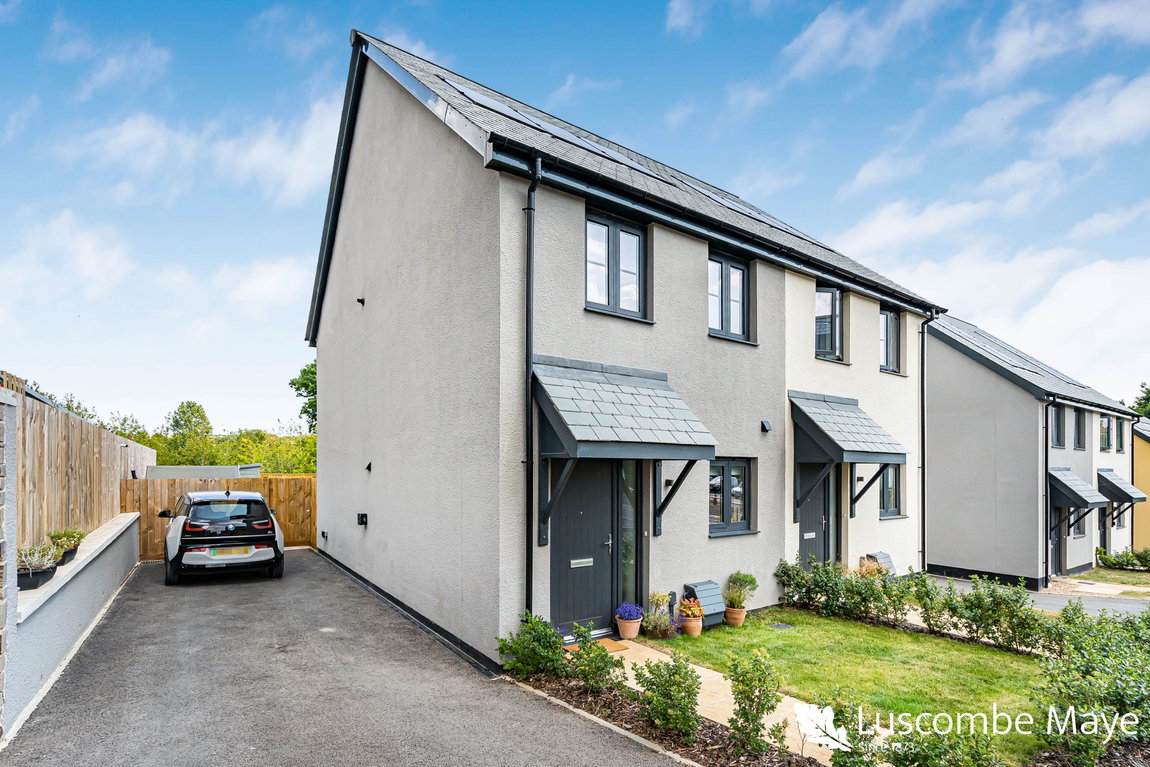
Guide price £345,000
Elmhirst Way, Dartington, Devon
2 bed · 1 bath · Land
- Private garden
- Patio
- Driveway parking
- Chain free
- 17 min to station
- 34 min to good school

Showing 12 of 26 photos.
DESCRIPTION Luscombe Maye are pleased to present this spacious and versatile four-bedroom detached home, further enhanced by a separate two bedroom ancillary annex, offering excellent flexibility for multi-generational living or additional income potential. A welcoming porch provides a practical entrance into the property with additional storage space. The ground floor continues into a generous living room which provides a warm and relaxing space, centred around a characterful wood burner and enjoying excellent natural light through the glass doors opening onto the garden. To the rear, an impressive open-plan kitchen/dining room forms the heart of the home. Fitted with a range of wall and base units, extensive work surfaces, and a bright dining area with direct garden access, ideal for everyday living and entertaining. A well-proportioned study offers a quiet workspace, with the flexibility to be used as a fifth bedroom. To complete this floor there is a useful downstairs WC located in the garage The first floor offers well-arranged accommodation, including two generously sized double bedrooms and two further bedrooms. The master bedroom is a generous double, benefitting from fitted storage and enjoys a pleasant outlook of the rear garden. There is a further double bedroom with ample room, with a large window allowing natural light to flood the room. Two additional bedrooms offer flexible space for a children's rooms, guest accommodation or home office. The accommodation is served by a family bathroom fitted with a walk-in shower, WC and handbasin. The rear garden is a standout feature of the property, offering an incredibly private setting that feels both tranquil and secluded. Immediately from the house, a raised decked terrace provides an ideal spot for alfresco dining or relaxation, enjoying an elevated outlook across the garden. Steps lead down to a lawn with wild planting and mature shrubs. There are two smaller outbuildings perfect for additional storage or creating a home office or studio. This property enjoys the benefit of an additional ancillary annex. This accommodation consists of a large living room with dual aspect outlook onto the surrounding greenery, and a family bathroom with a walk-in shower, WC and hand basin. There are also two generous double bedrooms to complete the accommodation. This versatile space is ideal for extended family, guest accommodation or income use. DARTINGTON Dartington is a popular village within walking distance of Totnes along foot and cycle paths. It has a good range of facilities including a fine Victorian parish church, built from materials from a previous church at Dartington Hall, a post office/general stores, primary school, community centre, garage and public house. There is also a playing field, a nature trail along the attractive Bidwell Brook and the popular Cider Press Centre. The village is best known for Dartington Hall, its literature festivals and the many cultural facilities and events that it offers. The A38, within ten minutes' drive, connects to the M5 at Exeter. Totnes, within about 2 miles, is known as an Elizabethan town but has much earlier origins with a castle, a wonderful position on the River Dart and a main line railway station. It has a well regarded community college, full range of shops, a weekly market and a wide choice of cultural facilities. FURTHER INFORMATION To ensure legal compliance, we require our sellers to complete a Property Information Questionnaire or provide a Material Information Guide along with the title document. If available, please scan the QR code or access the additional online material information (https://moverly.com/sale/HKpc6jHFXztVMcfsNJvjAb/view) . Alternatively, you can contact our team for this information. Verified Material Information Costs and tenure Tenure: Freehold Council tax band: E EPC rating: B The building Detached house, standard insulated concrete framework construction 4 bedrooms, 1 bathroom, 1 reception Accessibility adaptations: None Loft: insulated and boarded, accessed by Through a trap door in upstairs landing ceiling. Outside areas: Front garden, Rear garden, and Side garden Spray foam insulation installed: Cavity walls were filled with wool Services Mains electricity Solar panels: owned outright Mains water Mains foul drainage Mains surface water drainage Electricity central heating, installed 10th Apr 2012 Heating features: Double glazing, triple glazing, wood burner, ground source heat pump, and solar thermal Broadband: FTTP (Fibre to the Premises) Mobile coverage: O2 good, Vodafone good, Three good, EE good Parking: Driveway and On Street Not in a controlled parking zone No disabled parking available EV charging point installed Risks and restrictions Not a listed building Not in a conservation area No tree preservation order Title register restrictions (DN148011): - No building on the land can be used for any purpose other than as a private home, a garage, or an outhouse. This means the property cannot be used for business or commercial activities. - The property is subject to certain rights kept by a previous owner in a legal document from 1963. - The current owner has promised to follow the rules and restrictions mentioned in the property's legal records and to protect the previous owner from any costs if these rules are broken. No environmental risks recorded Specialist issues: - Dry rot or timber treatment: We recently developed an old conservatory and joined it to the property to make a larger kitchen. The development meets all building regulations standards. Onward chain: no All information is provided without warranty. Contains HM Land Registry data © Crown copyright and database right 2021. This data is licensed under the Open Government Licence v3.0. The information contained is intended to help you decide whether the property is suitable for you. You should verify any answers which are important to you with your property lawyer or surveyor or ask for quotes from the appropriate trade experts: builder, plumber, electrician, damp, and timber expert. LETTINGS Luscombe Maye also offers an Award Winning Lettings service. If you are considering Letting your own property, or a buy to let purchase, please inform us and we can put you in contact with the Lettings team who would be delighted to discuss our range of bespoke services with you. VIEWINGS By appointment with Luscombe Maye, Totnes DIRECTIONS What3Words - torch.ironic.airports
 Open full-size floorplan (opens in new tab)
 Guide price £345,000
2 bed · 1 bath · Land

Guide price £670,000
4 bed · 2 bath · Land

Guide price £650,000
4 bed · 2 bath · Land

Guide price £795,000
5 bed · 4 bath · Land

£460,000
4 bed · 3 bath · Land
Guide price £1,260,000
5 bed · 2 bath · Land

Guide price £270,000
2 bed · 1 bath · Land

£1,150,000
4 bed · 2 bath · Land