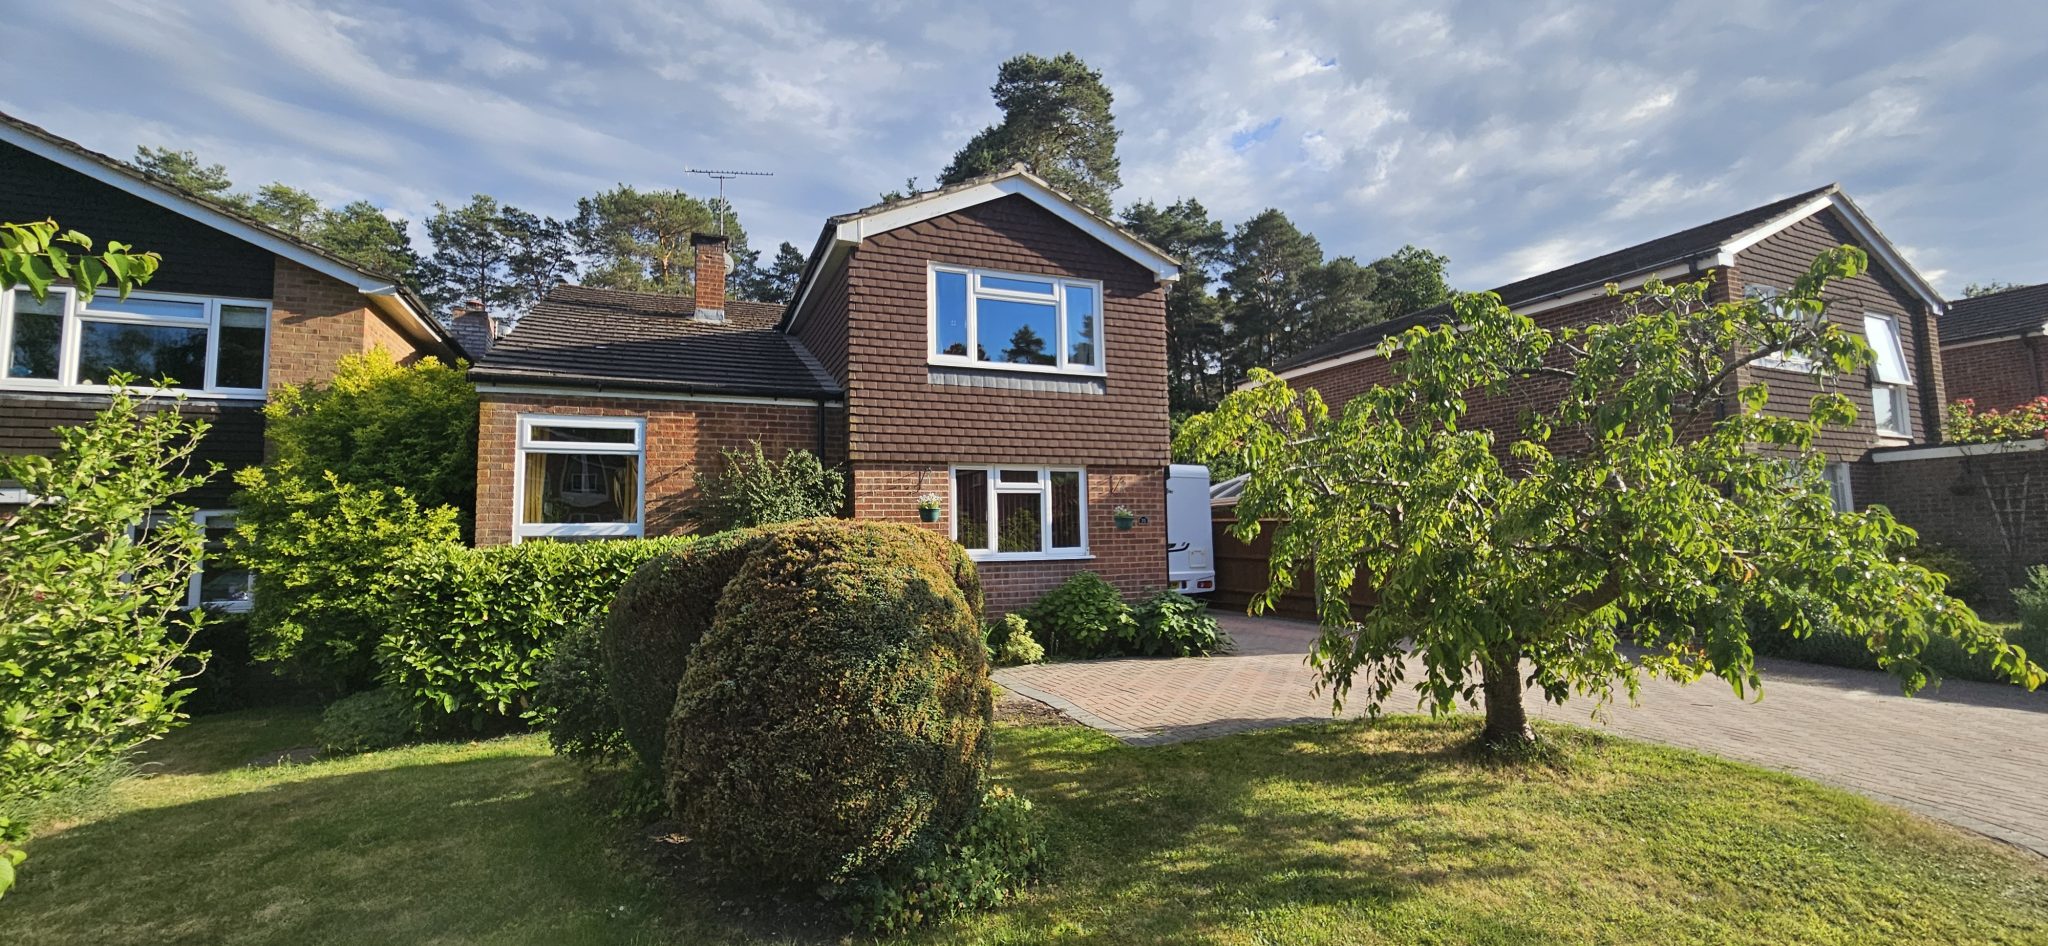
Guide price £625,000
Fir Tree Way, Fleet
4 bed · 2 bath · Detached
- Private garden
- Patio
- Garage parking
- 22 min to station
- Council tax E
- 1 min to good school
McCarthy Holden View on agent sitefor Fir Tree Way, Fleet (opens in new tab)

Showing 12 of 15 photos.
The Property A well appointed four bedroom detached family home set in a highly sought-after non-estate location, offering an ideal blend of comfort, space and convenience. Ground Floor Ground floor The property welcomes you with a tiled entrance hall leading to the living room, dining room, cloakroom and kitchen/breakfast room, perfect for both family living and entertaining guests. The spacious lounge and separate dining room offer flexible options for relaxation. The well-appointed kitchen features integrated appliances, ample storage and work space. The layout of the kitchen/breakfast room provides an ideal space for home-working if required First Floor Upstairs, four well-proportioned bedrooms provide comfortable accommodation for all the family, complemented by a modern family bathroom and en suite to the principal bedroom. External The private south westerly facing rear garden is a particular feature of the property, designed for both relaxation and outdoor entertaining. Beautifully maintained, the garden boasts vibrant flowerbeds, shrubs, and lawn, the garden also benefits from a spacious patio area. The property features a private driveway for two vehicles, as well as a garage with power providing additional storage or secure parking. Side access leads to an enclosed paved area containing a shed. This in turn gives access to the rear garden ensuring ease of movement for gardening or family activities. Location Priors Keep benefits from easy access to Velmead Woods and Basingstoke Canal where you can enjoy long walks, bike rides, fishing and take in breath-taking views. It's also a short distance from Fleet Town Centre, the Hart Leisure Centre, and Fleet Railway Station (taking you into London Waterloo within 45-60mins). There are several schools within easy reach, including Fleet Infant School, Velmead Junior School, Heatherside Infant and Junior School, and Courtmoor Secondary School. Hart District Council Tax Band - F EPC - C
 Open full-size floorplan (opens in new tab)
 Guide price £625,000
4 bed · 2 bath · Detached
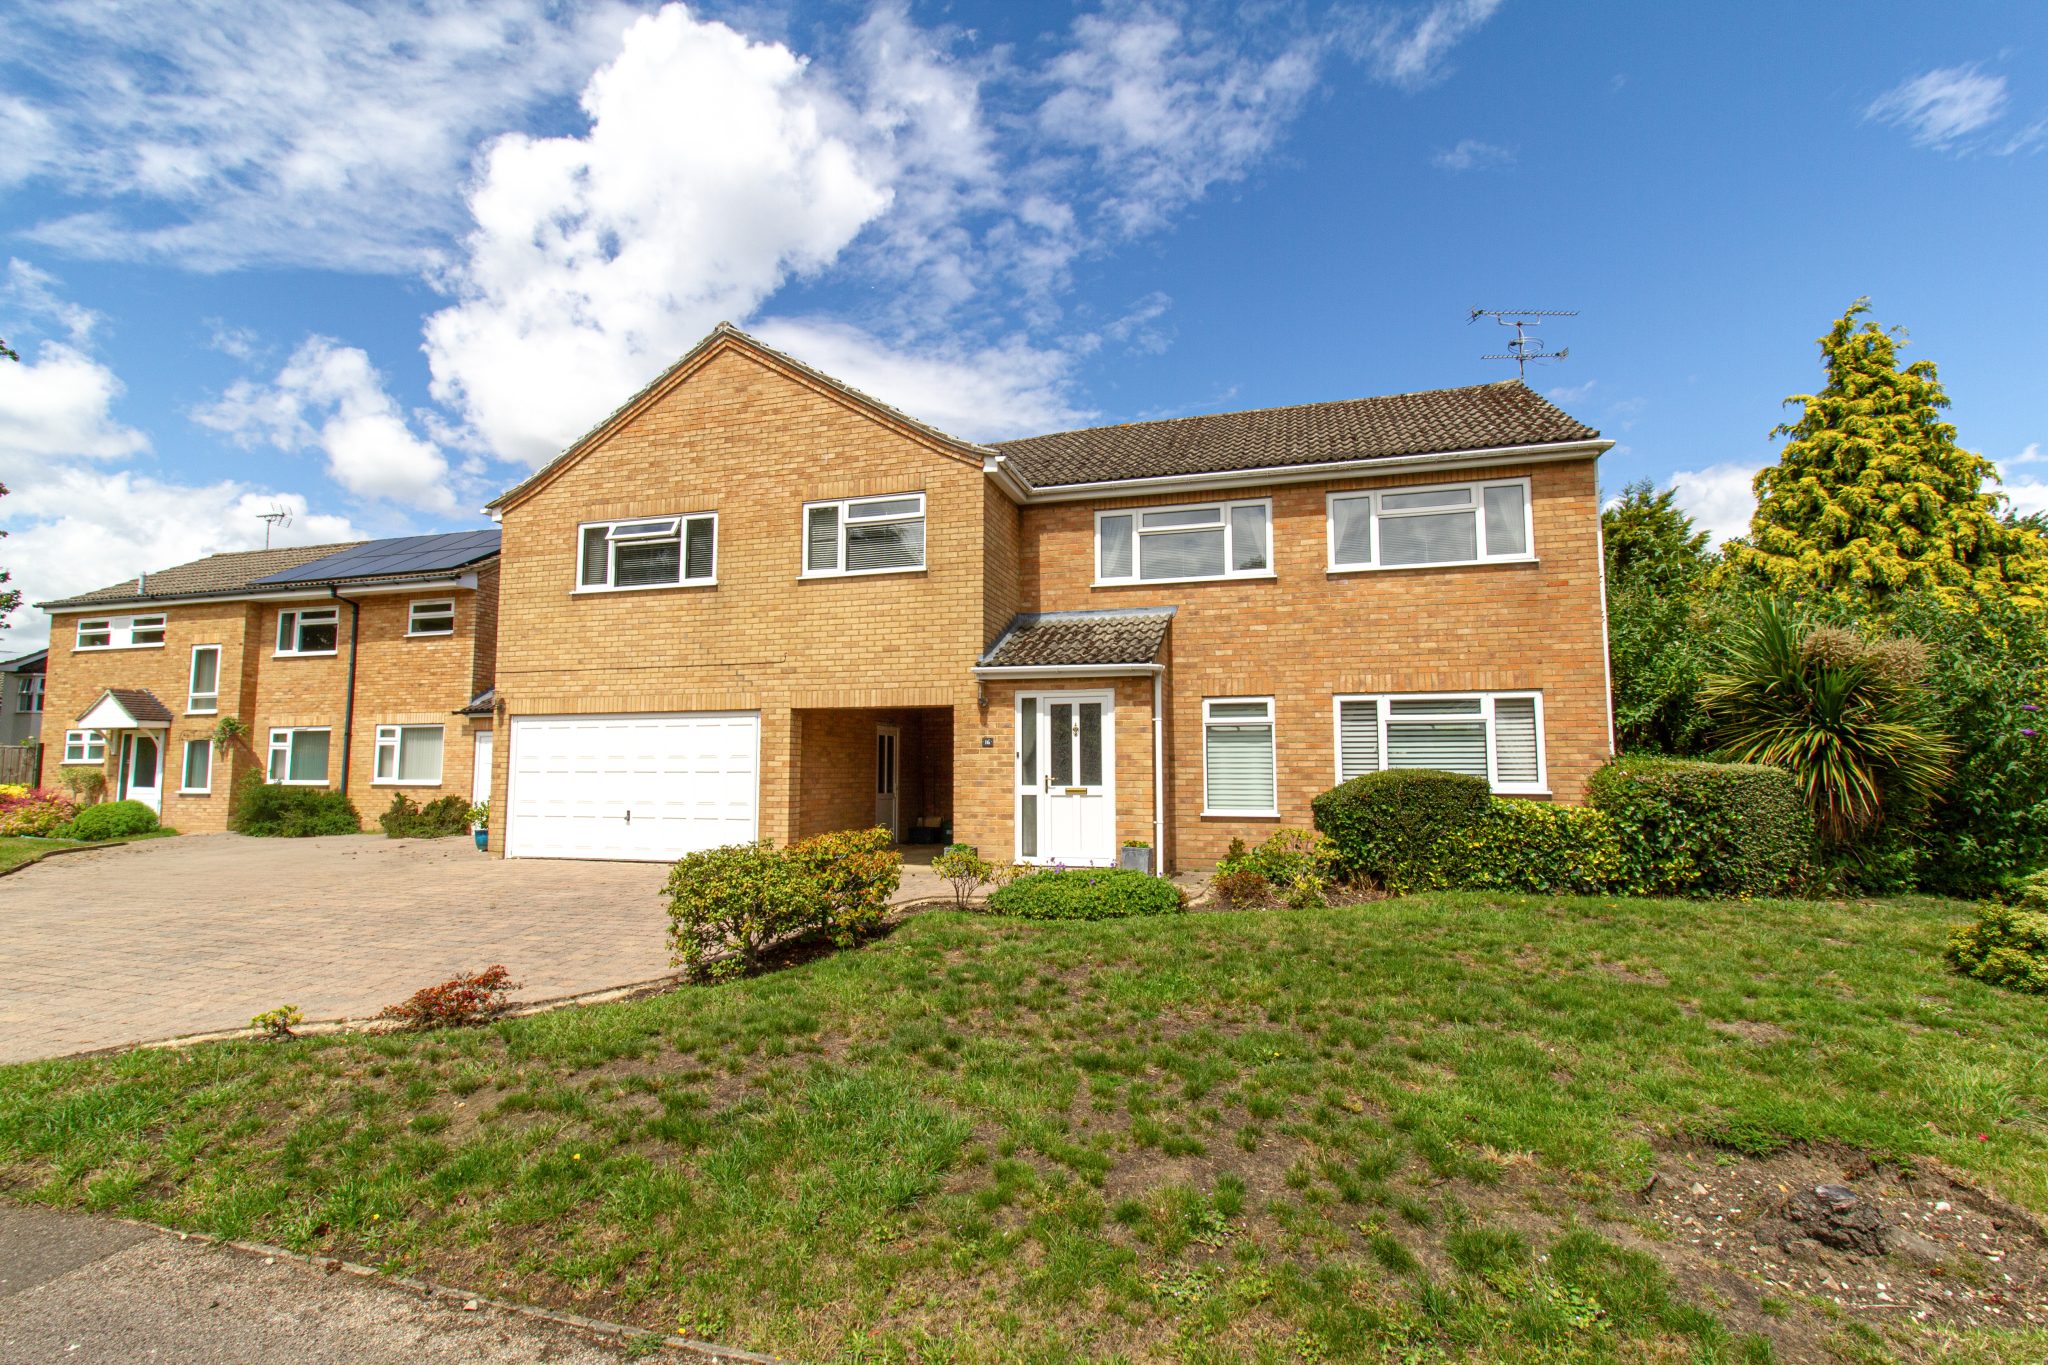
Guide price £775,000
6 bed · 2 bath · Detached
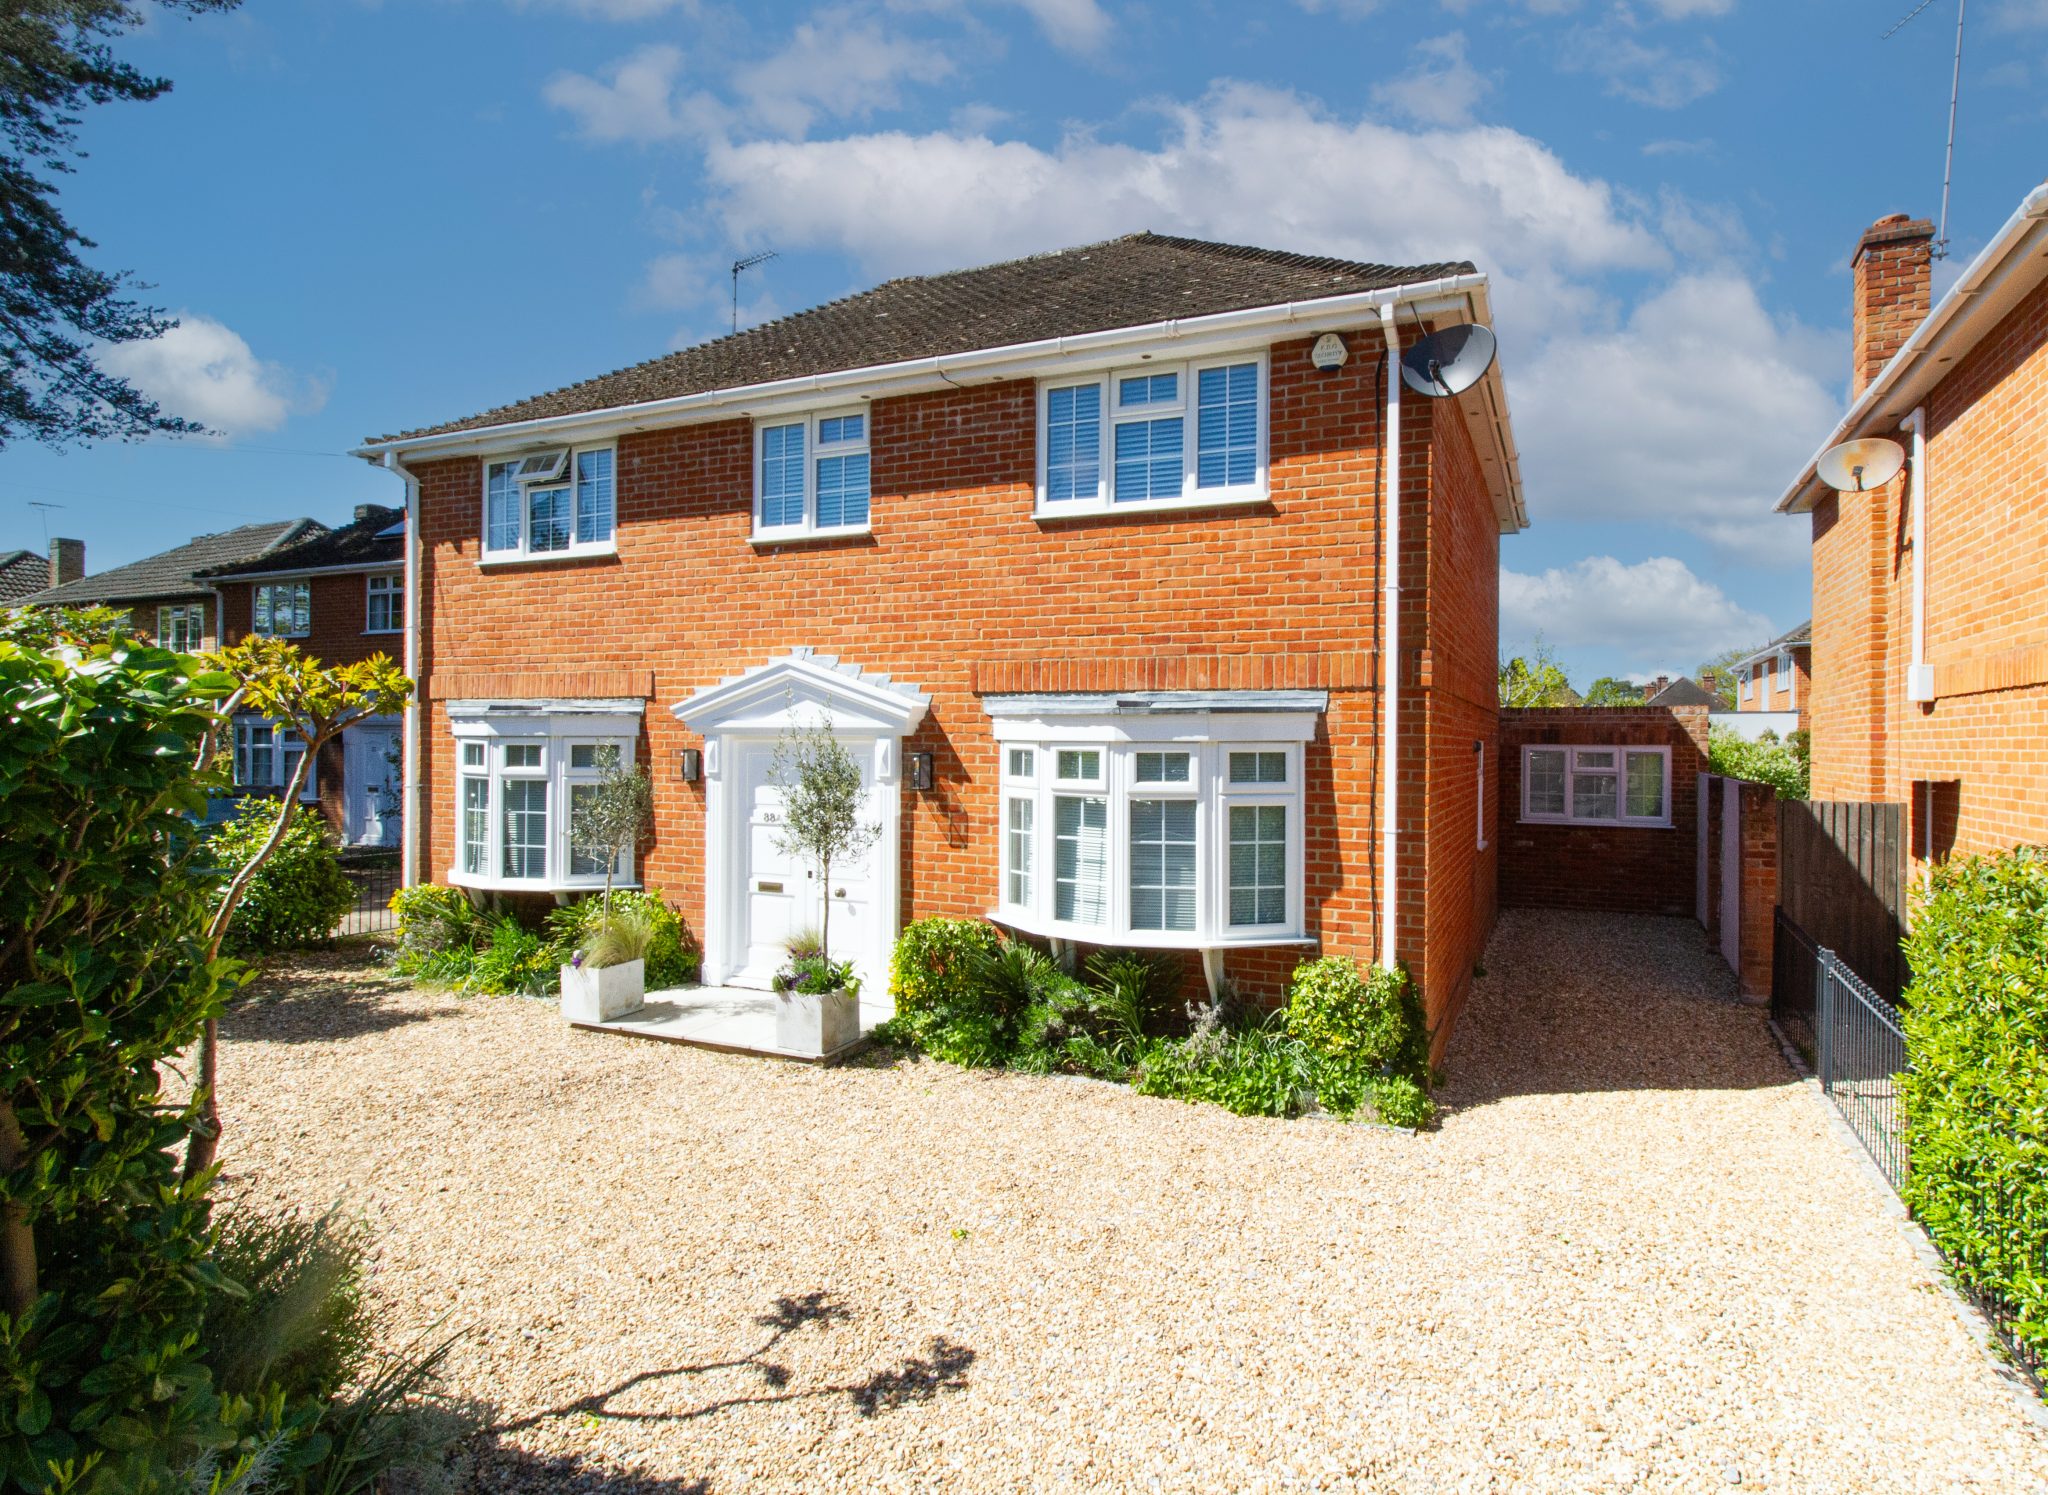
Guide price £780,000
4 bed · 2 bath · Detached
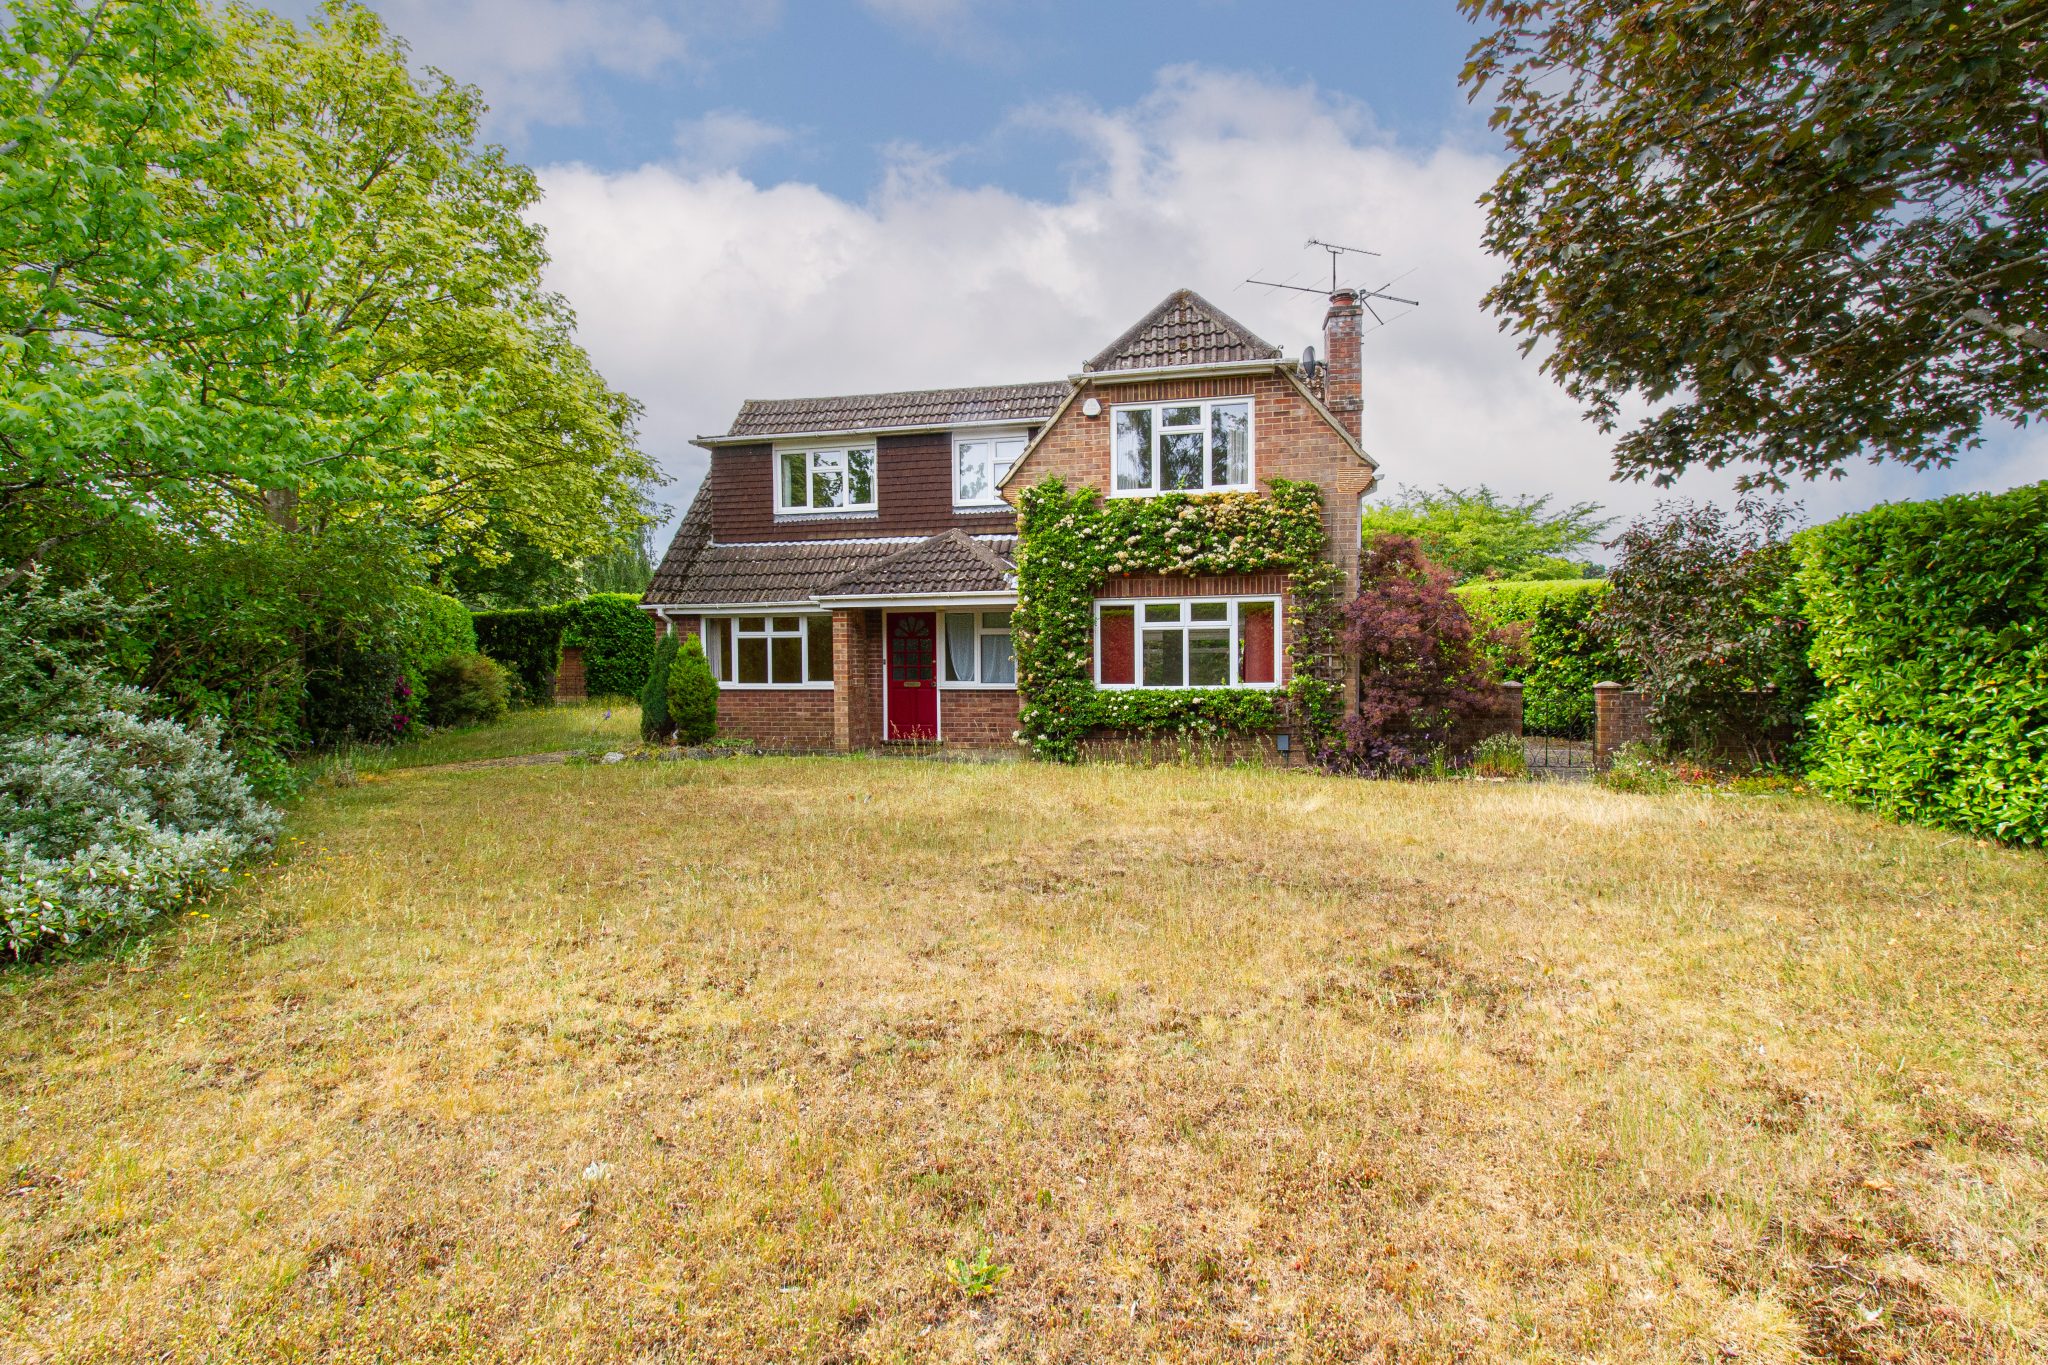
Guide price £670,000
3 bed · 1 bath · Land

Guide price £140,000
1 bed · 1 bath · Flat
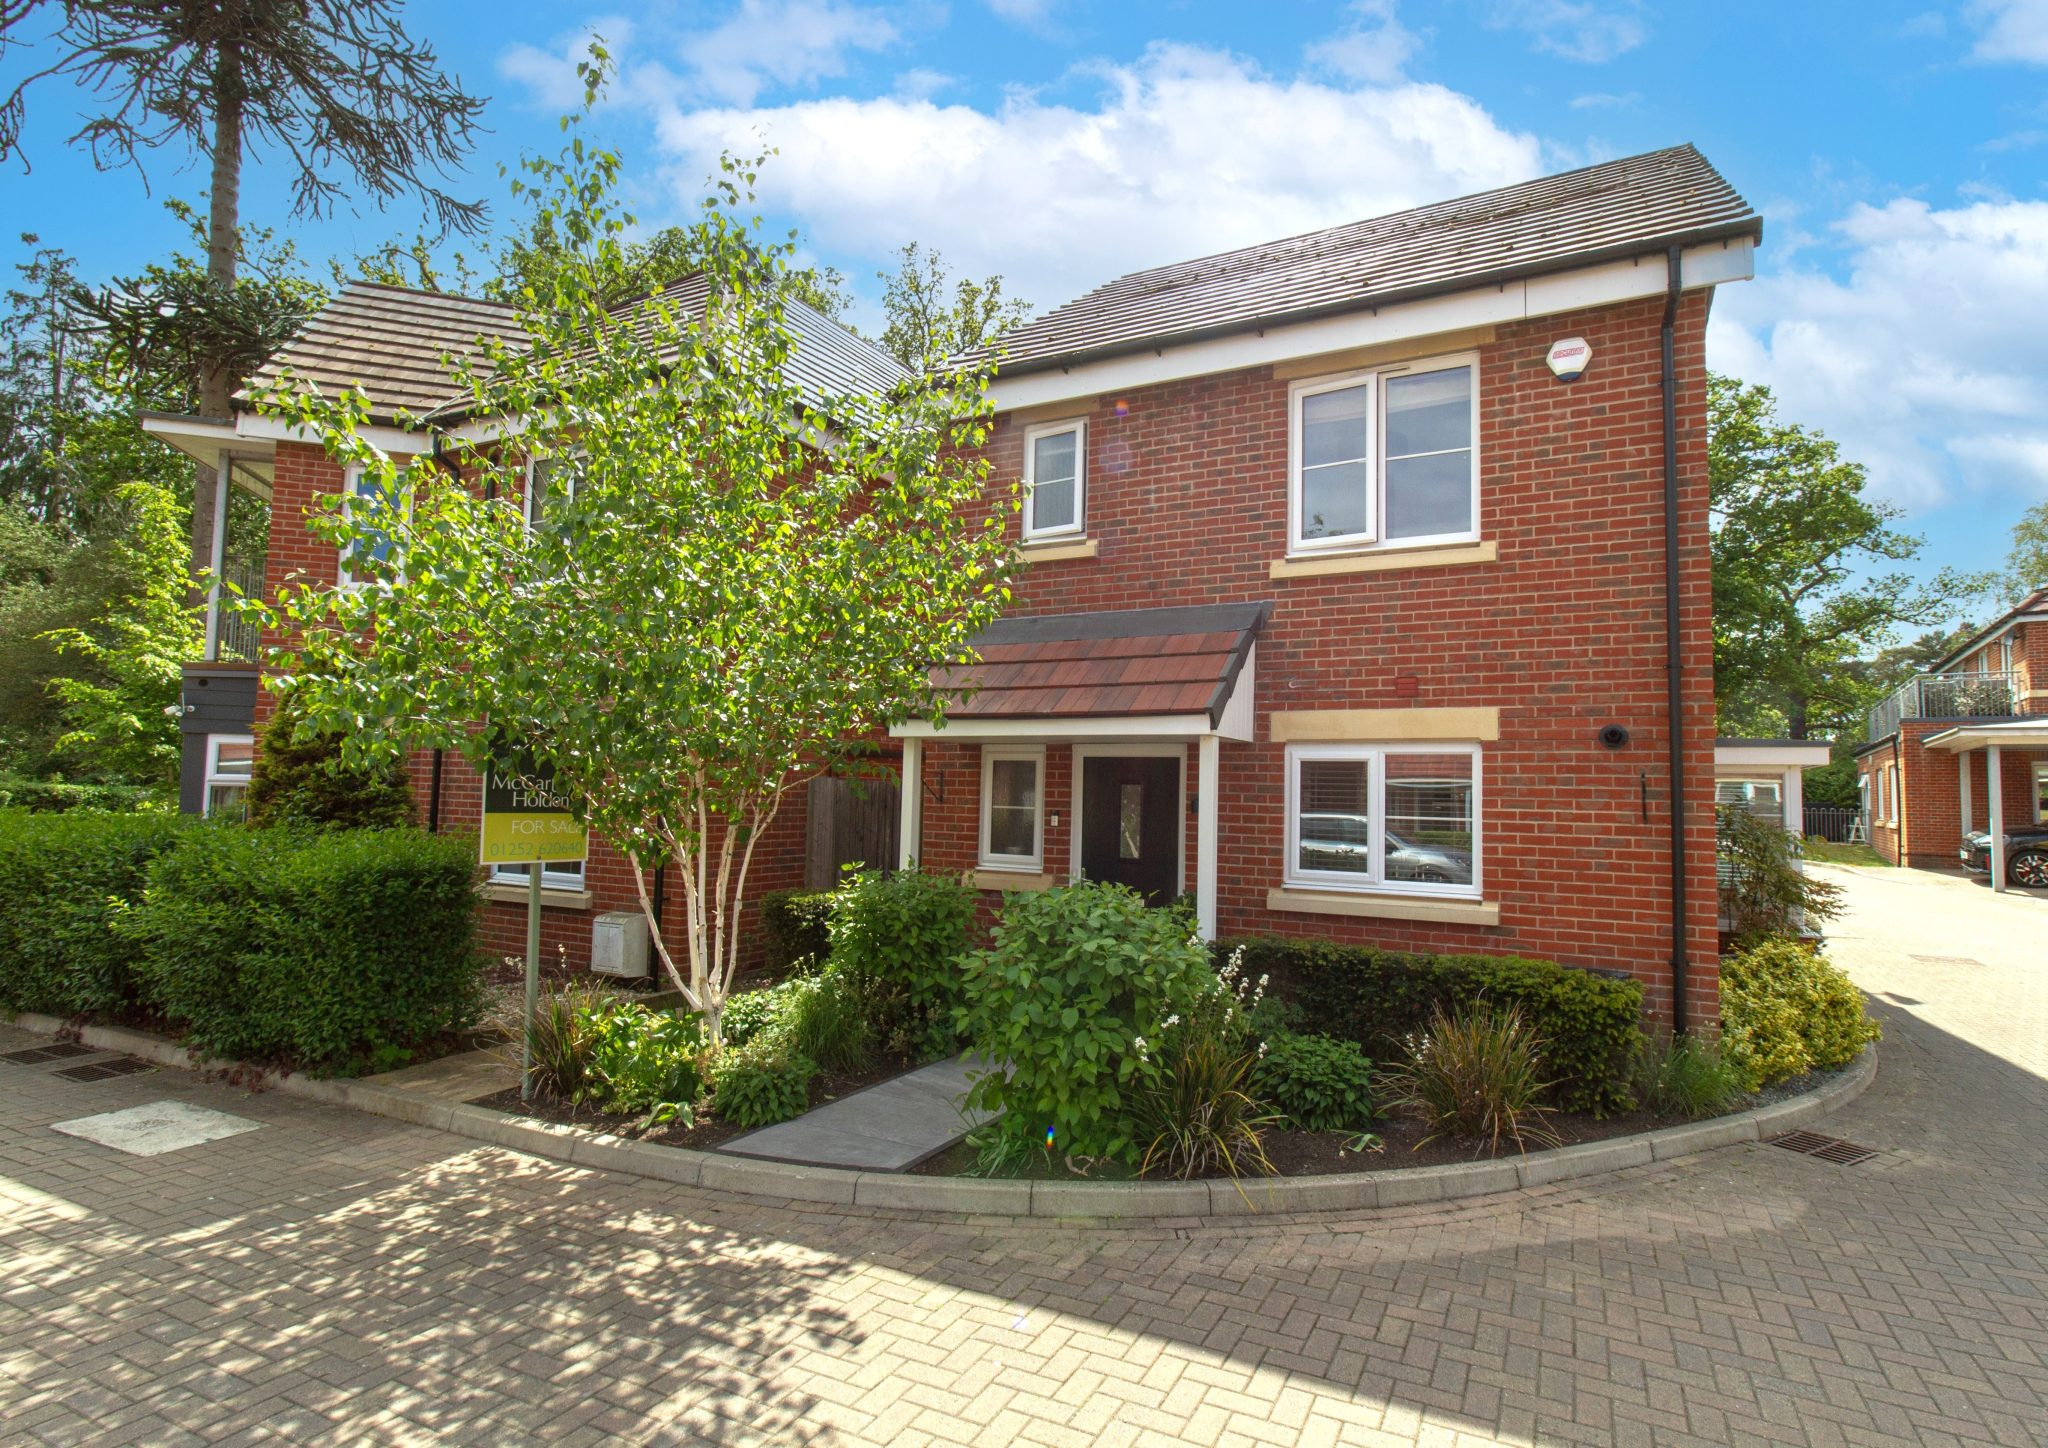
Offers over £485,000
3 bed · 2 bath · Detached
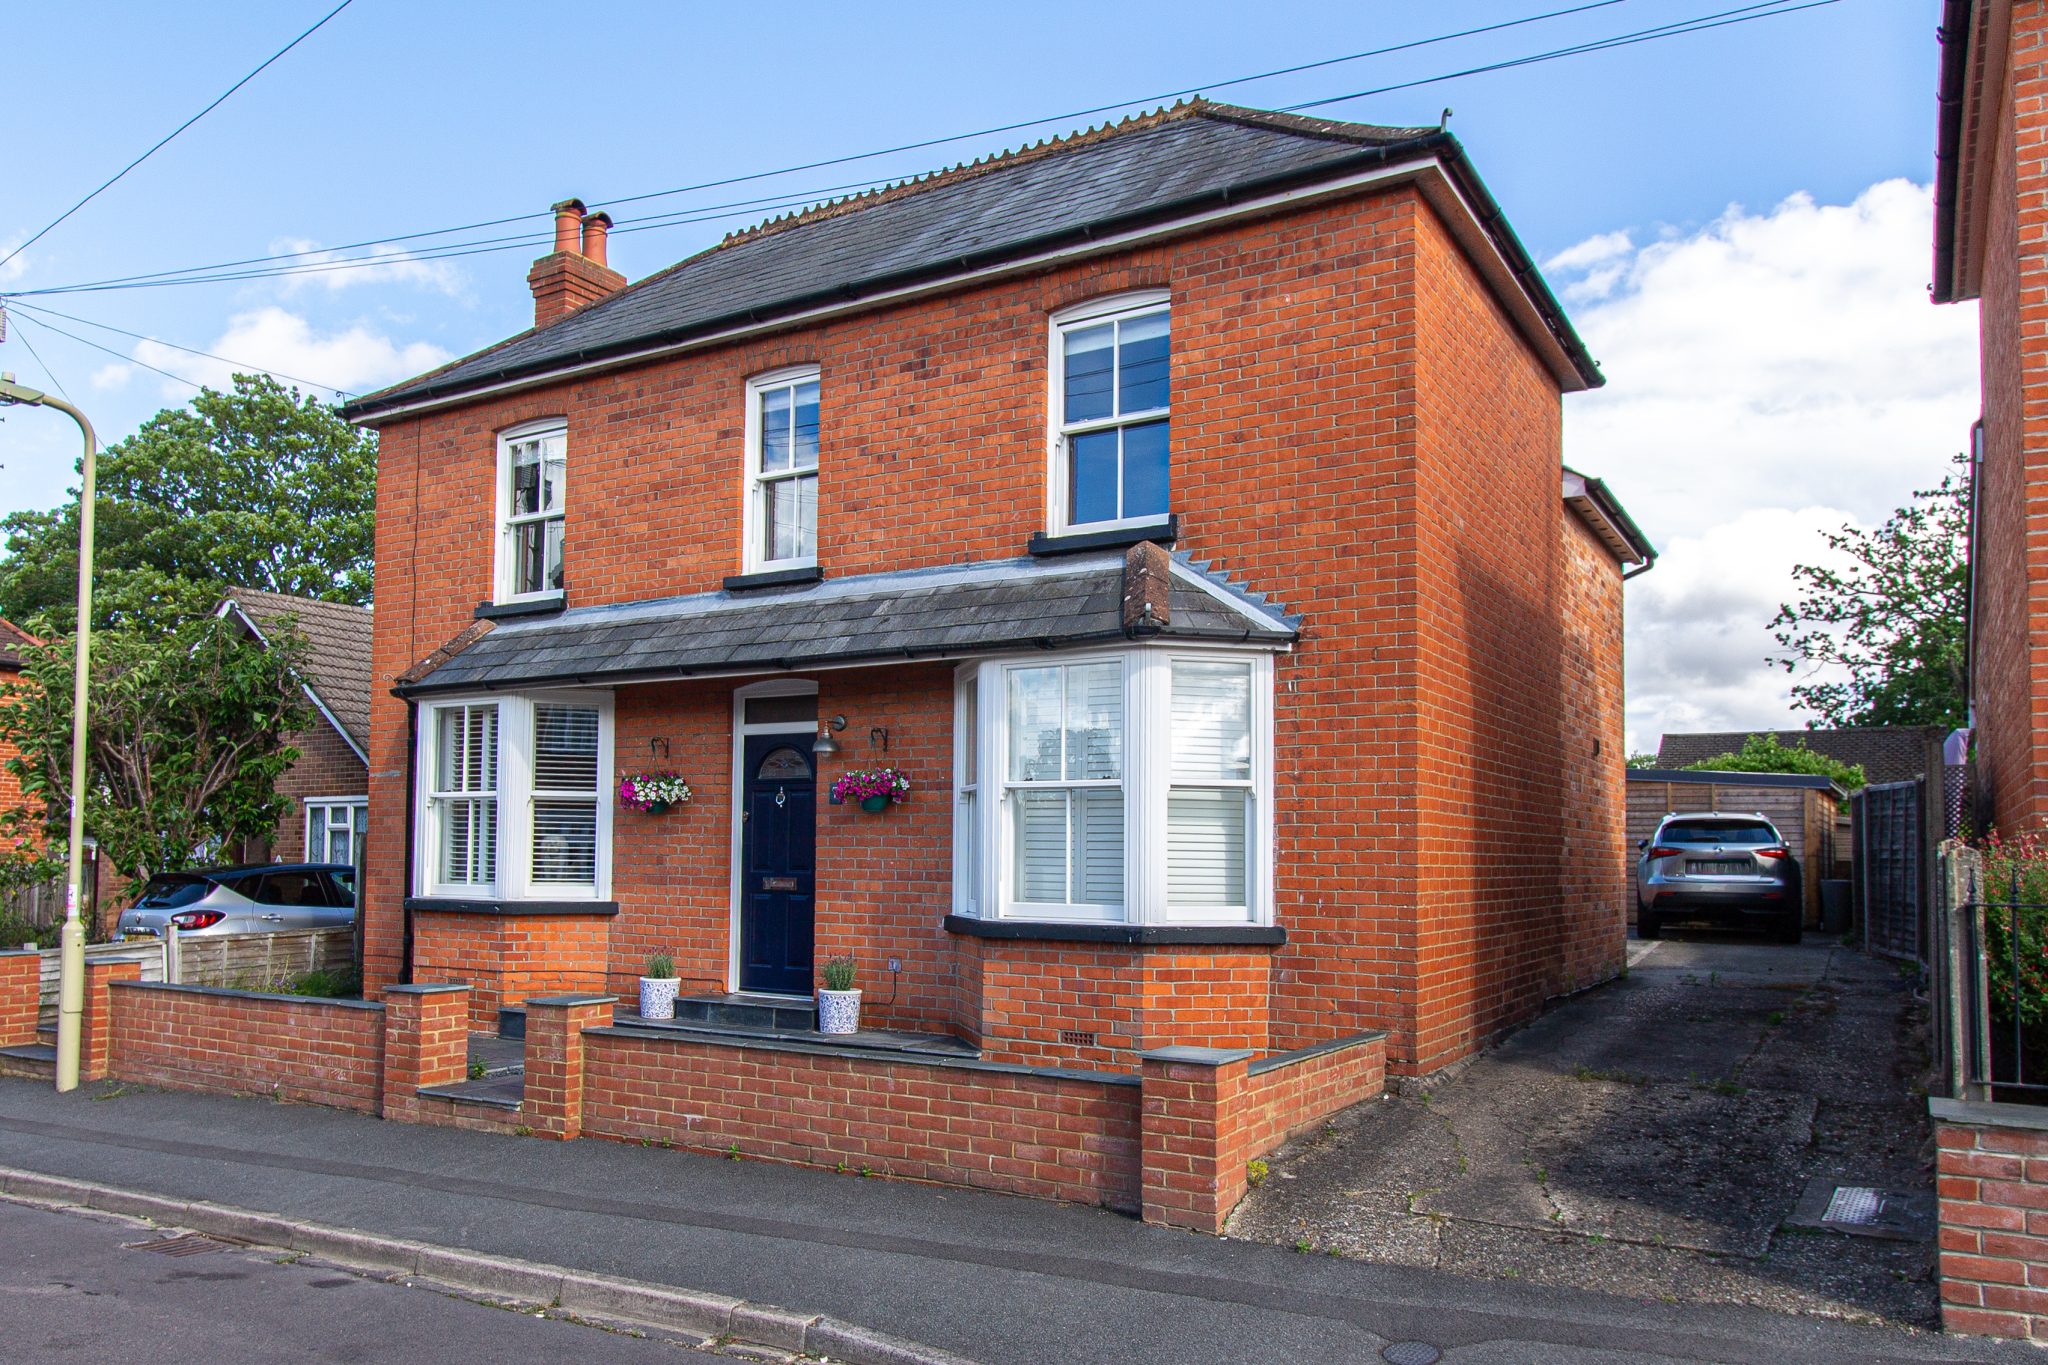
Guide price £665,000
3 bed · 2 bath · Detached
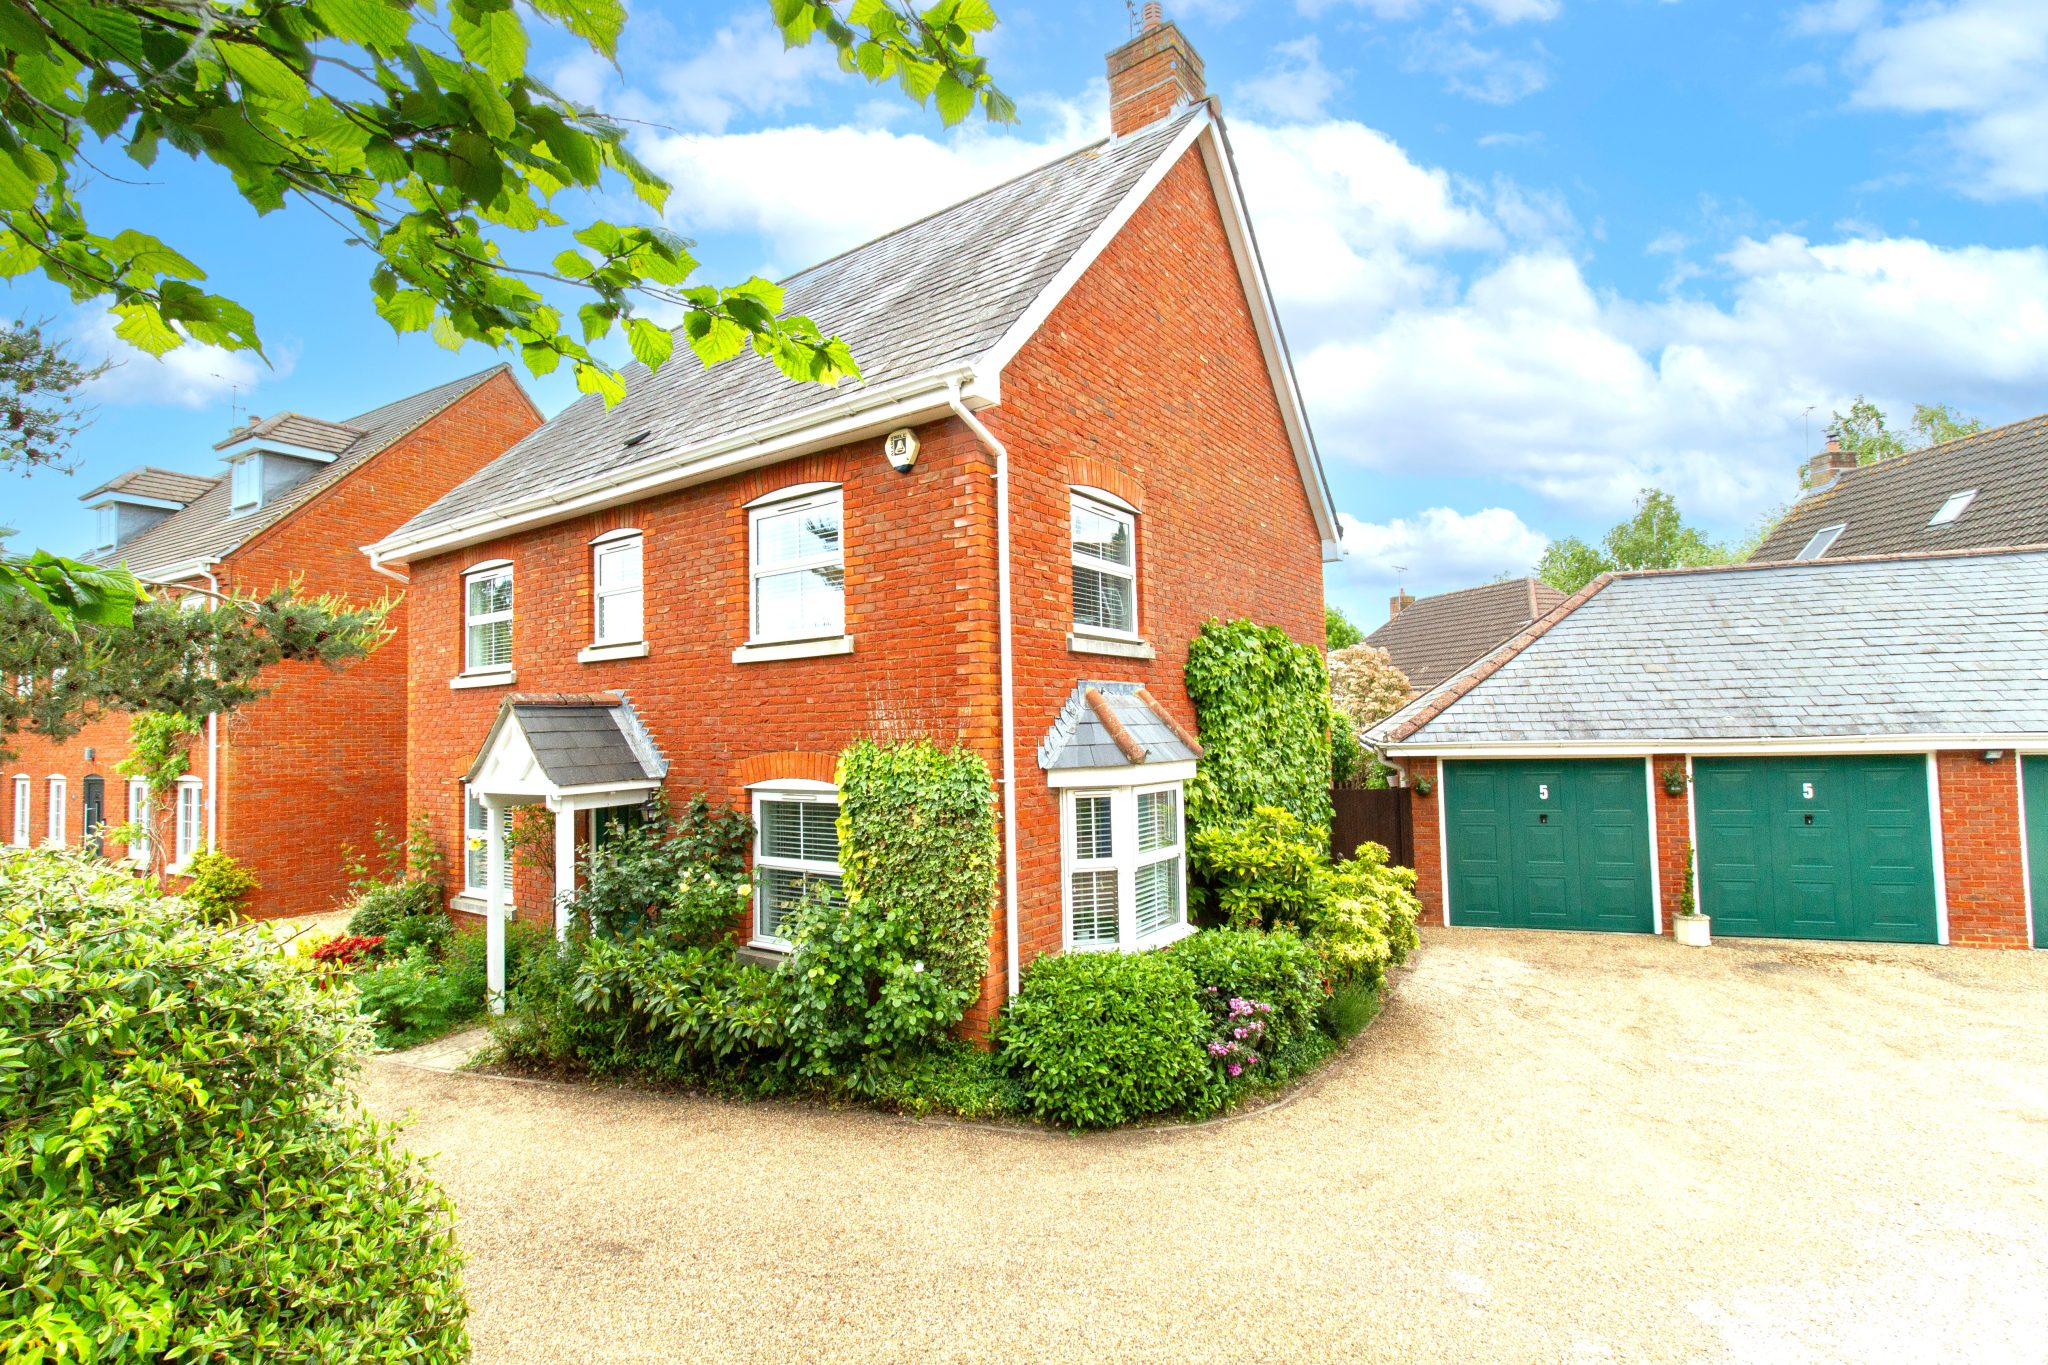
Guide price £685,000
4 bed · 2 bath · Terraced