
Guide price £795,000
Loddiswell, Kingsbridge
4 bed · 3 bath · Land
- Private garden
- Patio
- Garage parking
- Chain free
- Council tax C

Showing 12 of 23 photos.
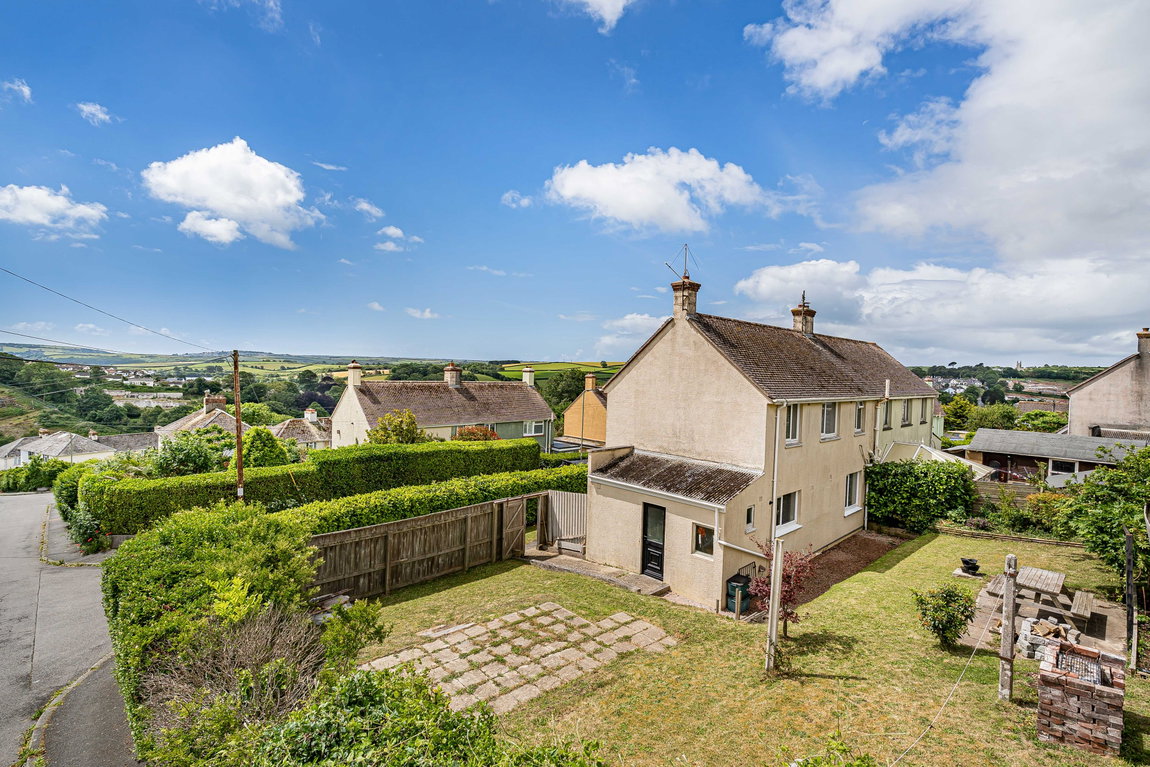
DESCRIPTION Nestled in a picturesque rural setting, this charming south-facing barn conversion offers a tranquil retreat with glorious views and elegant living spaces. Meticulously designed, this home perfectly blends rustic character with modern comforts, promising a lifestyle of serenity and convenience close to the coast. Attached to its neighbour and having 'upside down' accommodation, the barn has been thoughtfully converted to maximise the convenience of the accommodation and use of the lovely gardens to the rear. The heart of this home is the garden room, a bright and airy space that invites natural light and offers delightful outlooks onto the pretty gardens. This versatile room is perfect for dining, relaxation, or entertaining guests, providing a seamless connection to the outdoors. Adjacent to this, a separate sitting room offers a cosy and inviting space with a gas fire, ideal for quiet evenings or intimate gatherings. The kitchen/dining room is well designed and incorporates a utility room with sink, space for washing machine and American fridge/freezer, plus storage units. The ground floor also features a convenient cloakroom, adding to the practicality of the layout. The front door to the property from the parking area leads into the first floor with an attractive hallway and stairs down to the ground floor. On this upper floor you will find three well-proportioned double bedrooms, providing comfortable accommodation. The master bedroom has an en-suite shower room and there is an additional family bathroom. Externally, the property boasts a very pretty, south facing garden that provides a lovely space for outdoor enjoyment, whether for gardening, relaxation, or alfresco dining. Off-street parking to the front ensures convenience for residents and visitors alike. LOCATION Situated in a desirable rural location amongst a small group of other homes including a fine farmhouse and a range of stone barns, this home enjoys the peace and beauty of the countryside while being conveniently close to the coast, offering the best of both worlds. A local footpath leads down towards the sea, which is about 30-40 minutes away by foot, or alternatively the drive is only about 5 minutes. The area provides ample opportunities for exploring natural landscapes, coastal paths, and charming local communities, making it an ideal setting for those who appreciate outdoor pursuits and a relaxed way of life. This barn conversion truly offers a unique opportunity to acquire a beautifully presented home in an enviable location. Viewing is highly recommended to fully appreciate the charm and lifestyle on offer. DIRECTIONS what3words - ///reassured.older.awkward VIEWING ARRANGEMENTS Strictly by appointment with Luscombe Maye, Salcombe 01548 845090 MATERIAL INFORMATION To ensure legal compliance, we require our sellers to complete a Property Information Questionnaire or provide a Material Information Guide along with the title document. If available, please scan the QR code or access the additional online material information. Alternatively, you can contact our team for this information. Costs & tenure Tenure: Freehold Council tax band: F EPC rating: D The building Semi-detached house, standard brick and block construction 3 bedrooms, 2 bathrooms, 2 receptions Accessibility adaptations: None Services Mains electricity Mains water Foul drainage: Sewerage treatment plant Mains surface water drainage Oil central heating, installed 1st Jan 2024 Heating features: Double glazing Broadband: ADSL copper wire Mobile coverage: O2 poor, Vodafone poor, Three poor, EE great Parking: Private Risks & restrictions Not a listed building Not in a conservation area No tree preservation order Historical flooding: yes — October 2021 No specialist issues recorded All information is provided without warranty. Contains HM Land Registry data © Crown copyright and database right 2021. This data is licensed under the Open Government Licence v3.0. The information contained is intended to help you decide whether the property is suitable for you. You should verify any answers which are important to you with your property lawyer or surveyor or ask for quotes from the appropriate trade experts: builder, plumber, electrician, damp, and timber expert.
 Open full-size floorplan (opens in new tab)
 Guide price £795,000
4 bed · 3 bath · Land

Guide price £415,000
3 bed · 3 bath · Land
Guide price £335,000
3 bed · 2 bath · Land

Guide price £399,000
3 bed · 3 bath · Land

£495,000
3 bed · 1 bath · Bungalow

Guide price £439,950
2 bed · 2 bath · Land

Offers over £240,000
2 bed · 1 bath · Land

Offers over £498,750
5 bed · 2 bath · Land