£1,500,000
Medway Road, London, London
4 bed · 2 bath · Terraced
- Private garden
- Patio
- 6 min to station
- Council tax E
- 6 min to good school
Showing 12 of 21 photos.
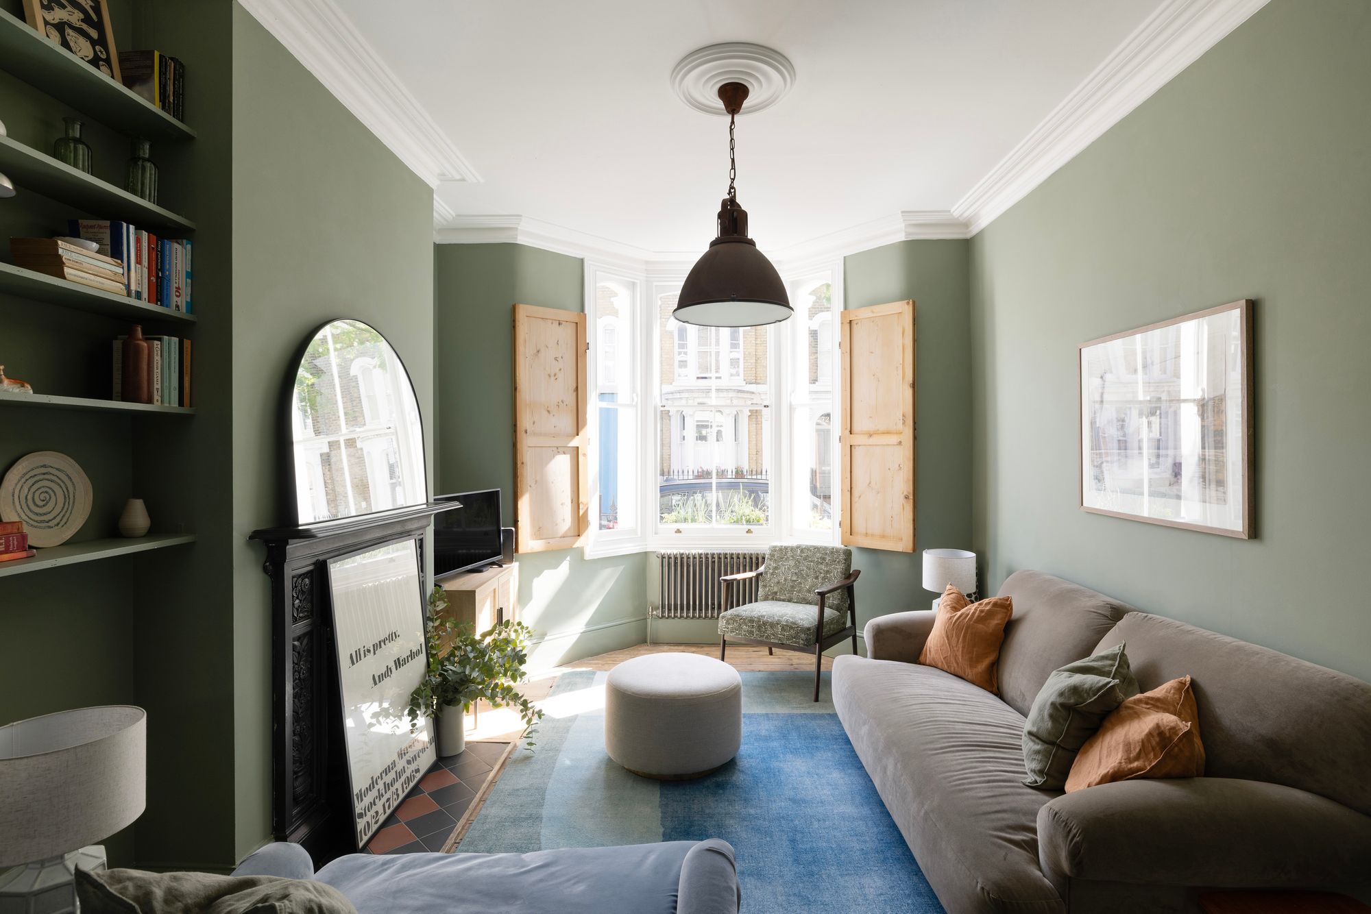
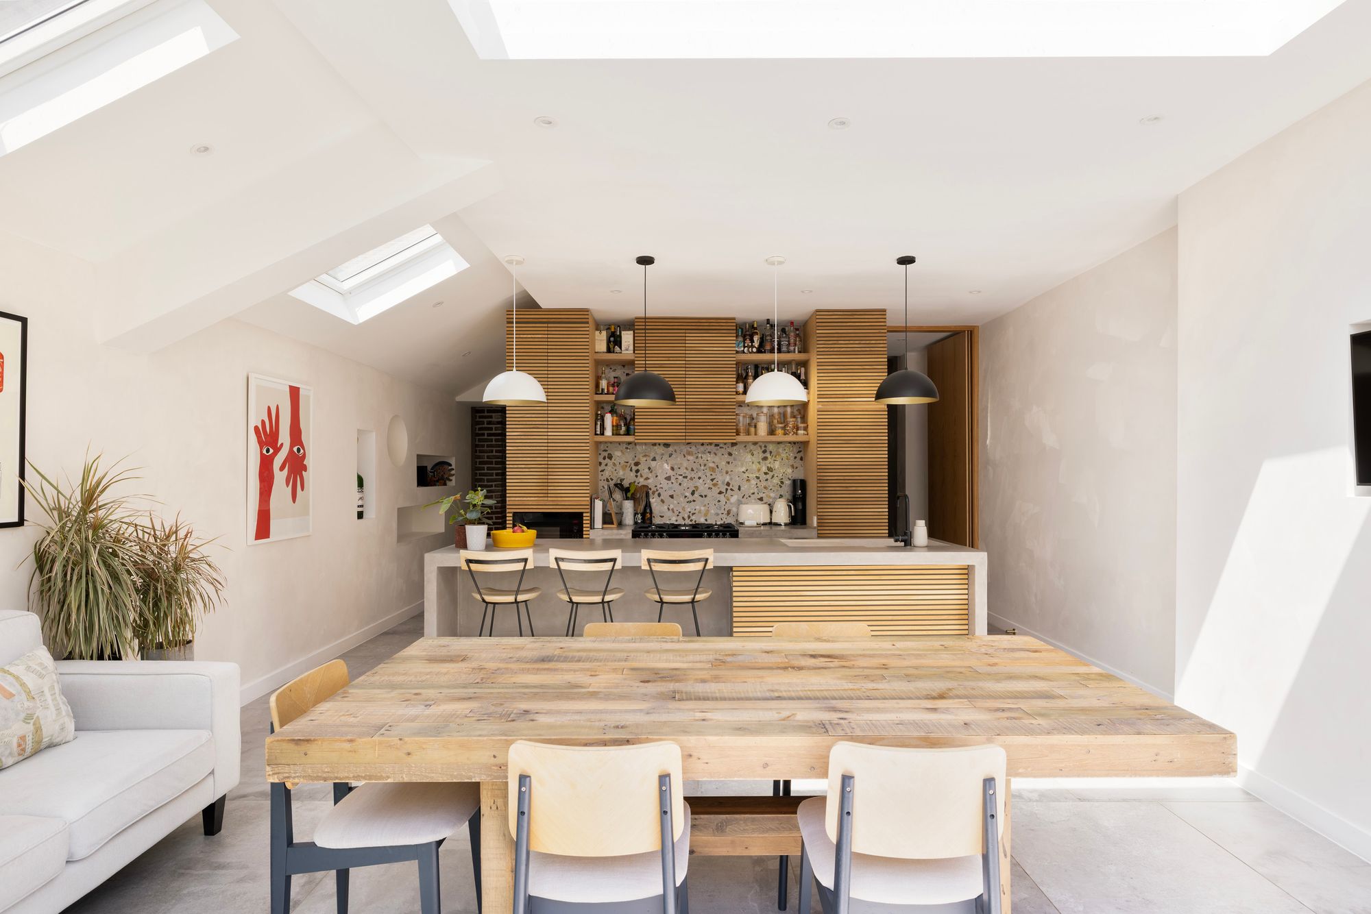
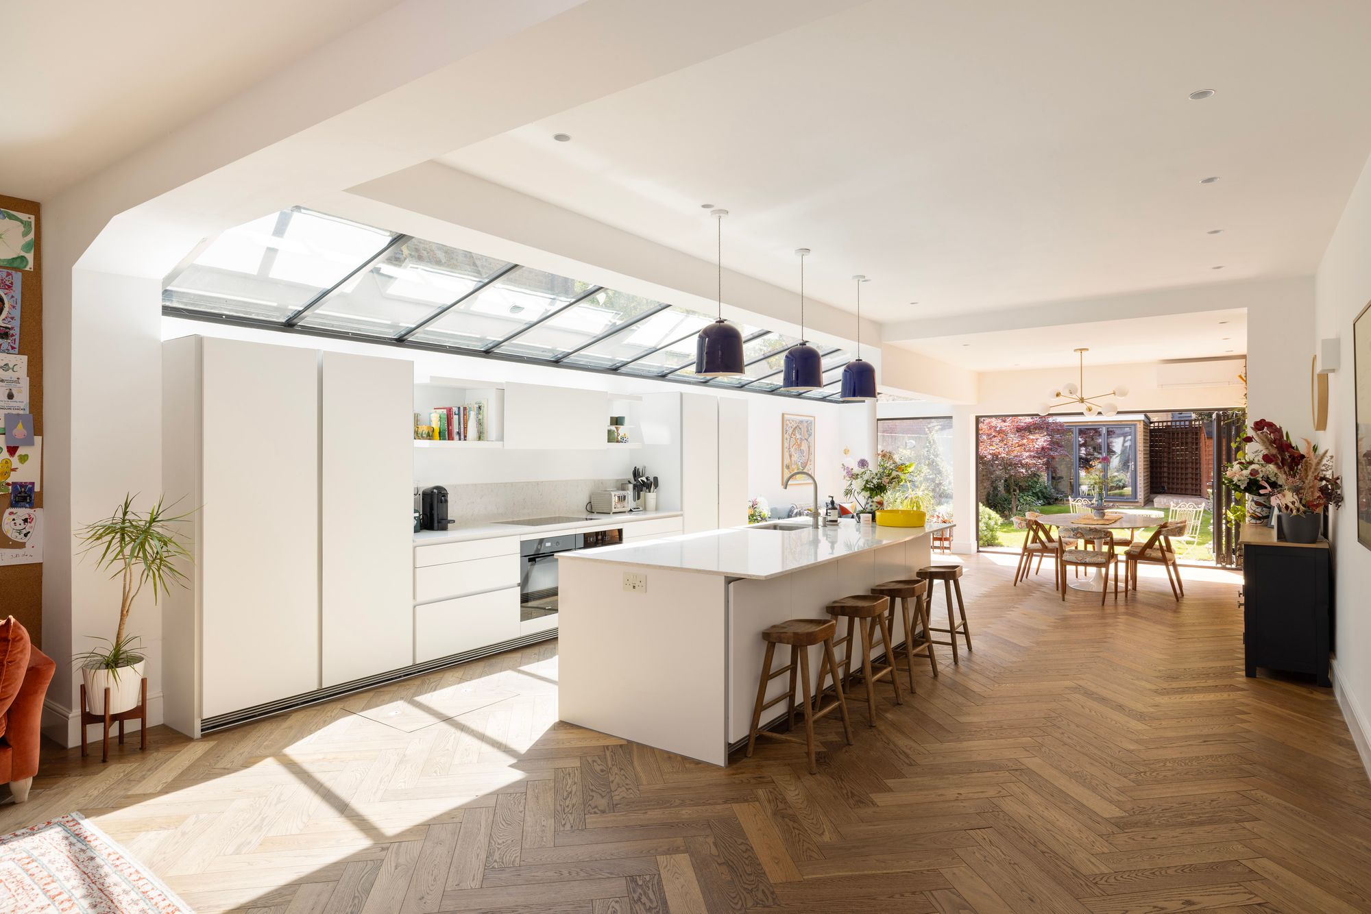
Set on Solway Road, this beautifully extended Victorian house pairs traditional proportions with bold contemporary architecture, creating a family home where light, volume and carefully crafted design take centre stage. Arranged across more than 2,000 sq. ft over four levels, the house has been thoughtfully remodelled to deliver generous entertaining spaces alongside calm, private accommodation. Beyond the traditional brick façade, the interiors reveal a confident contemporary aesthetic, where warm natural materials, exposed brickwork and bespoke white American oak joinery sit comfortably alongside original Victorian proportions. A restrained palette of soft neutral tones allows architectural details to become the focus, creating spaces that feel both sophisticated and effortlessly liveable. The front double reception room retains the character expected of a Victorian home, with high ceilings, herringbone flooring, a generous bay window and original proportions creating an elegant yet welcoming setting. Beyond, the house opens into a dramatic rear extension, where the kitchen, dining and family space has been designed around everyday living. Full-height glazing and rooflights flood the room with natural light, while exposed brickwork, oversized floor tiles and a substantial central island establish a contemporary yet timeless atmosphere. Bespoke kitchen cabinetry, generous microcement worktops and a separate utility room combine practicality with understated design, while large Sunflex sliding doors create a seamless connection to the landscaped rear garden. The upper floors continue the home's architectural language. Three beautifully proportioned bedrooms occupy the first floor, served by a striking family bathroom where bold ochre walls are contrasted with geometric tiling, a freestanding bath and a walk-in shower to create a playful yet refined space. Occupying the entire second floor, the principal suite provides a calm retreat beneath vaulted ceilings. Exposed brickwork, bespoke oak wardrobes and dramatic picture windows create a wonderful sense of volume and light, while the ensuite shower room continues the home's carefully considered material palette. Cleverly integrated storage and bespoke joinery maximise every inch of the space without compromising its simplicity. A generous basement provides valuable additional storage, alongside a ground floor guest cloakroom completes a home that has been designed with both practicality and longevity in mind. Outside, the south-facing garden has been carefully designed as an extension of the living space, with a generous terrace for dining and entertaining bordered by mature planting. The result is a private and peaceful outdoor setting that works equally well for family life or summer gatherings. Solway Road is a quiet residential street in the heart of East Dulwich, perfectly positioned for the independent cafés, restaurants and boutiques of Lordship Lane. Peckham Rye Park and Dulwich Park are both within easy reach, while the area is particularly well regarded for its excellent schools and strong sense of community. East Dulwich station provides regular services to London Bridge, with nearby Peckham Rye offering Overground connections across London, making this one of South East London's most desirable family neighbourhoods.
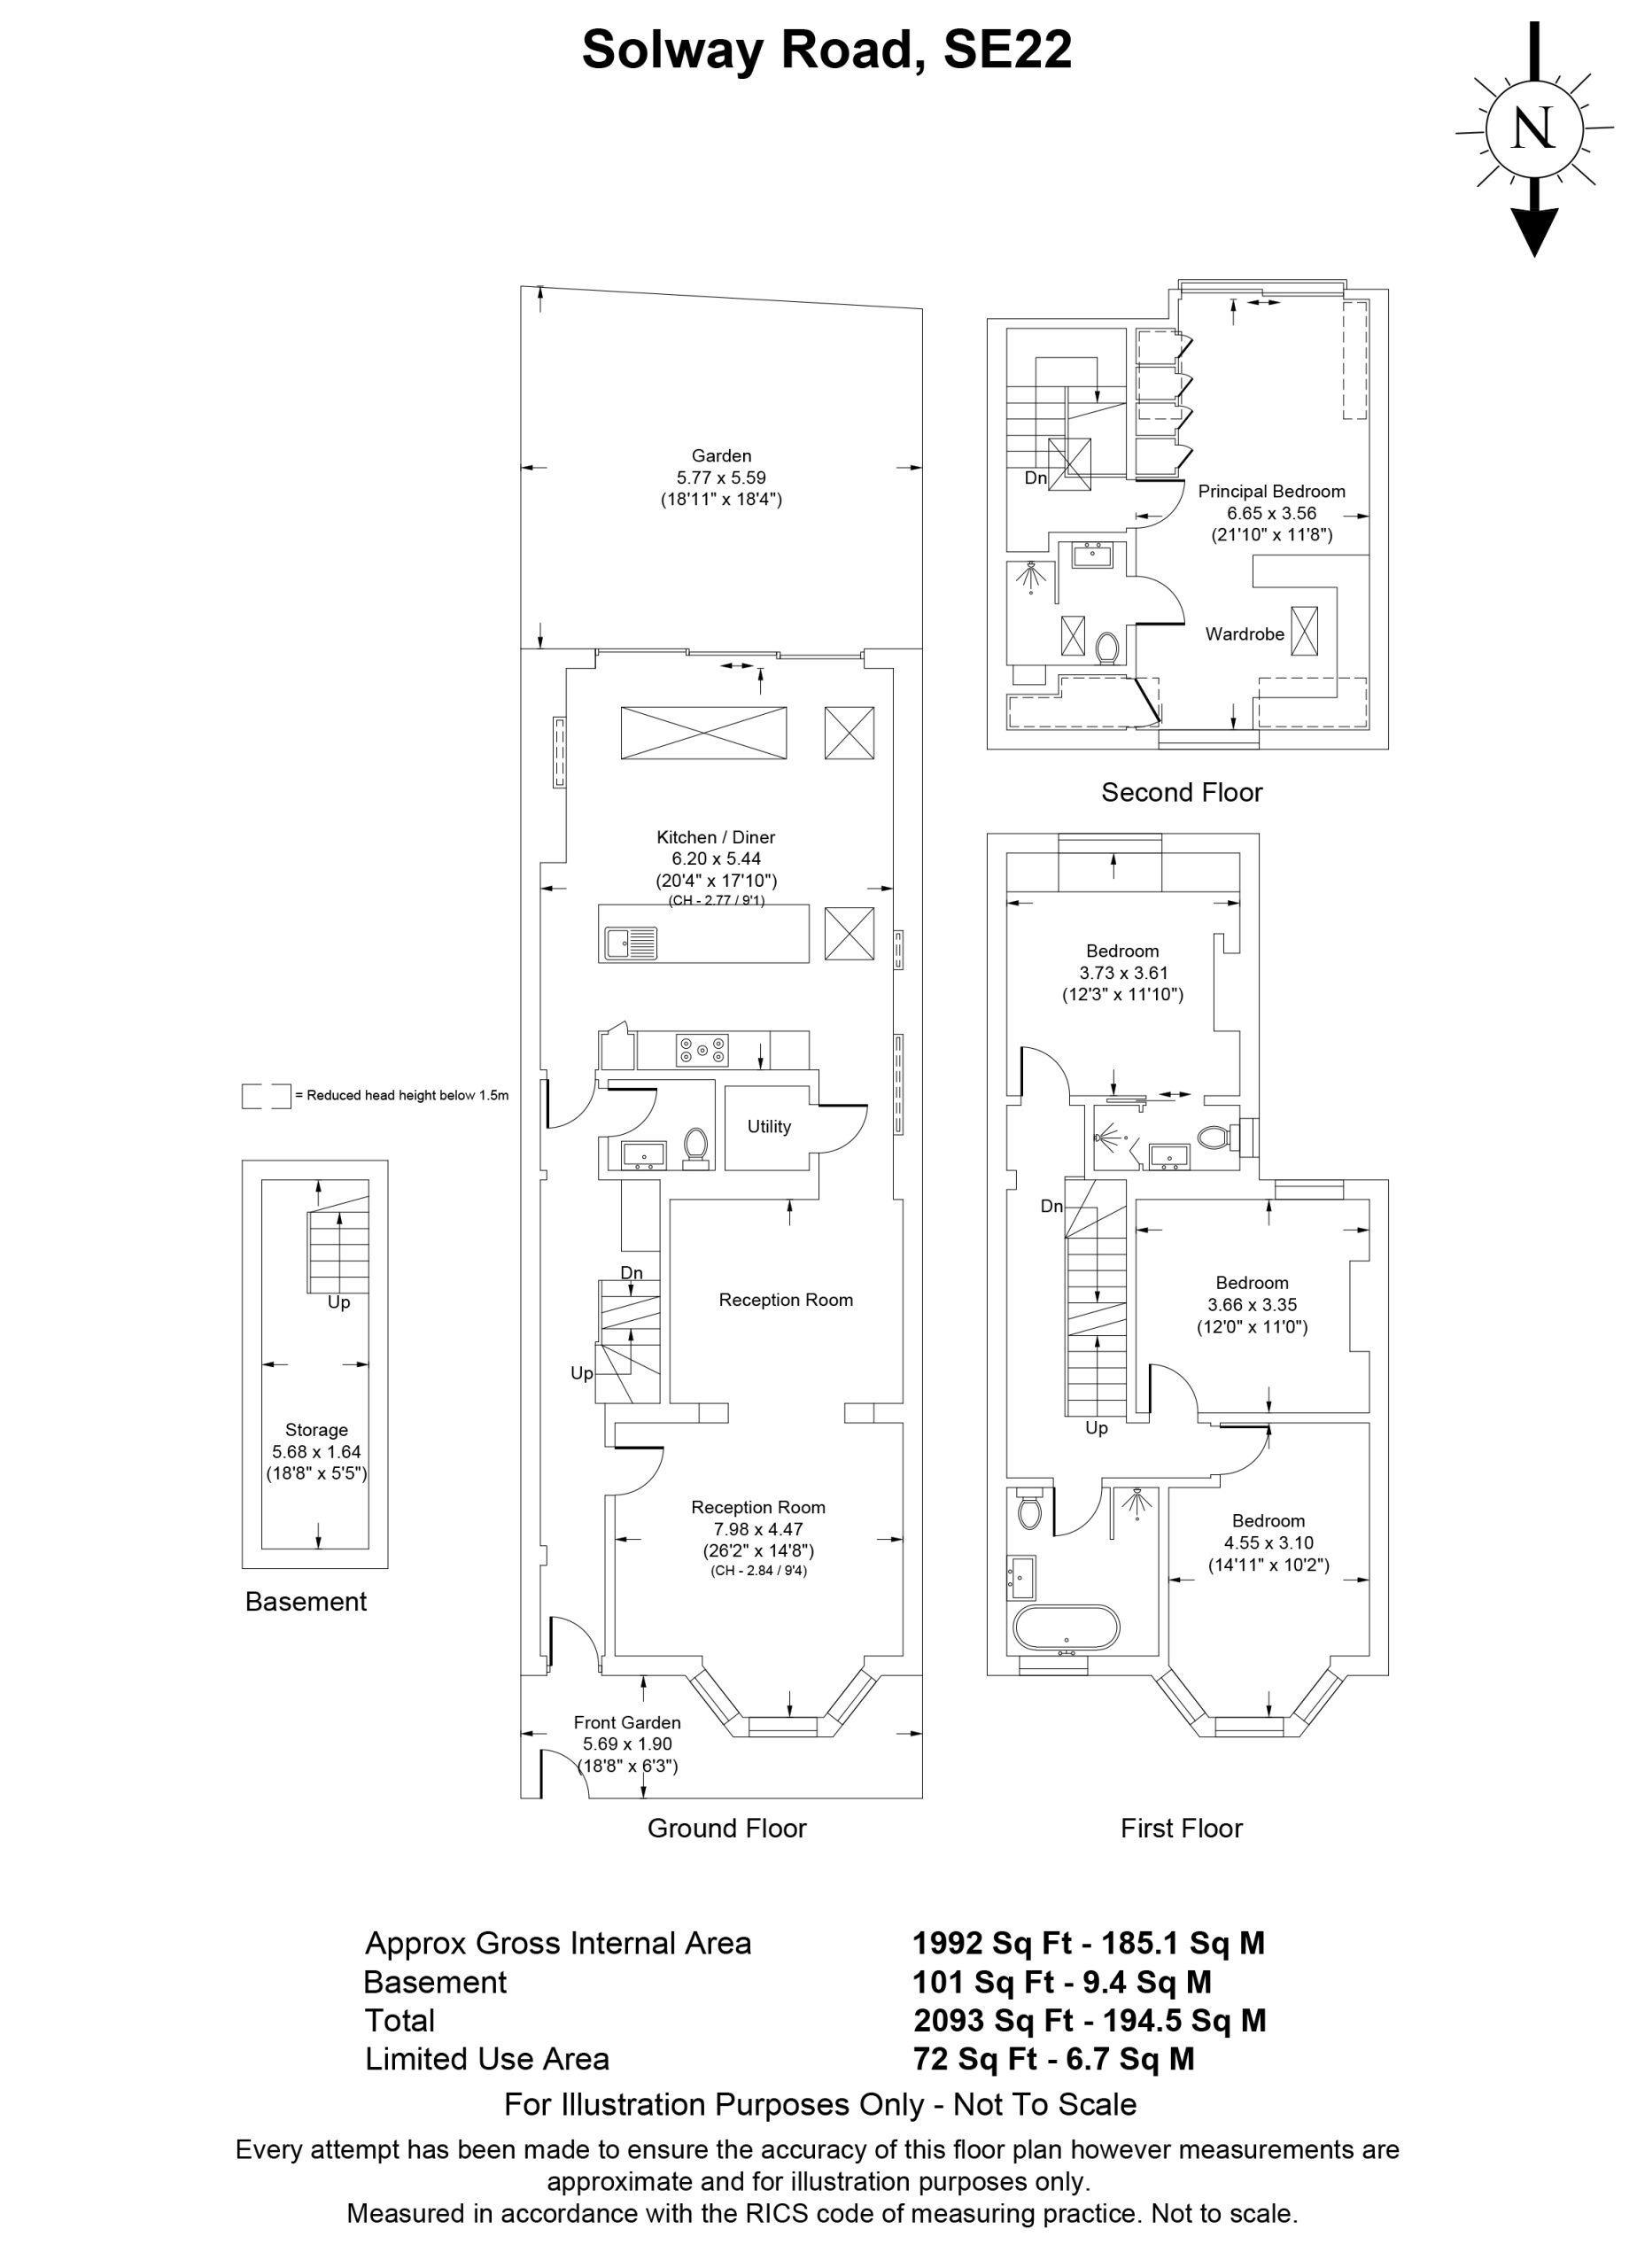 Open full-size floorplan (opens in new tab)
 £1,500,000
4 bed · 2 bath · Terraced

£1,300,000
4 bed · 1 bath · Terraced
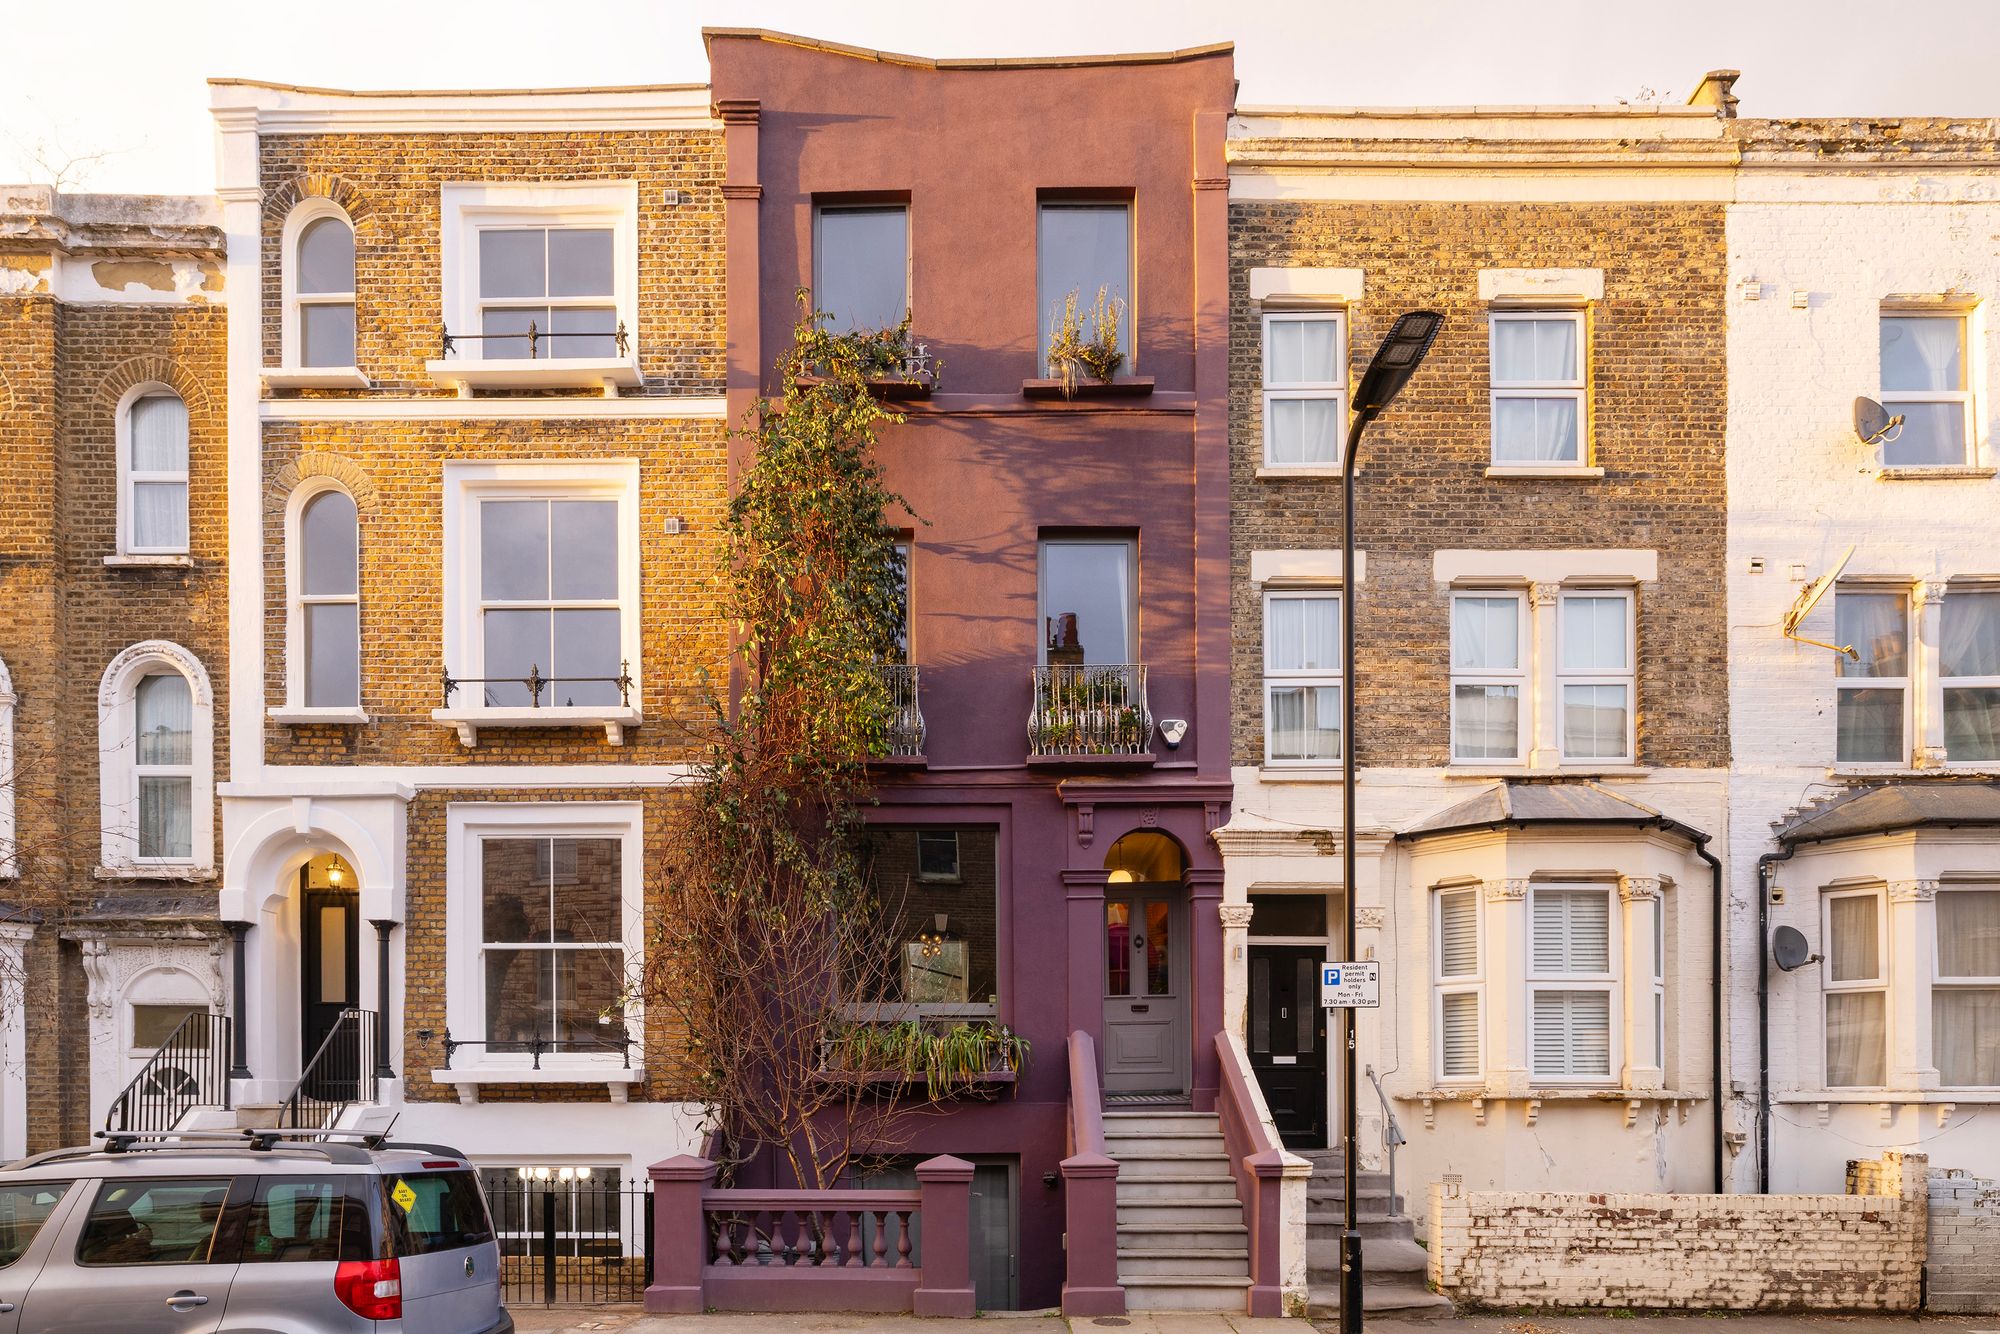
£1,695,000
5 bed · 2 bath · Terraced
£3,500,000
5 bed · 4 bath · Terraced

£650,000
3 bed · 2 bath · Terraced

Offers over £935,000
5 bed · 2 bath · Terraced
£1,600,000
4 bed · 4 bath · Terraced
£1,250,000
2 bed · 3 bath · Land