
Guide price £585,000
Dartmouth, Totnes
3 bed · 2 bath · Bungalow
- Private garden
- Garage parking
- Turnkey
- New build
- 14 min to good school

Showing 12 of 29 photos.
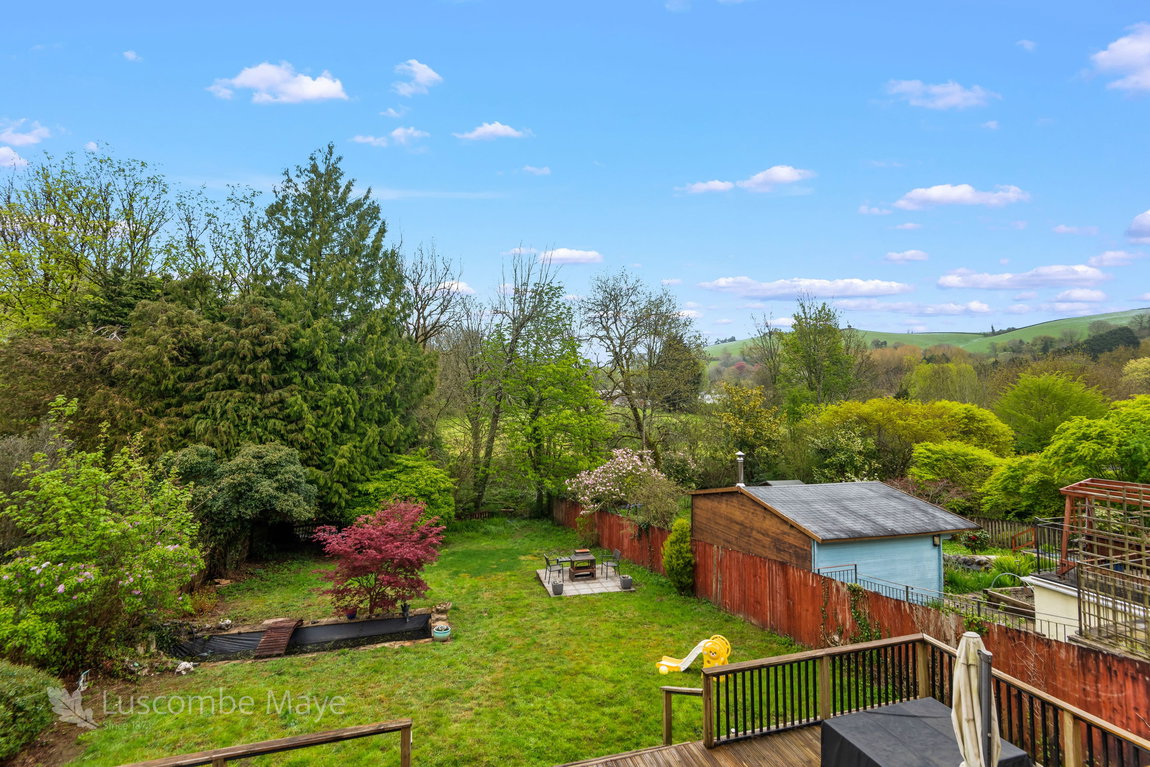
DESCRIPTION Luscombe Maye is delighted to bring to market this spacious and characterful three bedroom cottage, offering an excellent opportunity for buyers seeking a home with plenty of potential in a convenient village setting. The ground floor comprises of an entrance hall leading into a spacious living room featuring a traditional brick fireplace, creating a welcoming focal point. A separate lounge provides a versatile space for entertaining or relaxation, fitted with another stunning brick fireplace, and offers potential to create a more open-plan layout, subject to any necessary planning consent. The fitted galley-style kitchen enjoys views over the garden and direct access outside. A convenient ground floor bathroom fitted with a walk-in shower, handbasin and WC, completes this floor. There is also internal access to the useful garage space. On the first floor, the property offers three generously sized double bedrooms, served by a family bathroom fitted with a bath with shower above and handbasin. A separate WC provides additional convenience Externally the property benefits from a garage, suitable for additional storage or parking a small vehicle. A shared access pathway leads to a private garden, providing an ideal outdoor space for relaxing, entertaining and gardening enthusiasts alike. This charming cottage offers generous accommodation, character features and excellent scope for modernisation. STOKE FLEMING Penbryn is situated in the extremely popular village of Stoke Fleming, with its excellent primary school, village shop, parish church of St Peter and ancient Green Dragon Inn. The property is located one mile from the coast at Blackpool Sands and about two miles from the edge of Dartmouth. There are magnificent cliff top walks along the South Devon Coast Path at Little Dartmouth, a mile away, and Dartmouth Golf & Country Club is about 3 miles inland. FURTHER INFORMATION To ensure legal compliance, we require our sellers to complete a Property Information Questionnaire or provide a Material Information Guide along with the title document. If available, please scan the QR code or access the additional online material information (https://moverly.com/sale/SLvCghH9rGzPHqoPyyVUnq/view ) . Alternatively, you can contact our team for this information. Verified Material Information Costs and tenure Tenure: Freehold Council tax band: D EPC rating: F The building Mid-terrace house, standard brick and block construction 3 bedrooms, 2 bathrooms, 2 receptions Accessibility adaptations: None Loft access: no Outside areas: Rear garden No spray foam insulation Services Mains electricity Mains water Mains foul drainage Mains surface water drainage Heating: None Heating features: Night storage Broadband: FTTP (Fibre to the Premises) Mobile coverage: O2 great, Vodafone good, Three ok, EE good Parking: Garage Not in a controlled parking zone No disabled parking available Risks and restrictions Not a listed building Not in a conservation area No tree preservation order Non-coal mining area: yes No specialist issues recorded Onward chain: no All information is provided without warranty. Contains HM Land Registry data © Crown copyright and database right 2021. This data is licensed under the Open Government Licence v3.0. The information contained is intended to help you decide whether the property is suitable for you. You should verify any answers which are important to you with your property lawyer or surveyor or ask for quotes from the appropriate trade experts: builder, plumber, electrician, damp, and timber expert. LETTINGS Luscombe Maye also offers an Award Winning Lettings service. If you are considering Letting your own property, or a buy to let purchase, please inform us and we can put you in contact with the Lettings team who would be delighted to discuss our range of bespoke services with you. VIEWINGS By appointment with Luscombe Maye, Totnes DIRECTIONS What3Words - providing.included.grunt
 Open full-size floorplan (opens in new tab)
 Guide price £585,000
3 bed · 2 bath · Bungalow

Guide price £650,000
4 bed · 3 bath · Detached

Guide price £285,000
2 bed · 1 bath · Terraced

Guide price £375,000
2 bed · 1 bath · Land
Guide price £3,850,000
5 bed · 4 bath · Land

Guide price £750,000
5 bed · 2 bath · Bungalow
Guide price £495,000
3 bed · 2 bath · Land

Guide price £285,000
3 bed · 1 bath · Land