
£625,000
Mill Lane, Frogmore, Kingsbridge
3 bed · 3 bath · Bungalow
- Private garden
- Garage parking
- 33 min to good school

Showing 12 of 21 photos.
-No Onward Chain- Nestled in the heart of the South Hams countryside, Herons Reach is a beautifully presented three-bedroom detached bungalow offering generous living accommodation and exceptional outdoor space, set within a garden approaching 1 acre. This charming home enjoys far-reaching countryside views and is situated in the quiet hamlet of Kernborough, just a short drive from the popular market town of Kingsbridge and the stunning South Devon coast. Internally, the property boasts a spacious and flexible layout comprising a large sitting room with dual aspect windows and garden views, a separate dining room, which opens onto a well-appointed kitchen with adjoining utility room. There are three well-proportioned double bedrooms, with an en-suite wet room to the principal bedroom, alongside a family wet room. The bungalow offers ample built-in storage and enjoys a bright, airy feel throughout. Externally, the property sits at a Southerly aspect, within expansive mature gardens, ideal for families, keen gardeners or those simply seeking a tranquil countryside retreat. A double garage and private driveway provide ample parking and storage. Whether you're looking for a peaceful family home, a rural escape, or a single-level property with generous grounds, Herons Reach is a rare opportunity in a highly sought-after location. Key Features: Verified Material Information Council Tax band: F Tenure: Freehold Property type: Bungalow Property construction: Standard brick and block construction Energy Performance rating: D Number and types of room: 3 bedrooms, 3 bathrooms Electricity supply: Mains electricity Solar Panels: No Other electricity sources: No Water supply: Mains water supply Sewerage: Mains Heating: Oil-powered central heating is installed. The system was installed at an unknown date. Heating features: Wood burner and Double glazing Broadband: FTTP (Fibre to the Premises) Mobile coverage: O2 - Good, Vodafone - OK, Three - Good, EE - OK Parking: Driveway, Garage, Off Street, and Private Building safety issues: No Restrictions - Listed Building: No Restrictions - Conservation Area: No Restrictions - Tree Preservation Orders: None Public right of way: No Long-term area flood risk: No Historical flooding: No Flood defences: No Coastal erosion risk: No Planning permission issues: No Accessibility and adaptations: Level access shower and Lateral living Coal mining area: No Non-coal mining area: No Loft access: Yes - insulated and boarded, accessed by: Loft Ladder in the Garage through a hatch . Additional hatch in hall way All information is provided without warranty. Contains HM Land Registry data © Crown copyright and database right 2021. This data is licensed under the Open Government Licence v3.0. The information contained is intended to help you decide whether the property is suitable for you. You should verify any answers which are important to you with your property lawyer or surveyor or ask for quotes from the appropriate trade experts: builder, plumber, electrician, damp, and timber expert.
 Open full-size floorplan (opens in new tab)
 £625,000
3 bed · 3 bath · Bungalow

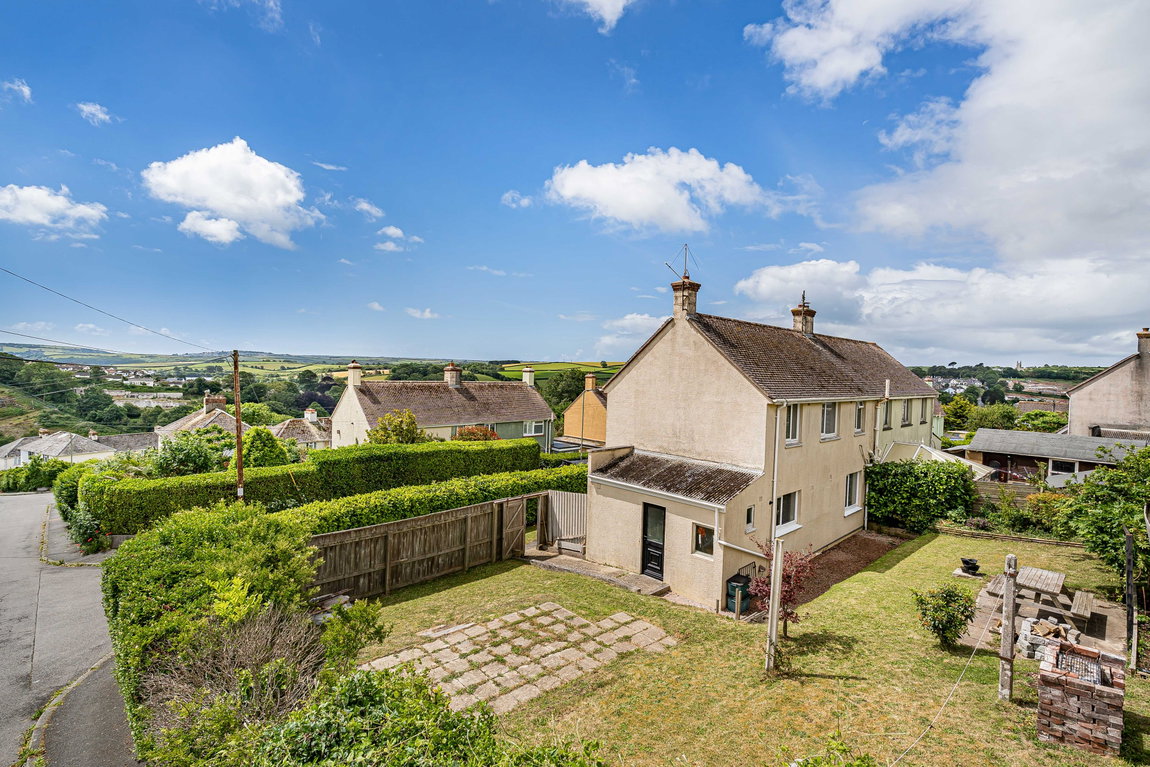
Guide price £335,000
3 bed · 2 bath · Land

£475,000
4 bed · 2 bath · Bungalow

Offers over £240,000
2 bed · 1 bath · Land
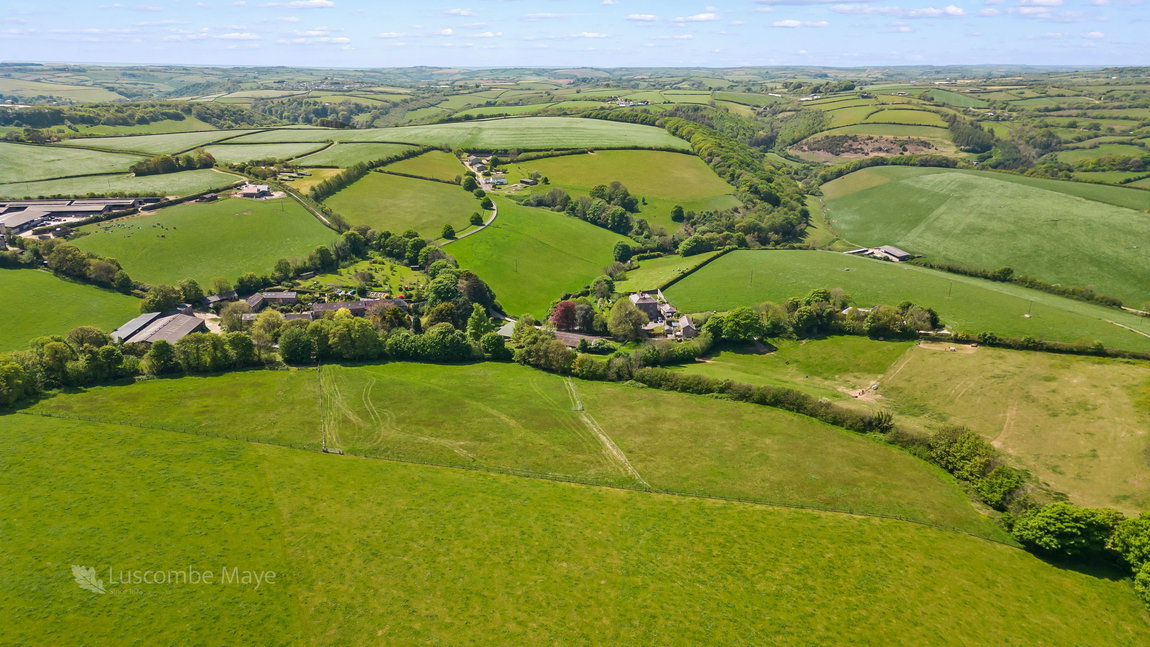
Guide price £1,375,000
7 bed · 6 bath · Land
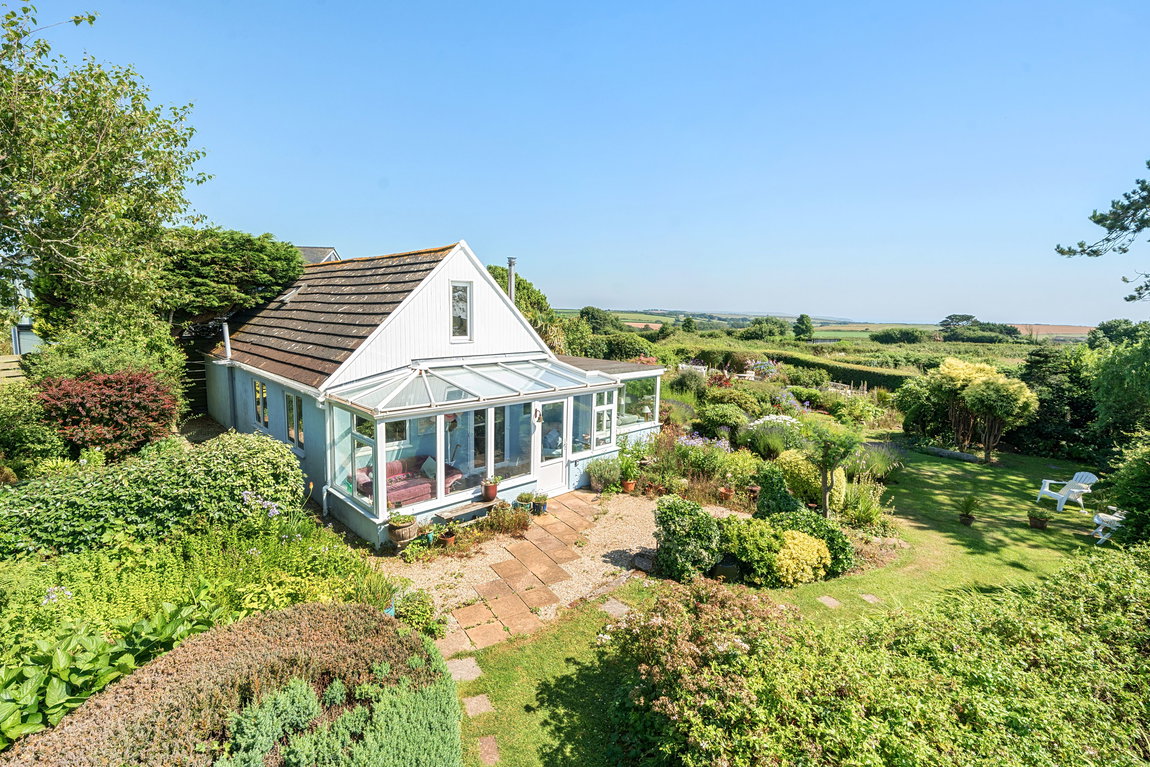
Guide price £850,000
3 bed · 2 bath · Bungalow

£750,000
5 bed · 5 bath · Land