
Guide price £675,000
128, Main Street, Clifton Campville, Staffordshire
5 bed · 2 bath · Terraced
- Private garden
- Terrace
- Patio
- Garage parking
- Chain free
- Council tax F
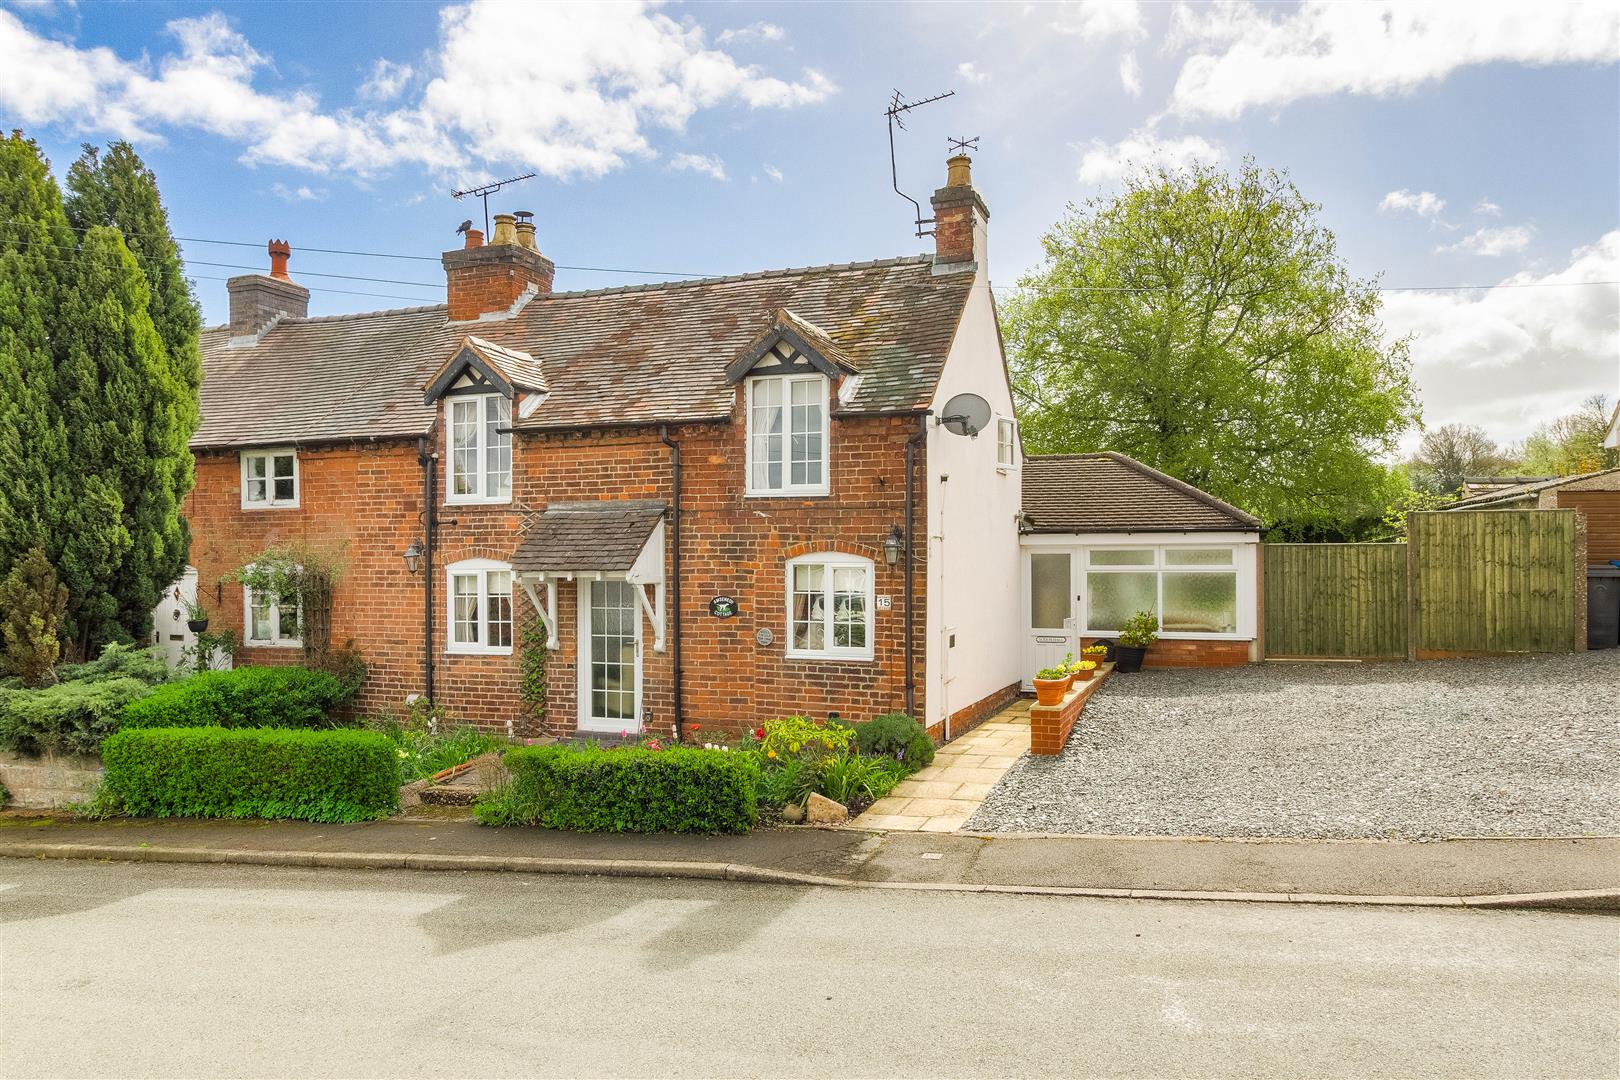
Showing 12 of 20 photos.
LOCATION 15 Chestnut Lane is situated within the popular village of Clifton Campville, a particularly attractive rural setting lying on the River Mease in Staffordshire. The village is well regarded for its strong sense of community and picturesque surroundings, with a range of period properties and countryside walks nearby. A notable feature of the village is the impressive Grade I listed Church of St Andrew, a fine medieval building with a prominent spire. The village also hosts a traditional annual summer fete, typically held in July, which brings together residents and visitors and reflects the area’s vibrant community spirit. Despite its rural feel, the village is conveniently located for access to surrounding centres, providing a range of amenities, schooling and transport links. Tamworth – approximately 7 miles Lichfield – approximately 10 miles A5 (Atherstone) – approximately 5 miles M42 (Junction 10) – approximately 6 miles Tamworth Railway Station – approximately 7 miles (with direct services to Birmingham and London) Birmingham City Centre – approximately 20 miles Birmingham Airport – approximately 18 miles ACCOMMODATION DETAILS - GROUND FLOOR A glazed front entrance door opens directly into the living room, a characterful reception space featuring exposed beams and a brick fireplace with a log burner forming an attractive focal point. To the right, an opening leads through to the dining room, providing a separate and versatile reception area. Also off the living room is a useful store cupboard and a door leading into the inner hallway, where the staircase rises to the first floor. From the hallway, there is access to the ground floor bathroom, which is fitted with a four-piece suite comprising, separate shower, bidet, wash hand basin and WC, as well as a door into the kitchen. The kitchen is well proportioned and fitted with a range of units, with space for informal dining. A door from the kitchen leads into the conservatory, which enjoys a pleasant outlook over the rear garden, and in turn provides access into the boot room with an external door. FIRST FLOOR On the first floor, a particularly spacious landing includes a built-in storage cupboard and provides access to the bedroom accommodation. The principal bedroom is positioned to the front of the property and features fitted wardrobes. Bedroom two, also located at the front, benefits from fitted wardrobes. Bedroom three has a window to the rear elevation includes a built-in wardrobe and an en suite shower room. OUTSIDE Outside, the property stands on a generous double sized plot (there is not a number 17 Chestnut Lane as its now the garden of number 15) with ample gravelled parking to the side. To the rear, the south-facing garden is a particular feature, having three tiered garden areas, and enjoying open field views beyond, providing an attractive space for outdoor seating and planting. AGENTS COMMENTS One of the standout features of this property is the generous plot upon which it sits. The substantial garden and overall site dimensions offer excellent scope for future enhancement, with neighbouring properties having successfully undertaken significant extensions and alterations, in some cases substantially increasing the footprint of the original dwelling. Whilst any future development would naturally be subject to the necessary planning permissions and building regulations, the property presents an exciting opportunity for purchasers seeking a home that not only meets current family requirements but also offers considerable potential to adapt, enlarge and add further value over time. Viewing Arrangements Strictly by prior appointment via the agents Howkins & Harrison Tel:01827-718021 Option 1 Local Authority Lichfield District Council - Tel:01543-308000 Council Tax Band - C Agents Note Additional information about the property, including details of utility providers, is available upon request. Please contact the agent for further details. Tenure & Possession The property is freehold with vacant possession being given on completion Fixtures and Fittings Only those items in the nature of fixtures and fittings mentioned in these particulars are included in the sale. Other items are specifically excluded. None of the appliances have been tested by the agents and they are not certified or warranted in any way. Services None of the services have been tested. We are advised that the property benefits from main water, drainage, and electricity are connected to the property. The central heating oil fired and broadband is connected to the property. Floorplan Howkins & Harrison prepare these plans for reference only. They are not to scale. Additional Services Do you have a house to sell? Howkins and Harrison offer a professional service to home owners throughout the Midlands region. Call us today for a Free Valuation and details of our services with no obligation whatsoever. Important Information Every care has been taken with the preparation of these Sales Particulars, but complete accuracy cannot be guaranteed. In all cases, buyers should verify matters for themselves. Where property alterations have been undertaken buyers should check that relevant permissions have been obtained. If there is any point, which is of particular importance let us know and we will verify it for you. These Particulars do not constitute a contract or part of a contract. All measurements are approximate. The Fixtures, Fittings, Services & Appliances have not been tested and therefore no guarantee can be given that they are in working order. Photographs are provided for general information and it cannot be inferred that any item shown is included in the sale. Plans are provided for general guidance and are not to scale.
 Open full-size floorplan (opens in new tab)
 Guide price £675,000
5 bed · 2 bath · Terraced

Offers over £725,000
4 bed · 3 bath · Detached

Offers over £430,000
4 bed · 1 bath · Detached
Offers over £265,000
3 bed · 1 bath · Detached

Guide price £850,000
4 bed · 4 bath · Land

Guide price £850,000
4 bed · 2 bath · Land

Guide price £1,100,000
4 bed · 2 bath · Terraced
Guide price £397,500
3 bed · 2 bath · Bungalow