
Guide price £600,000
Cross's Grange, Hartwell, Northamptonshire
5 bed · 3 bath · Detached
- Private garden
- Garage parking
- Council tax F
- 6 min to good school

Showing 12 of 30 photos.
LOCATION Juniper Hill is a charming rural hamlet surrounded by stunning countryside and close to the village of Cottisford and is ideally placed with good road links offering access into Bicester (approximately 7.5 miles) and Brackley (approximately 2 miles). Trains from Bicester make the location ideal for commuting into London or Birmingham, and Junction 10 of the M40 is approximately 3.7 miles away. Excellent schooling is available in Fringford, and in nearby Brackley. Sporting activities in the area include golf at Bicester Golf Club, and motor racing at Silverstone. Finally, the renown Bicester Village is within easy reach. ACCOMMODATION Presented in excellent condition throughout, this spacious bungalow offers flexible accommodation and has recently been extended and modernised. Now offering a master bedroom with dressing room and en-suite, a further en-suite bedroom and a third bedroom, a family shower room and a utility room, in addition to a spacious live-in open plan style kitchen/dining/sitting room with patio doors leading out onto the terrace. OUTSIDE The property is approached either by a footpath leading to the garden, or through one of two entrances onto hard standing offering ample driveway parking. The remainder of the low maintenance garden is mostly laid to lawn, with a terrace entertaining area, and is enclosed on all sides. LOCAL AUTHORITY Cherwell District Council Tel: 01295-227001. Council Tax Band - E VIEWING ARRANGEMENTS Strictly by prior appointment via the agents Howkins & Harrison. Contact Tel:01327-353575. FIXTURES AND FITTINGS Only those items in the nature of fixtures and fittings mentioned in these particulars are included in the sale. Other items are specifically excluded. None of the appliances have been tested by the agents and they are not certified or warranted in any way. SERVICES None of the services have been tested and purchasers should note that it is their specific responsibility to make their own enquiries of the appropriate authorities as to the location, adequacy and availability of mains water and electricity services. Drainage is via a septic tank. Boiler is oil fired. FLOORPLAN Howkins and Harrison provide these plans for reference only - they are not to scale. IMPORTANT NOTICE Every care has been taken with the preparation of these Sales Particulars, but complete accuracy cannot be guaranteed. In all cases, buyers should verify matters for themselves. Where property alterations have been undertaken buyers should check that relevant permissions have been obtained. If there is any point, which is of particular importance let us know and we will verify it for you. These Particulars do not constitute a contract or part of a contract. All measurements are approximate. The Fixtures, Fittings, Services & Appliances have not been tested and therefore no guarantee can be given that they are in working order. Photographs are provided for general information and it cannot be inferred that any item shown is included in the sale. Plans are provided for general guidance and are not to scale.
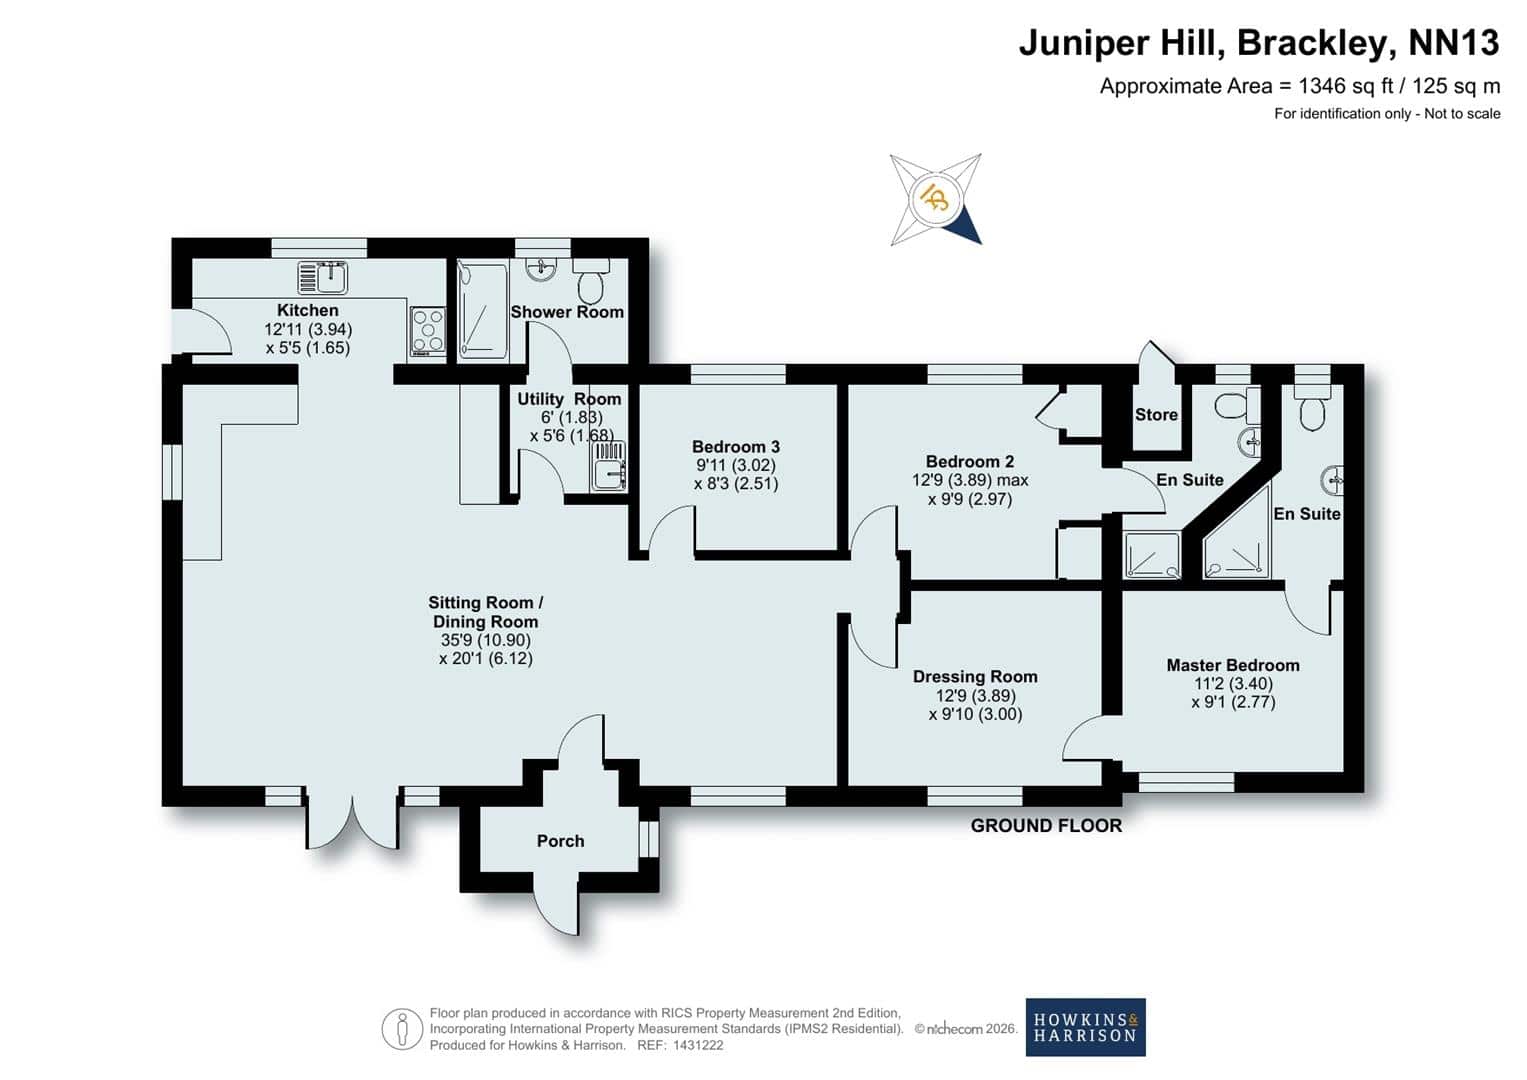 Open full-size floorplan (opens in new tab)
 Guide price £600,000
5 bed · 3 bath · Detached

Guide price £700,000
4 bed · 2 bath · Detached

Guide price £360,000
4 bed · 2 bath · Semi detached

Guide price £400,000
4 bed · 2 bath · Other

Guide price £325,000
3 bed · 2 bath · Semi detached

Guide price £375,000
3 bed · 2 bath · Semi detached

Guide price £392,000
4 bed · 1 bath · Detached

Guide price £975,000
8 bed · 6 bath · Flat