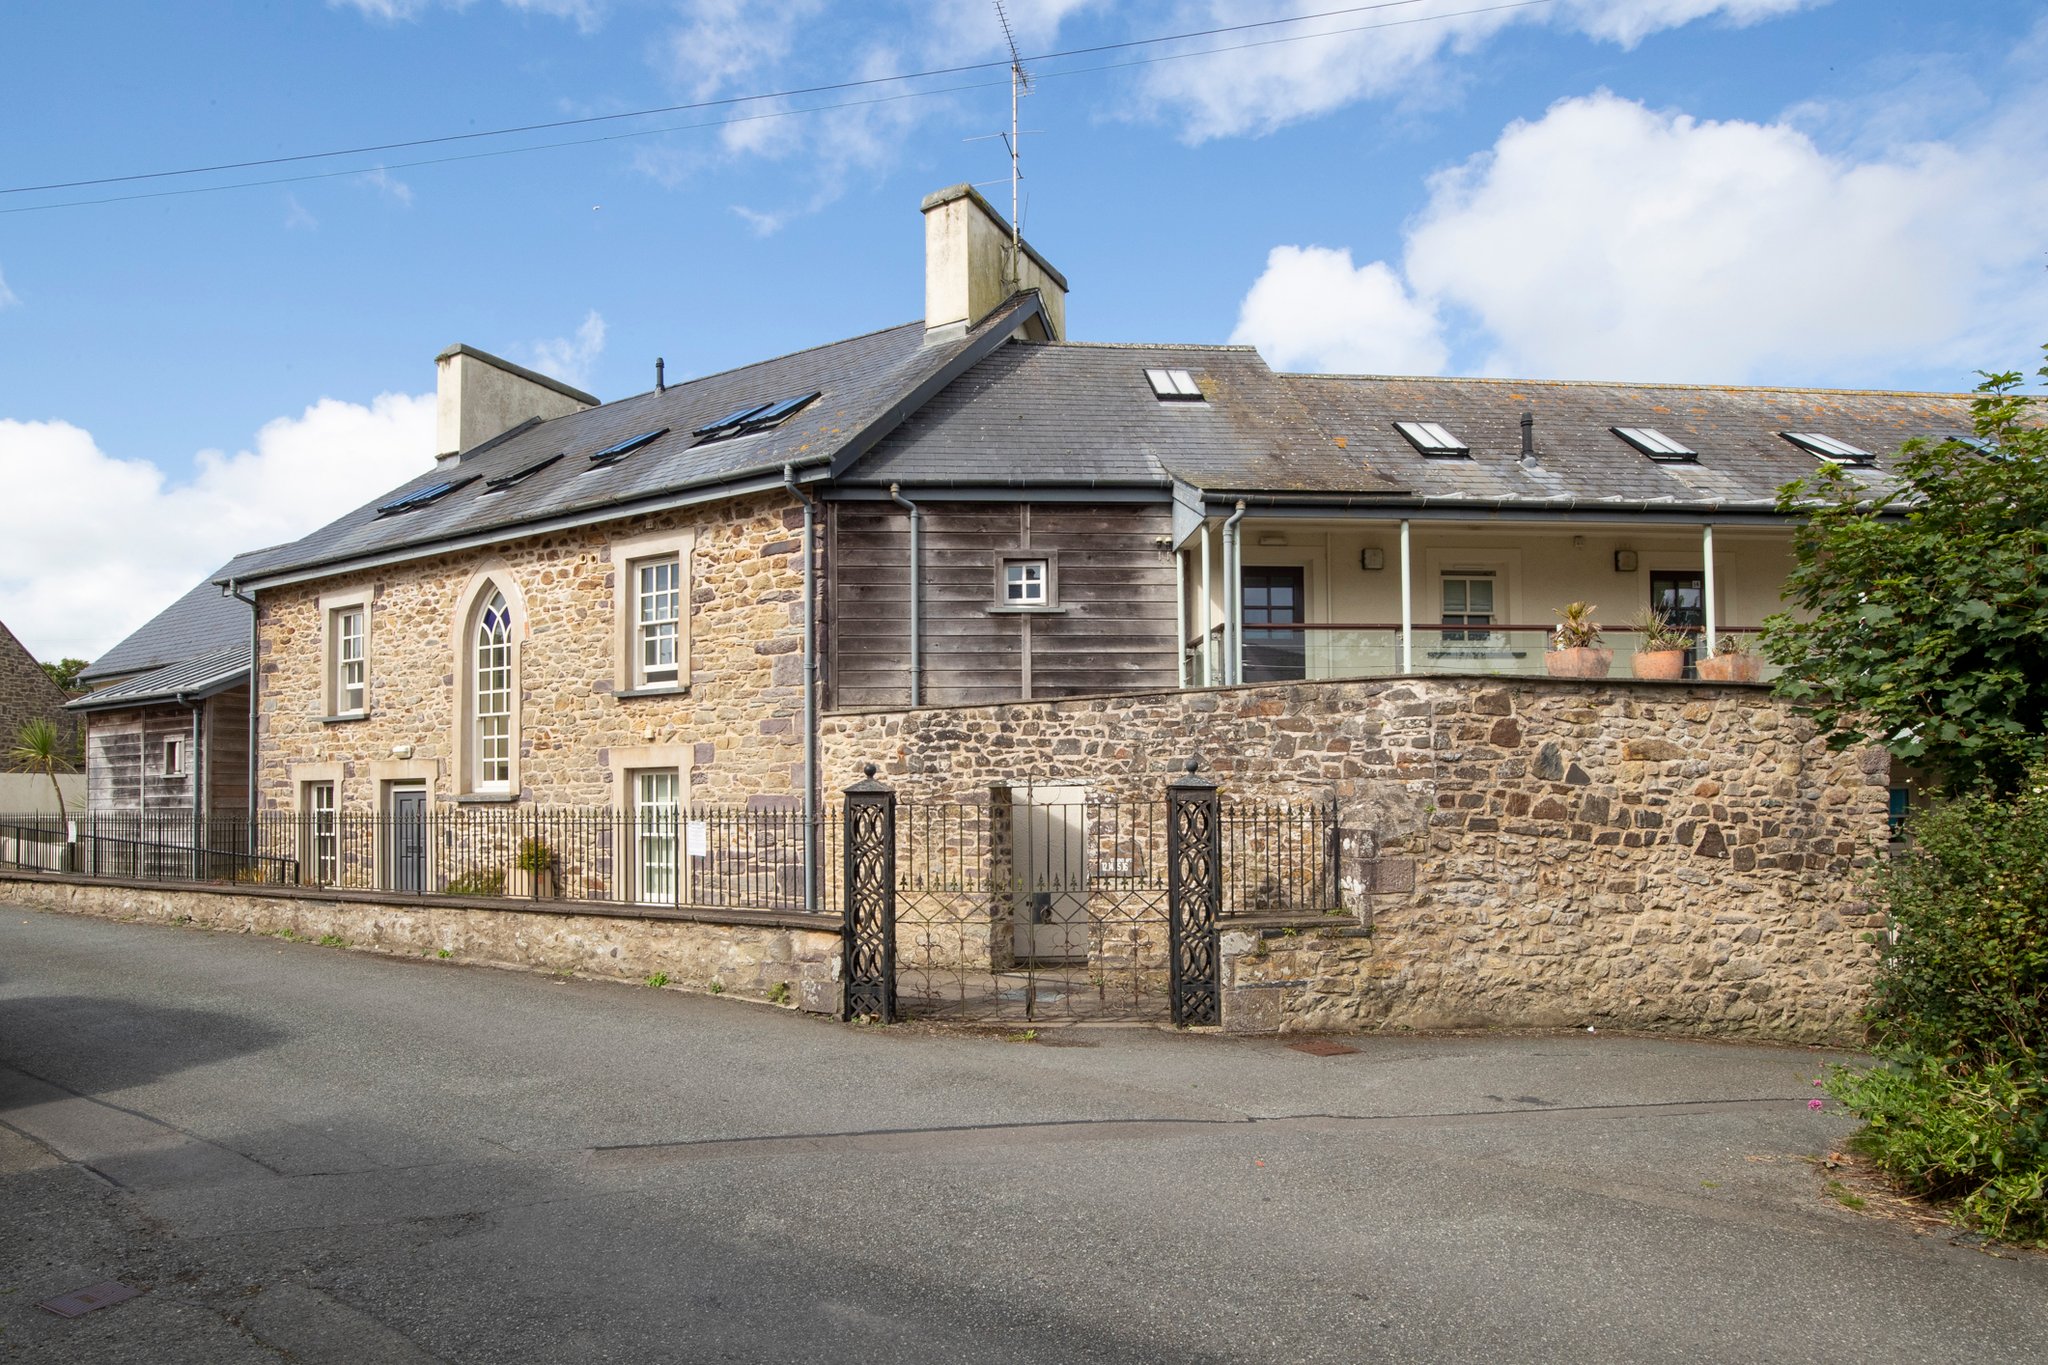
Guide price £250,000
St Nons Close, St Davids, Pembrokeshire
3 bed · 2 bath · Flat
- Council tax F
Country Living Group View on agent sitefor St Nons Close, St Davids, Pembrokeshire (opens in new tab)
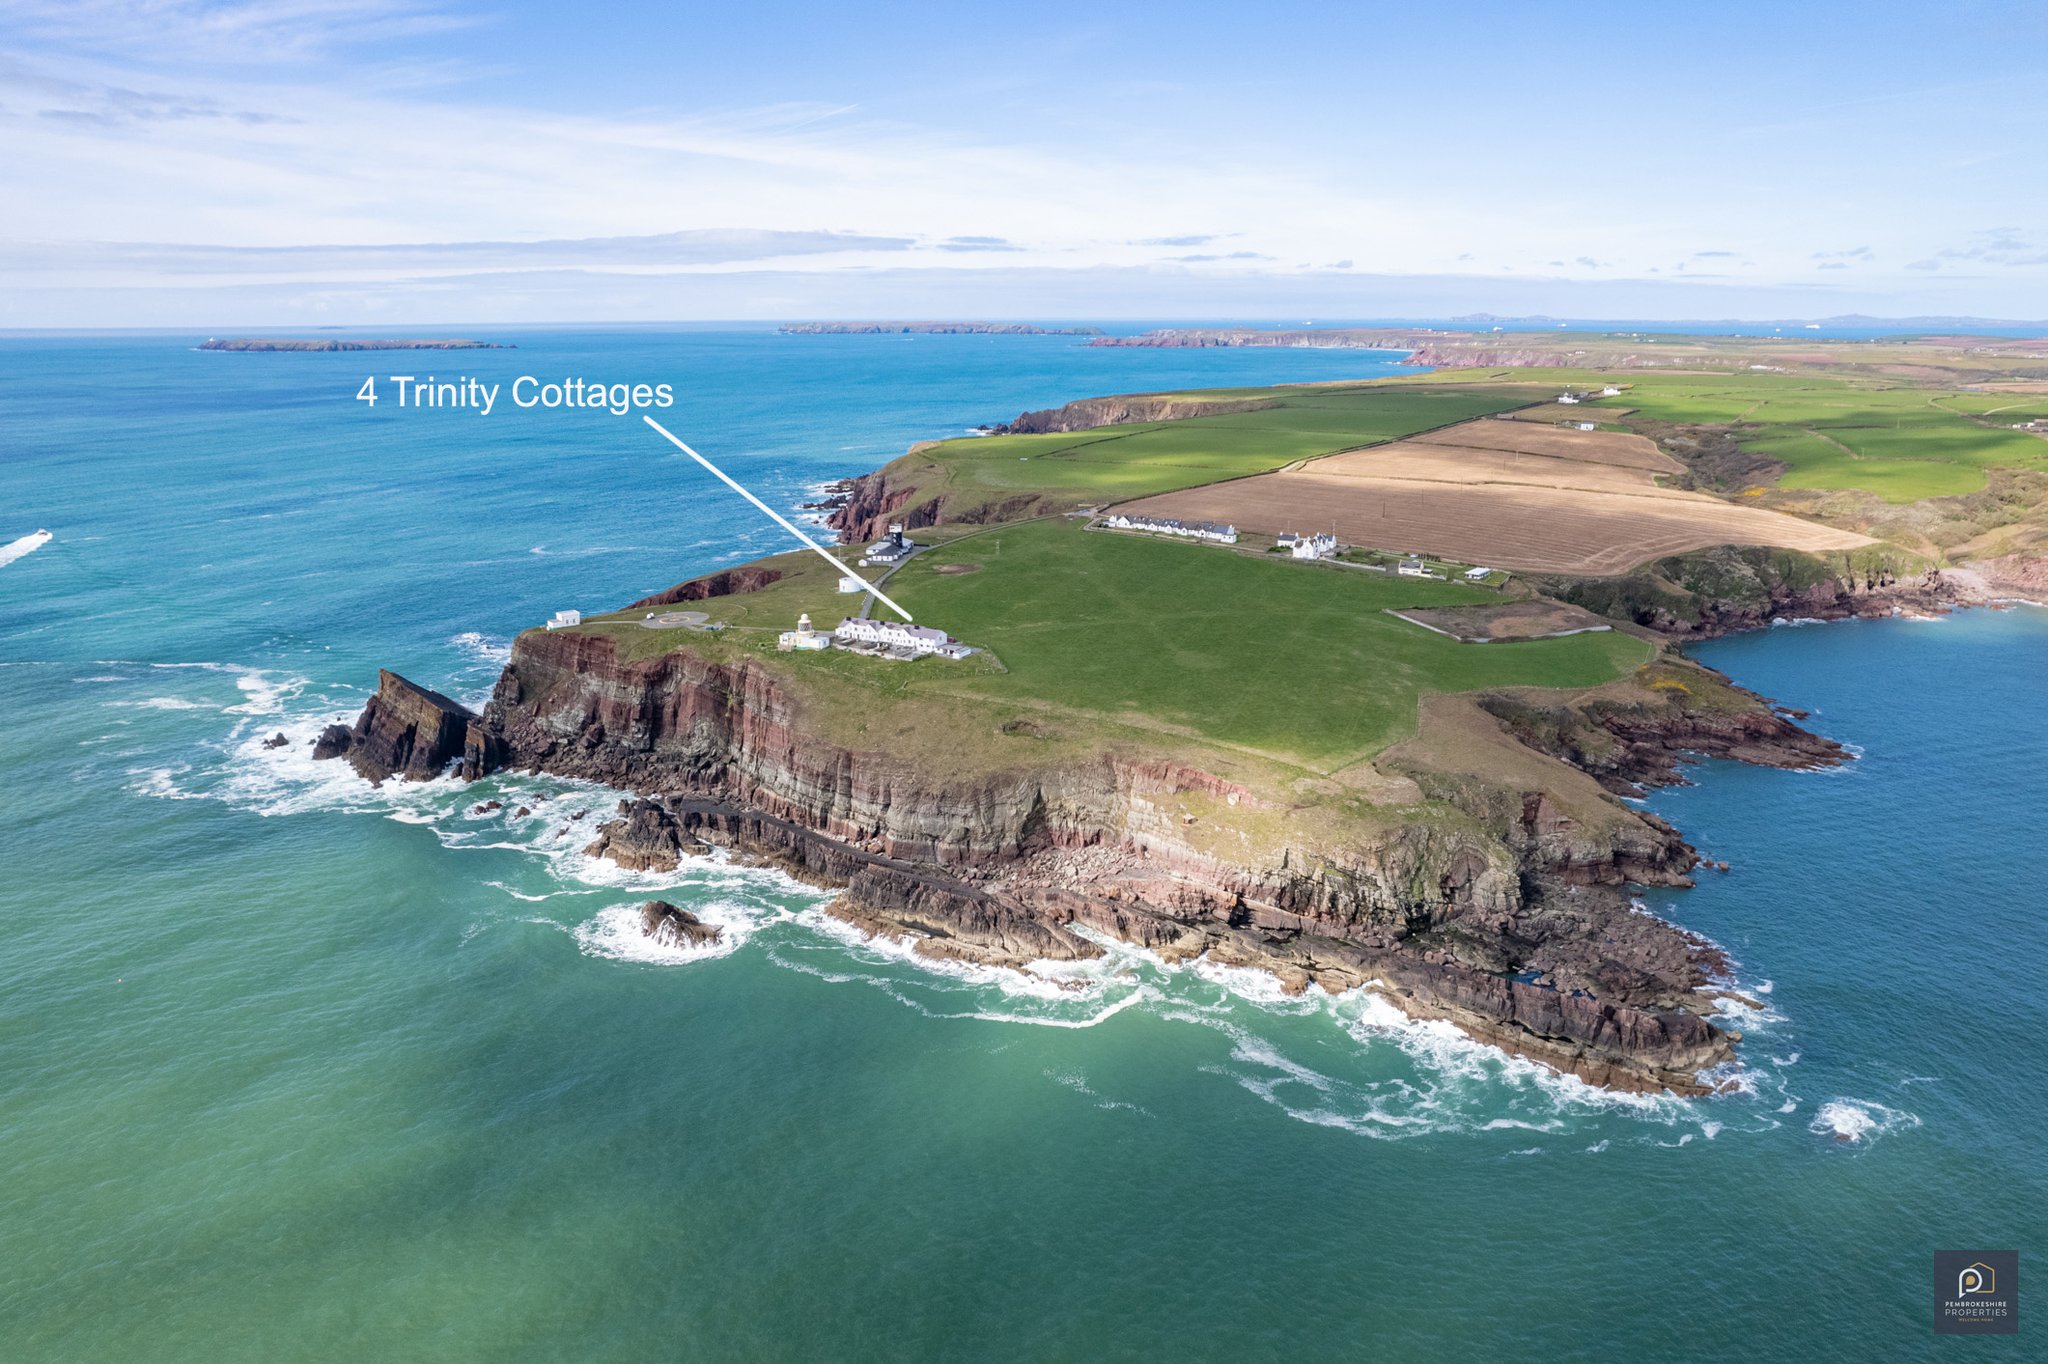
Showing 12 of 29 photos.
Entrance Hallway Lounge 3.55m x 3.36m (11' 8" x 11' 0") Dining Room 4.19m x 3.36m (13' 9" x 11' 0") Kitchen 4.19m x 2.11m (13' 9" x 6' 11") Bathroom 2.11m x 1.97m (6' 11" x 6' 6") Store First Floor Landing Bedroom 1 4.12m x 3.36m (13' 6" x 11' 0") En Suite 3.36m x 2.11m (11' 0" x 6' 11") Bedroom 2 3.56m x 3.36m (11' 8" x 11' 0") Bedroom 3 3.56m x 2.11m (11' 8" x 6' 11")
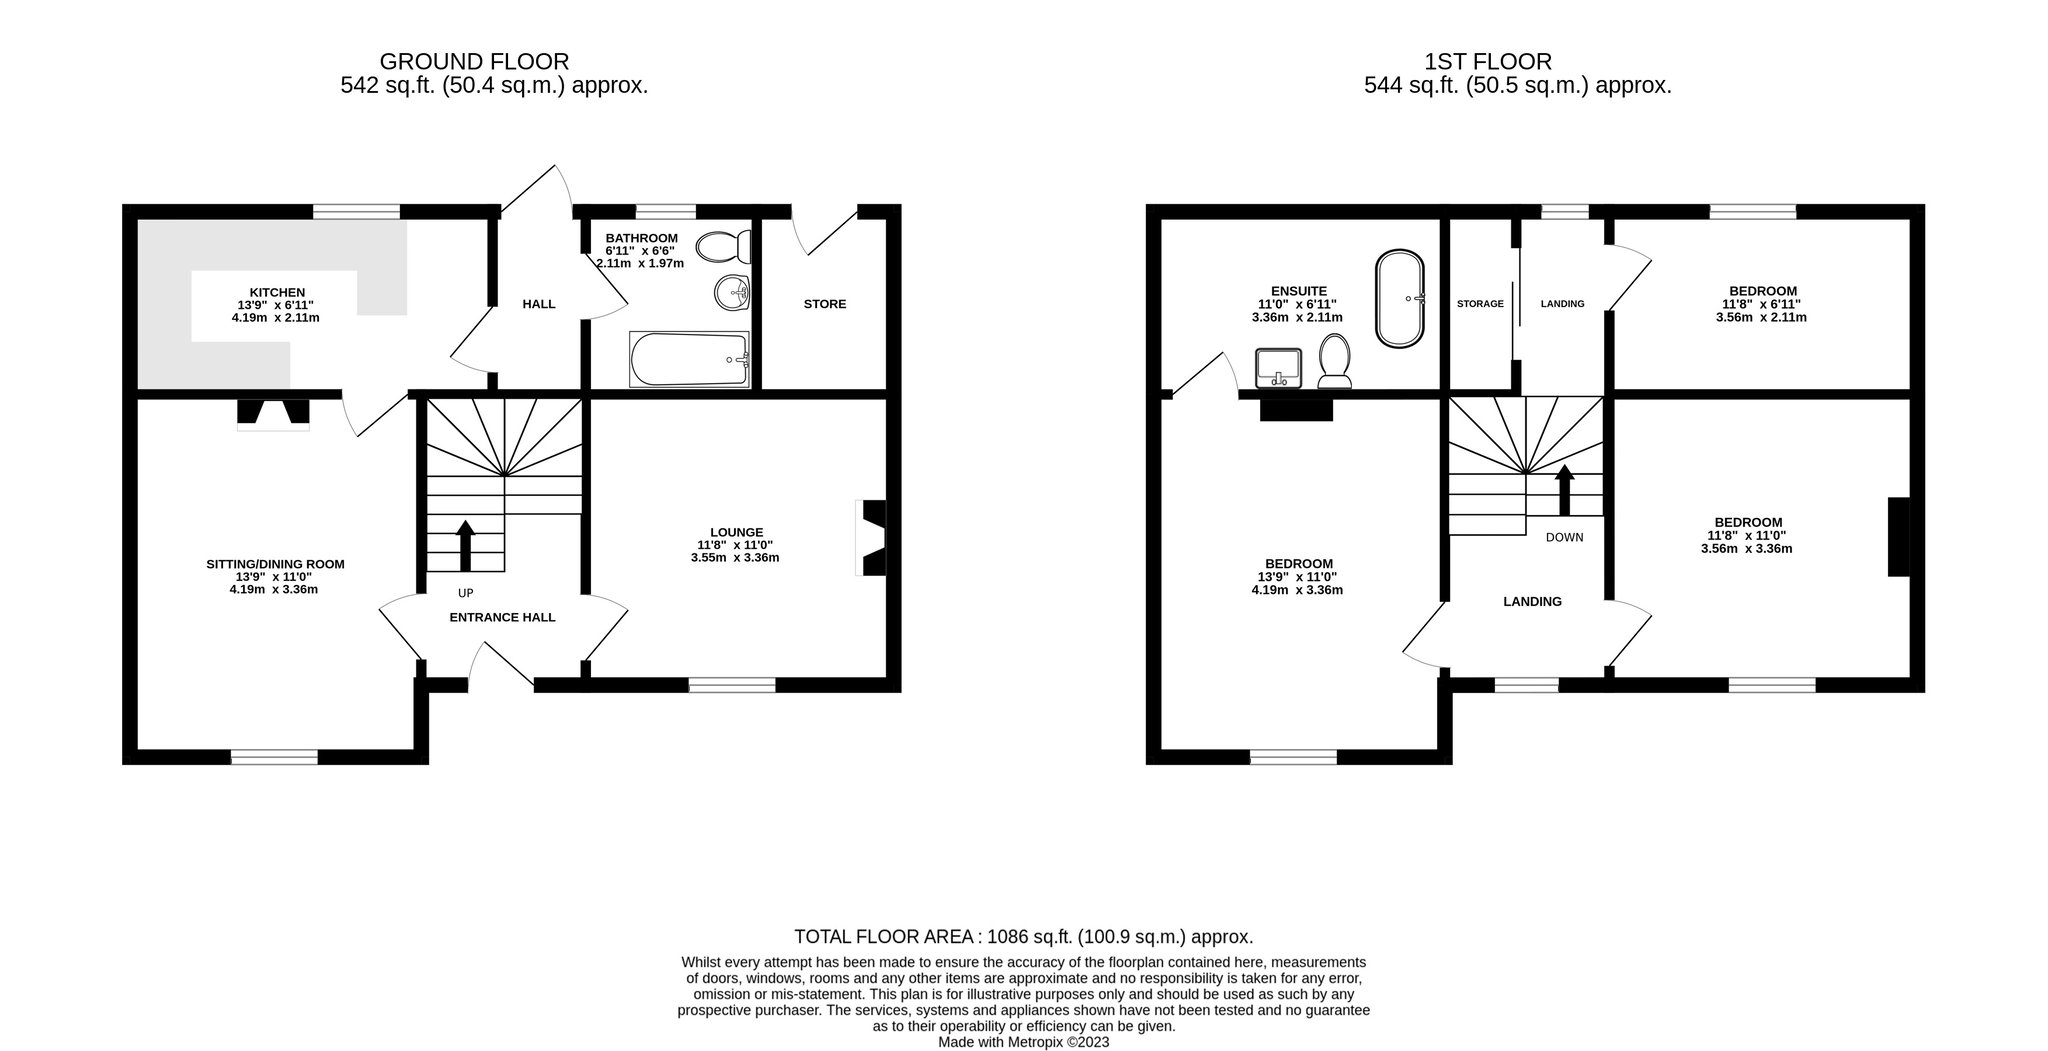 Open full-size floorplan (opens in new tab)
 Guide price £250,000
3 bed · 2 bath · Flat
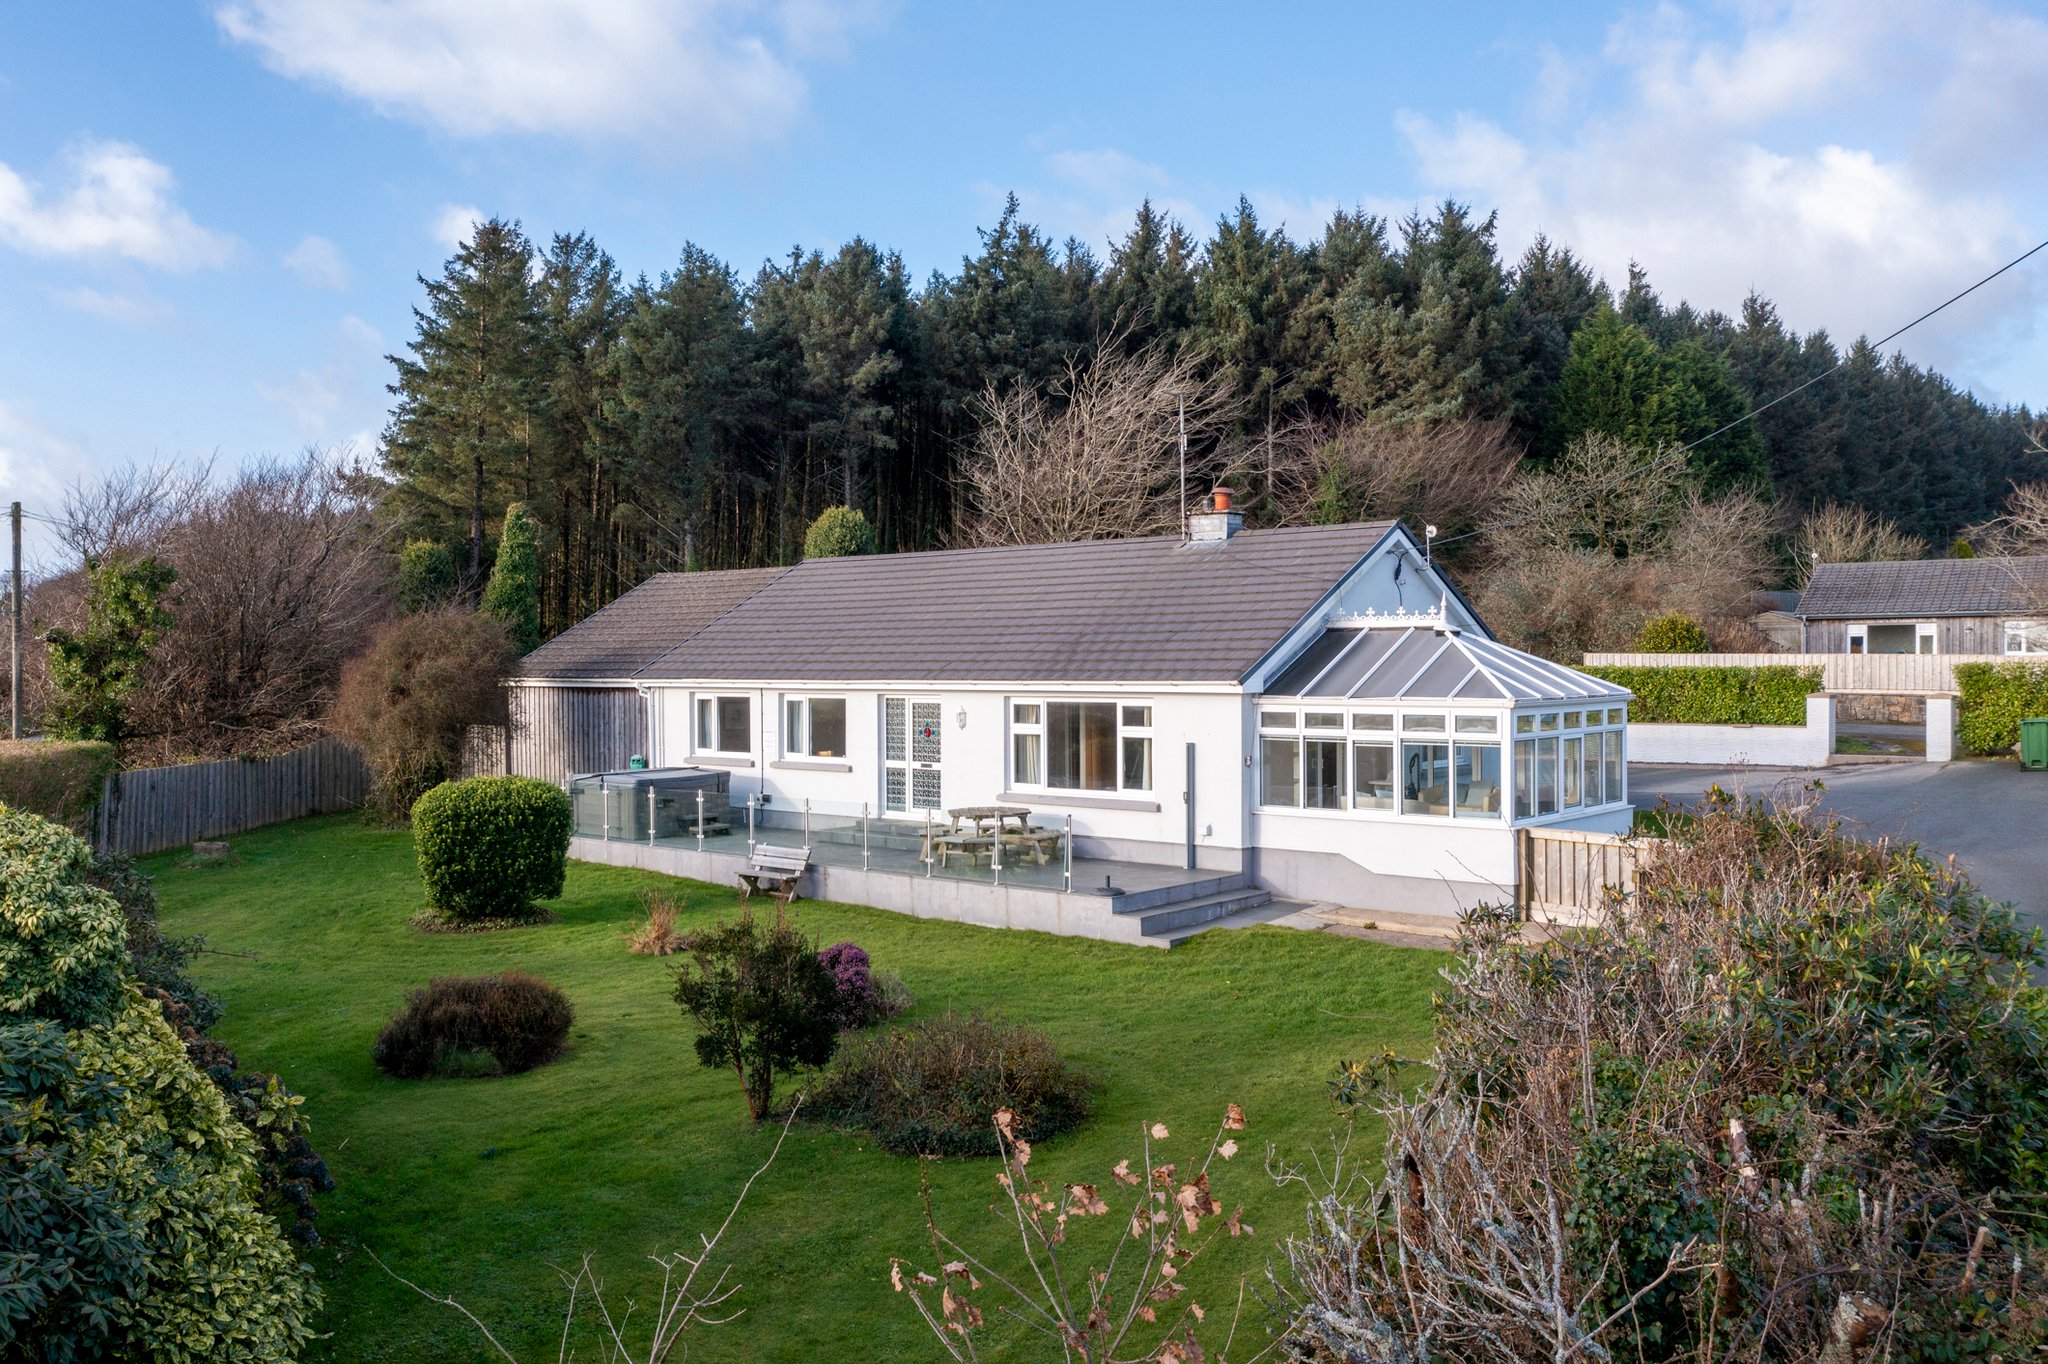
Offers over £495,000
5 bed · 2 bath · Bungalow
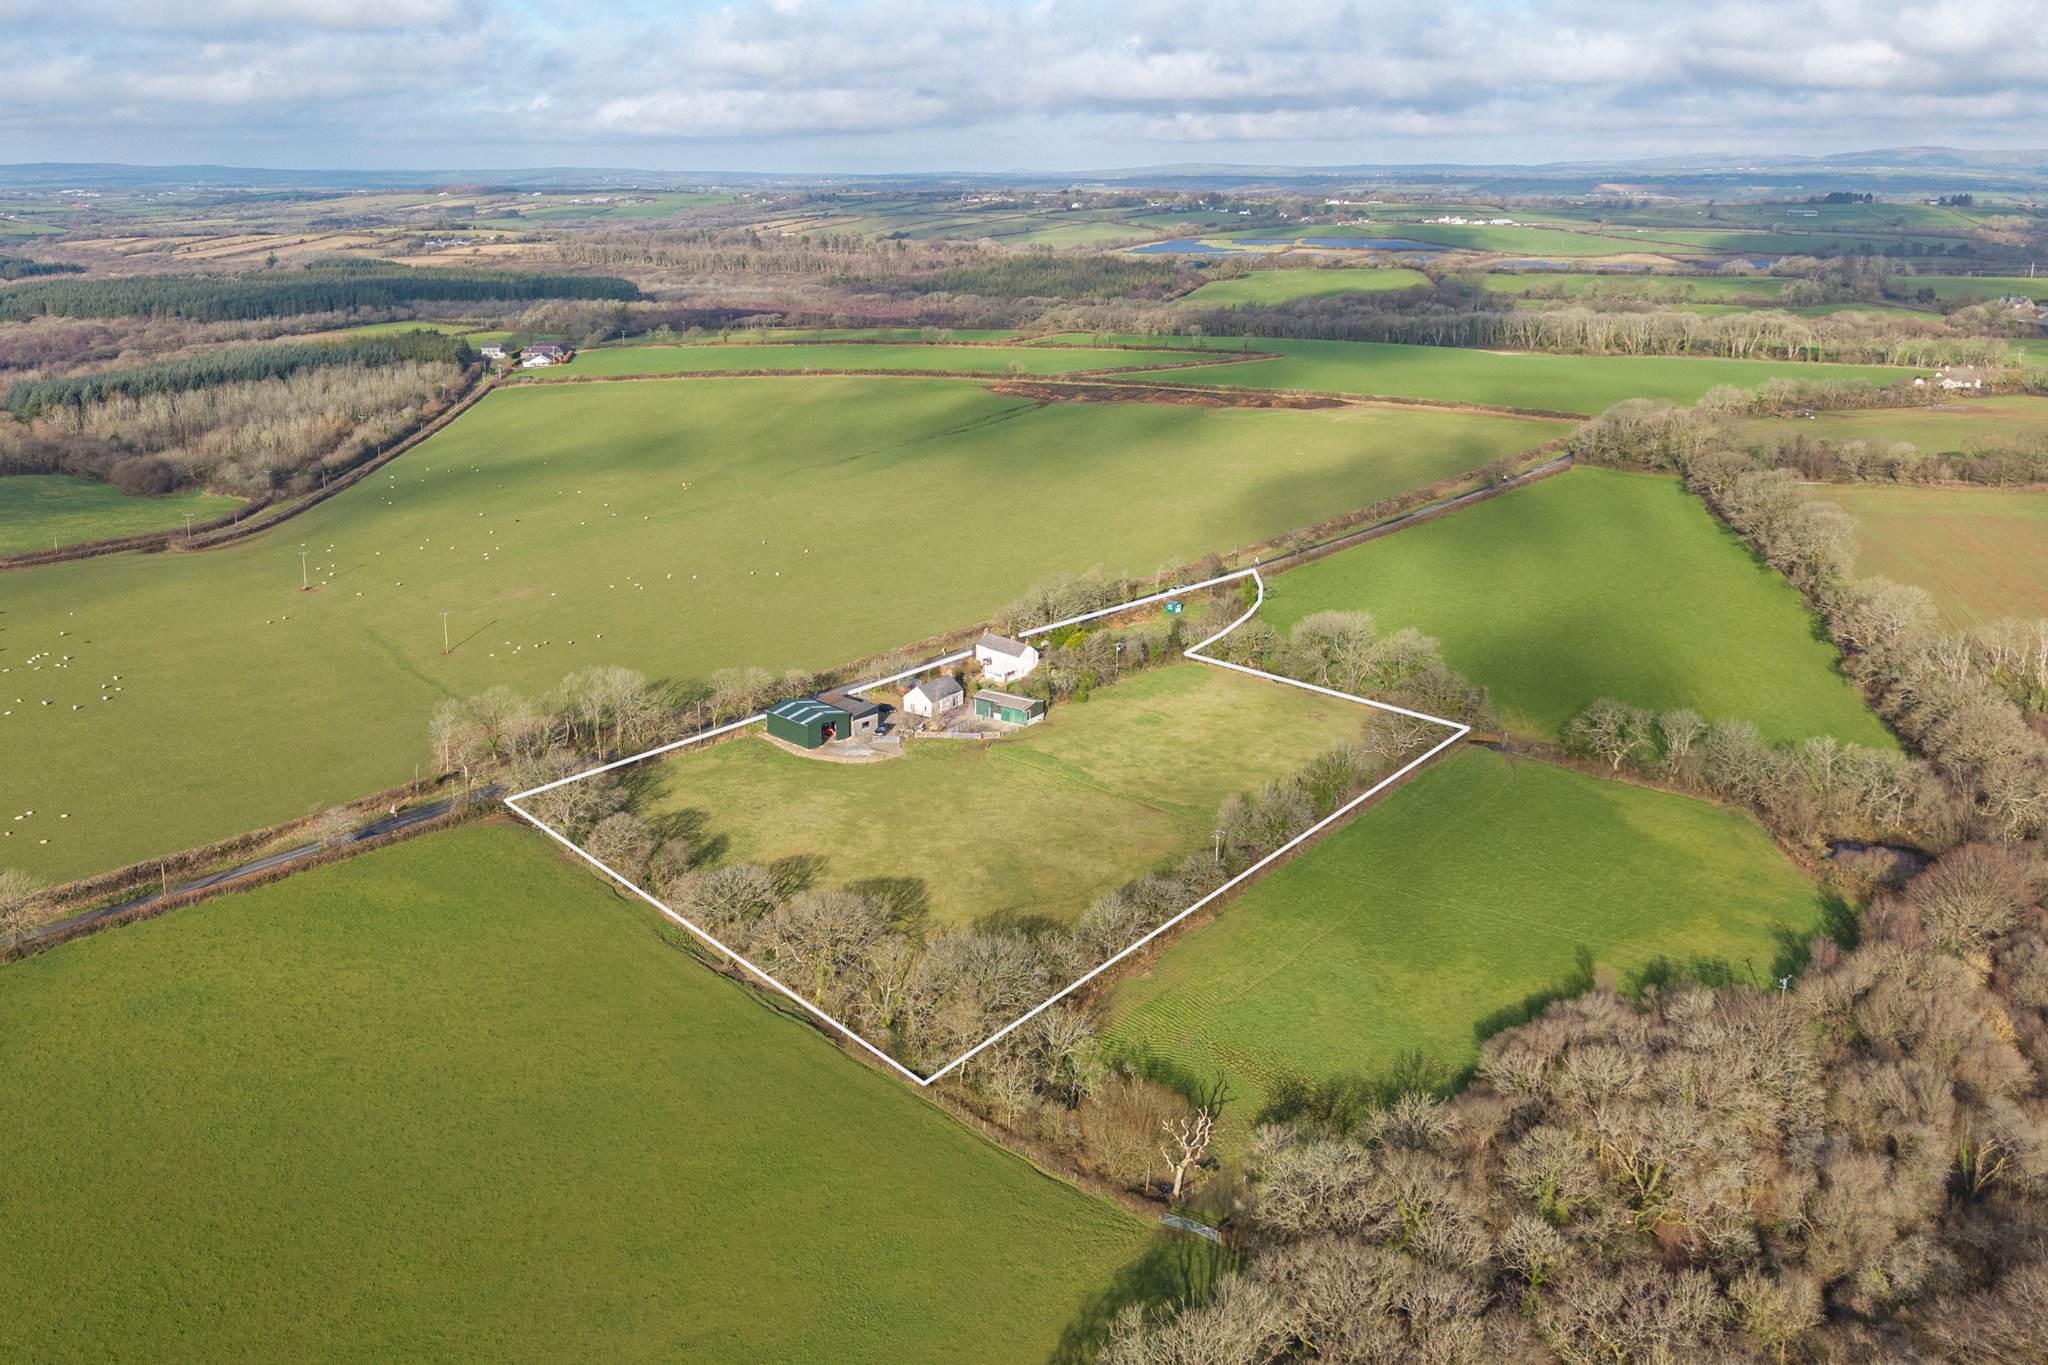
Guide price £550,000
3 bed · 2 bath · Detached

Guide price £595,000
5 bed · 3 bath · Bungalow
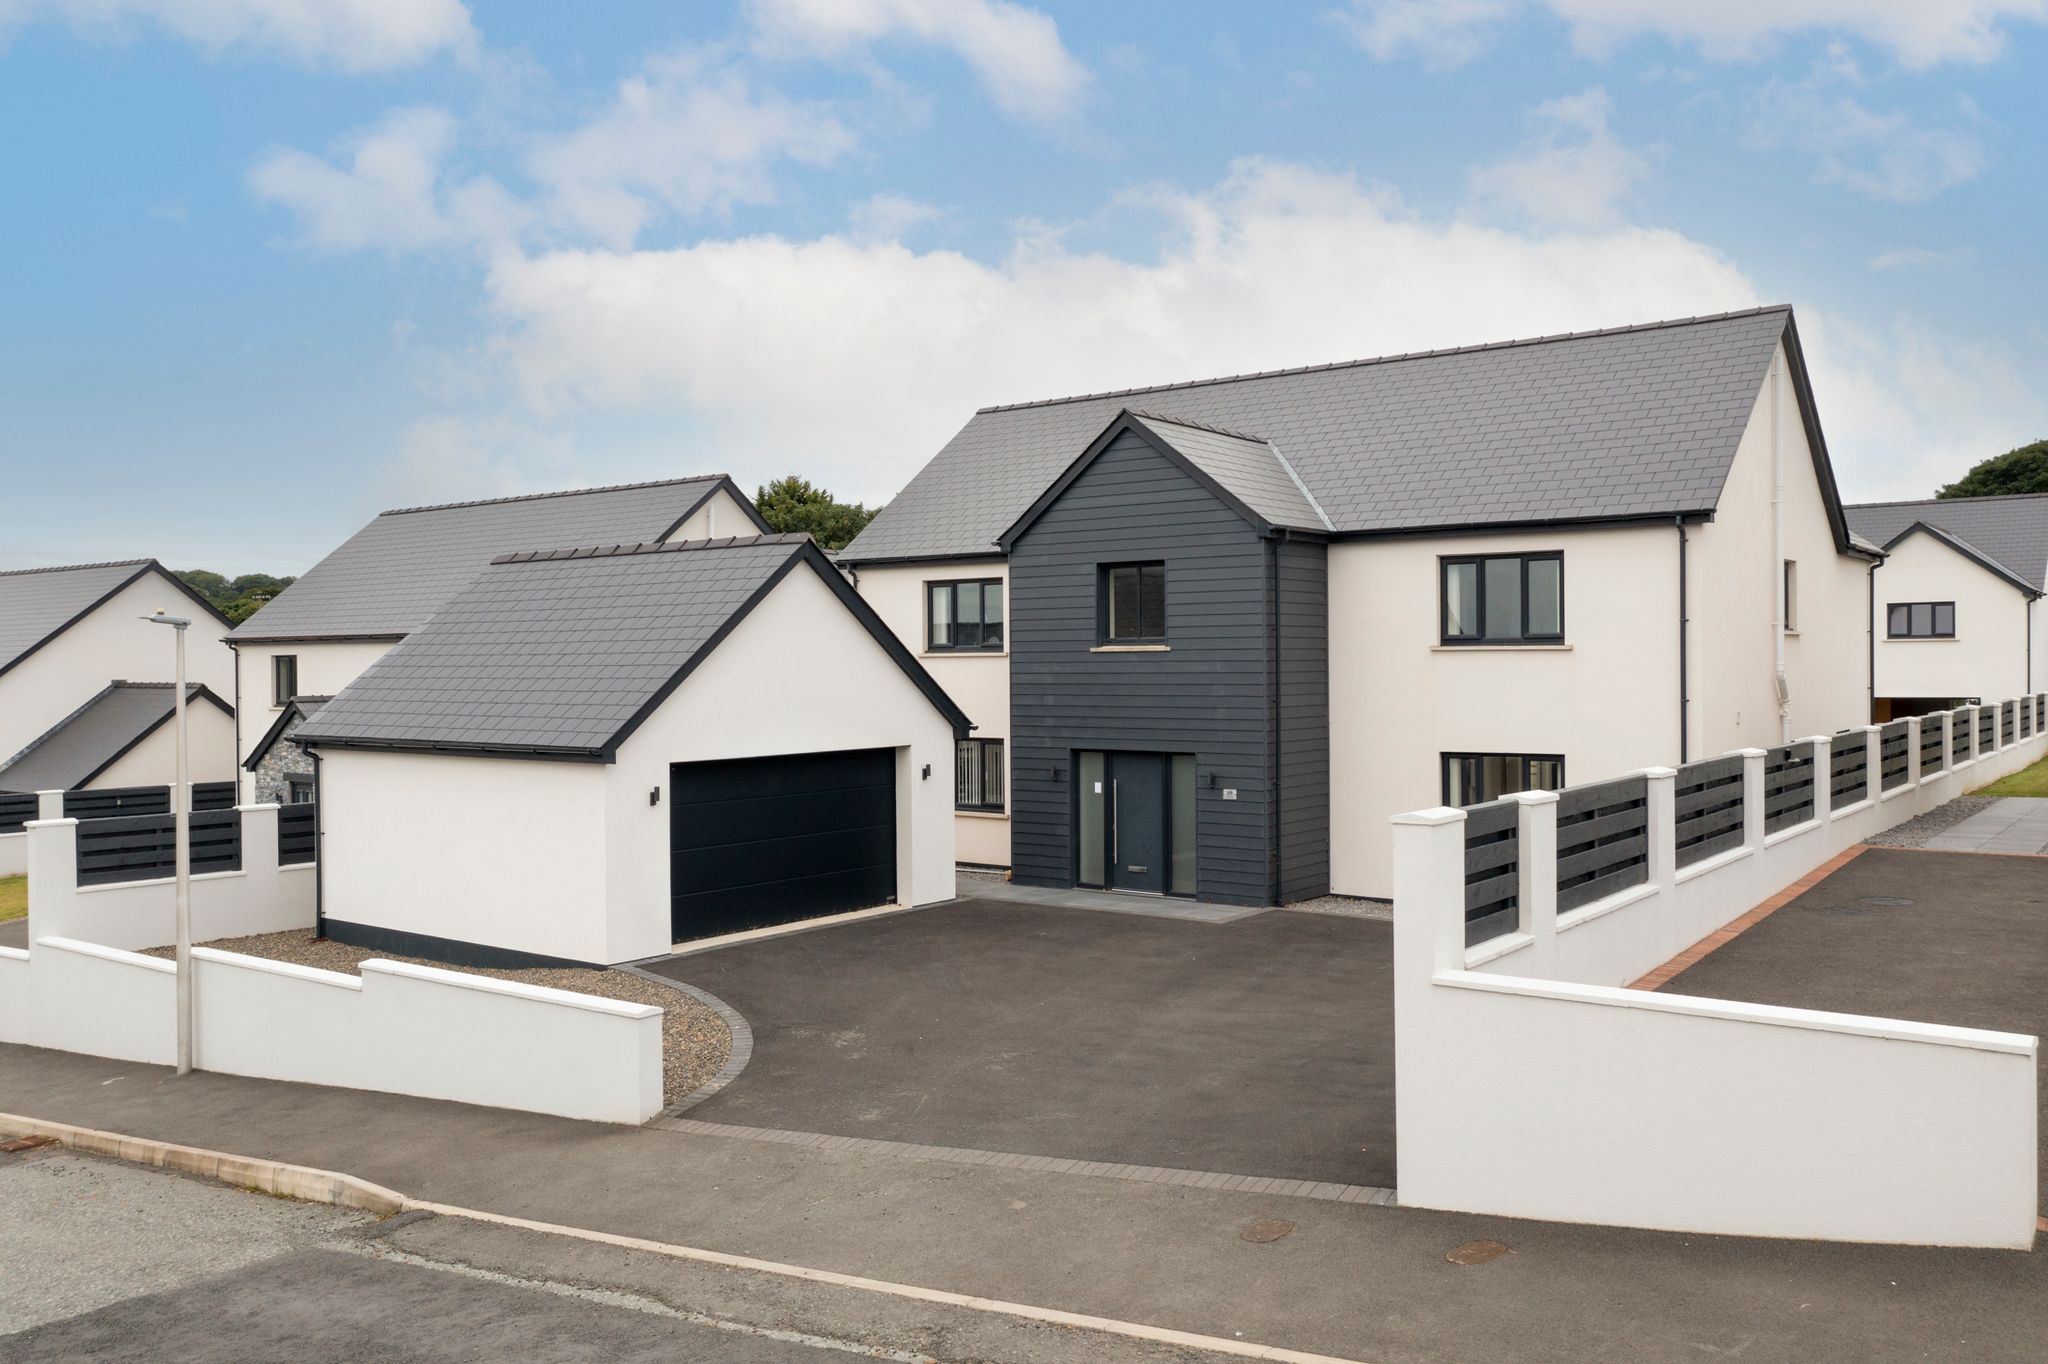
Offers over £450,000
4 bed · 3 bath · Detached

Guide price £795,000
6 bed · 1 bath · Other
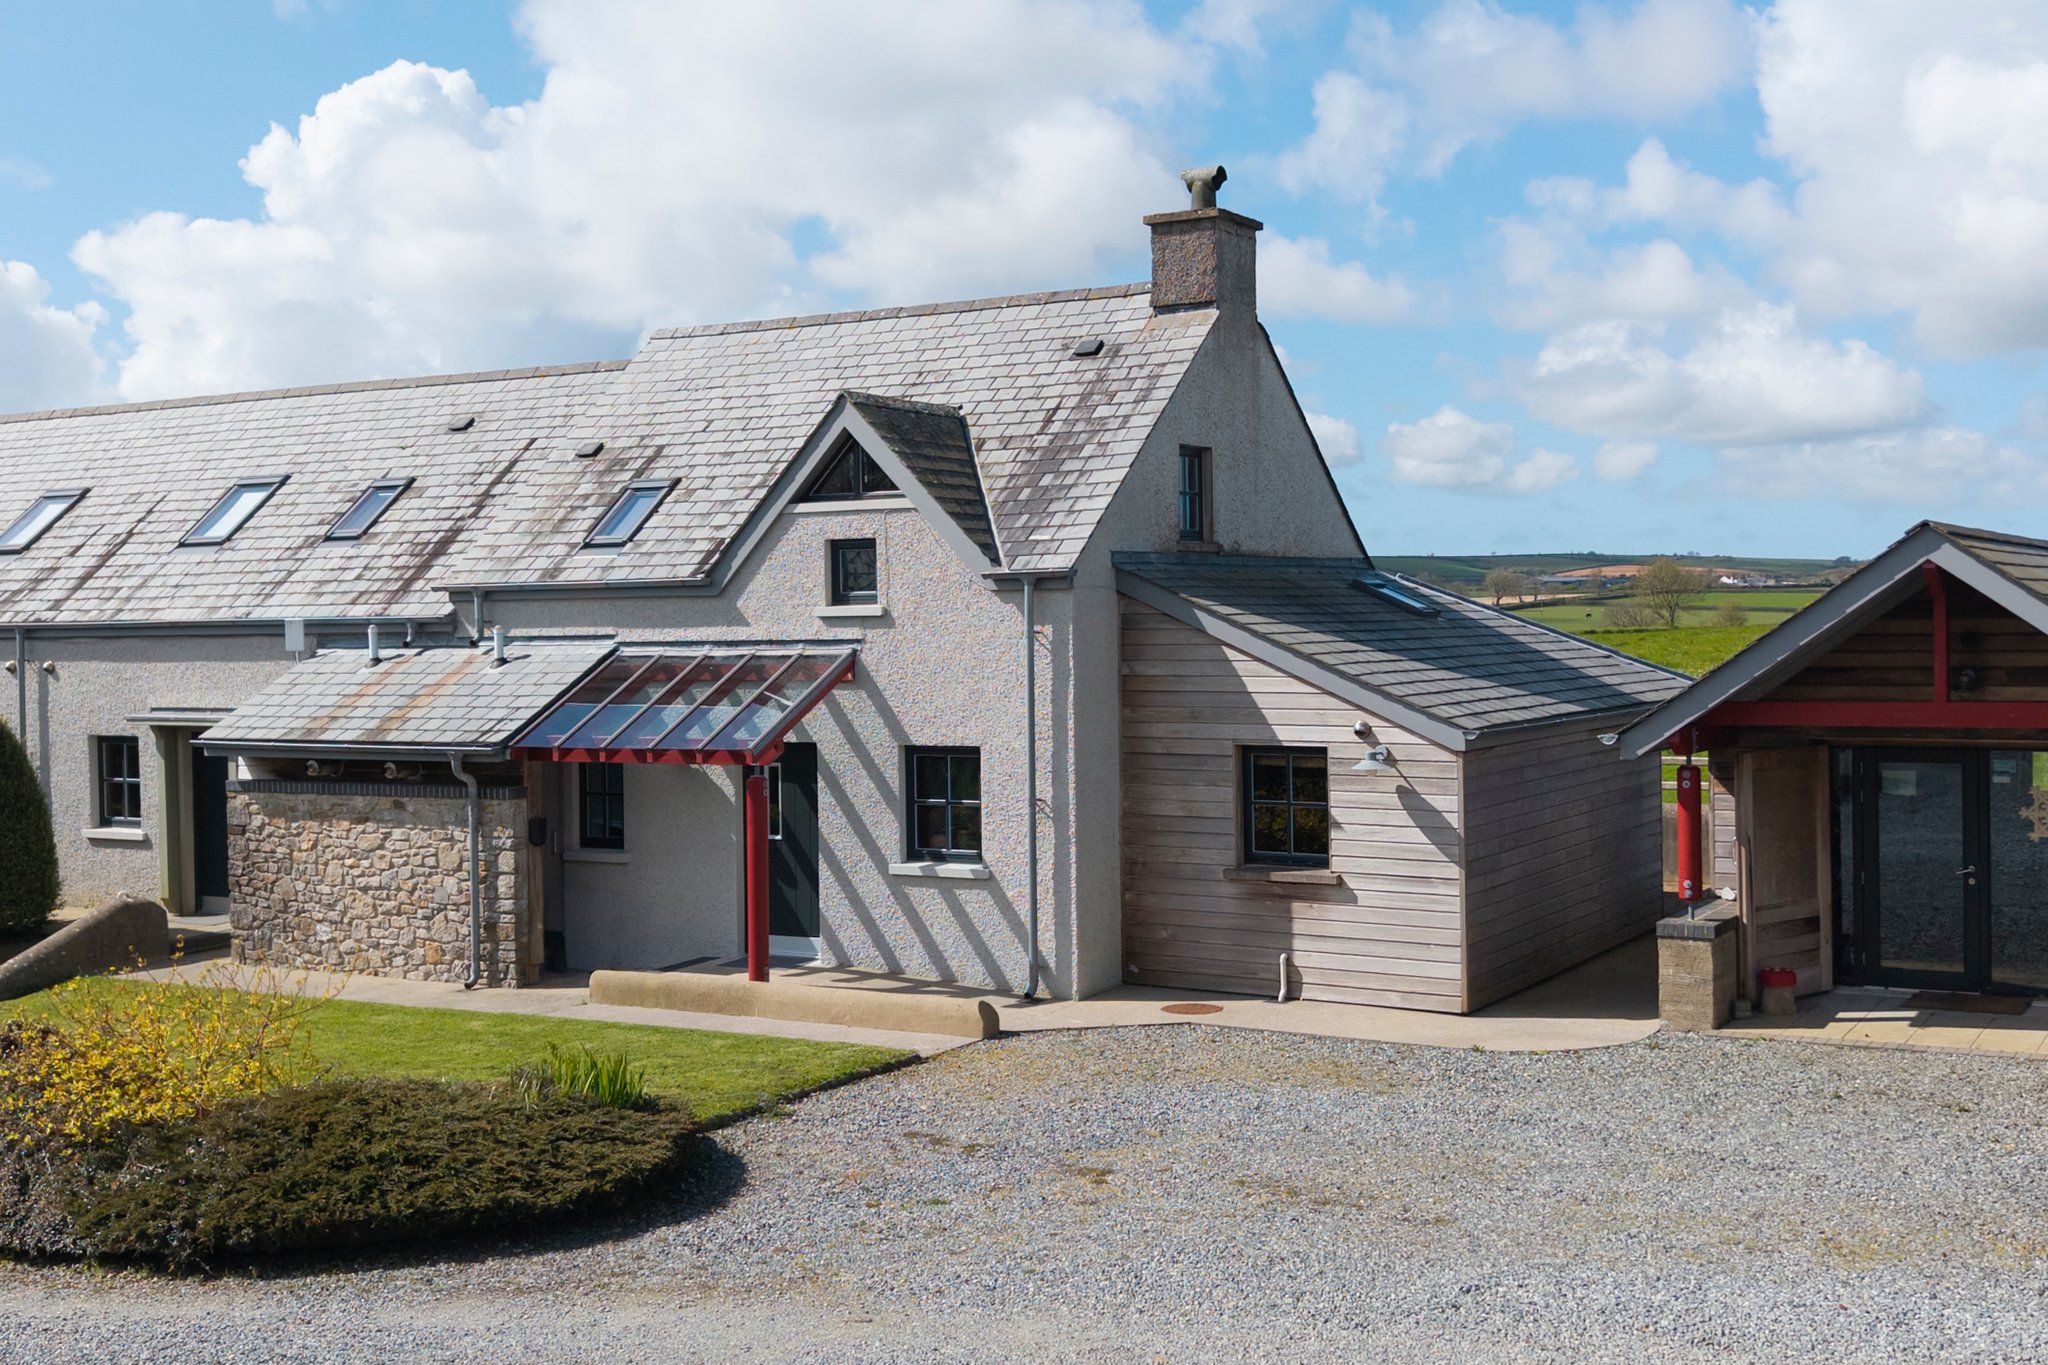
Guide price £345,000
2 bed · 2 bath · Bungalow
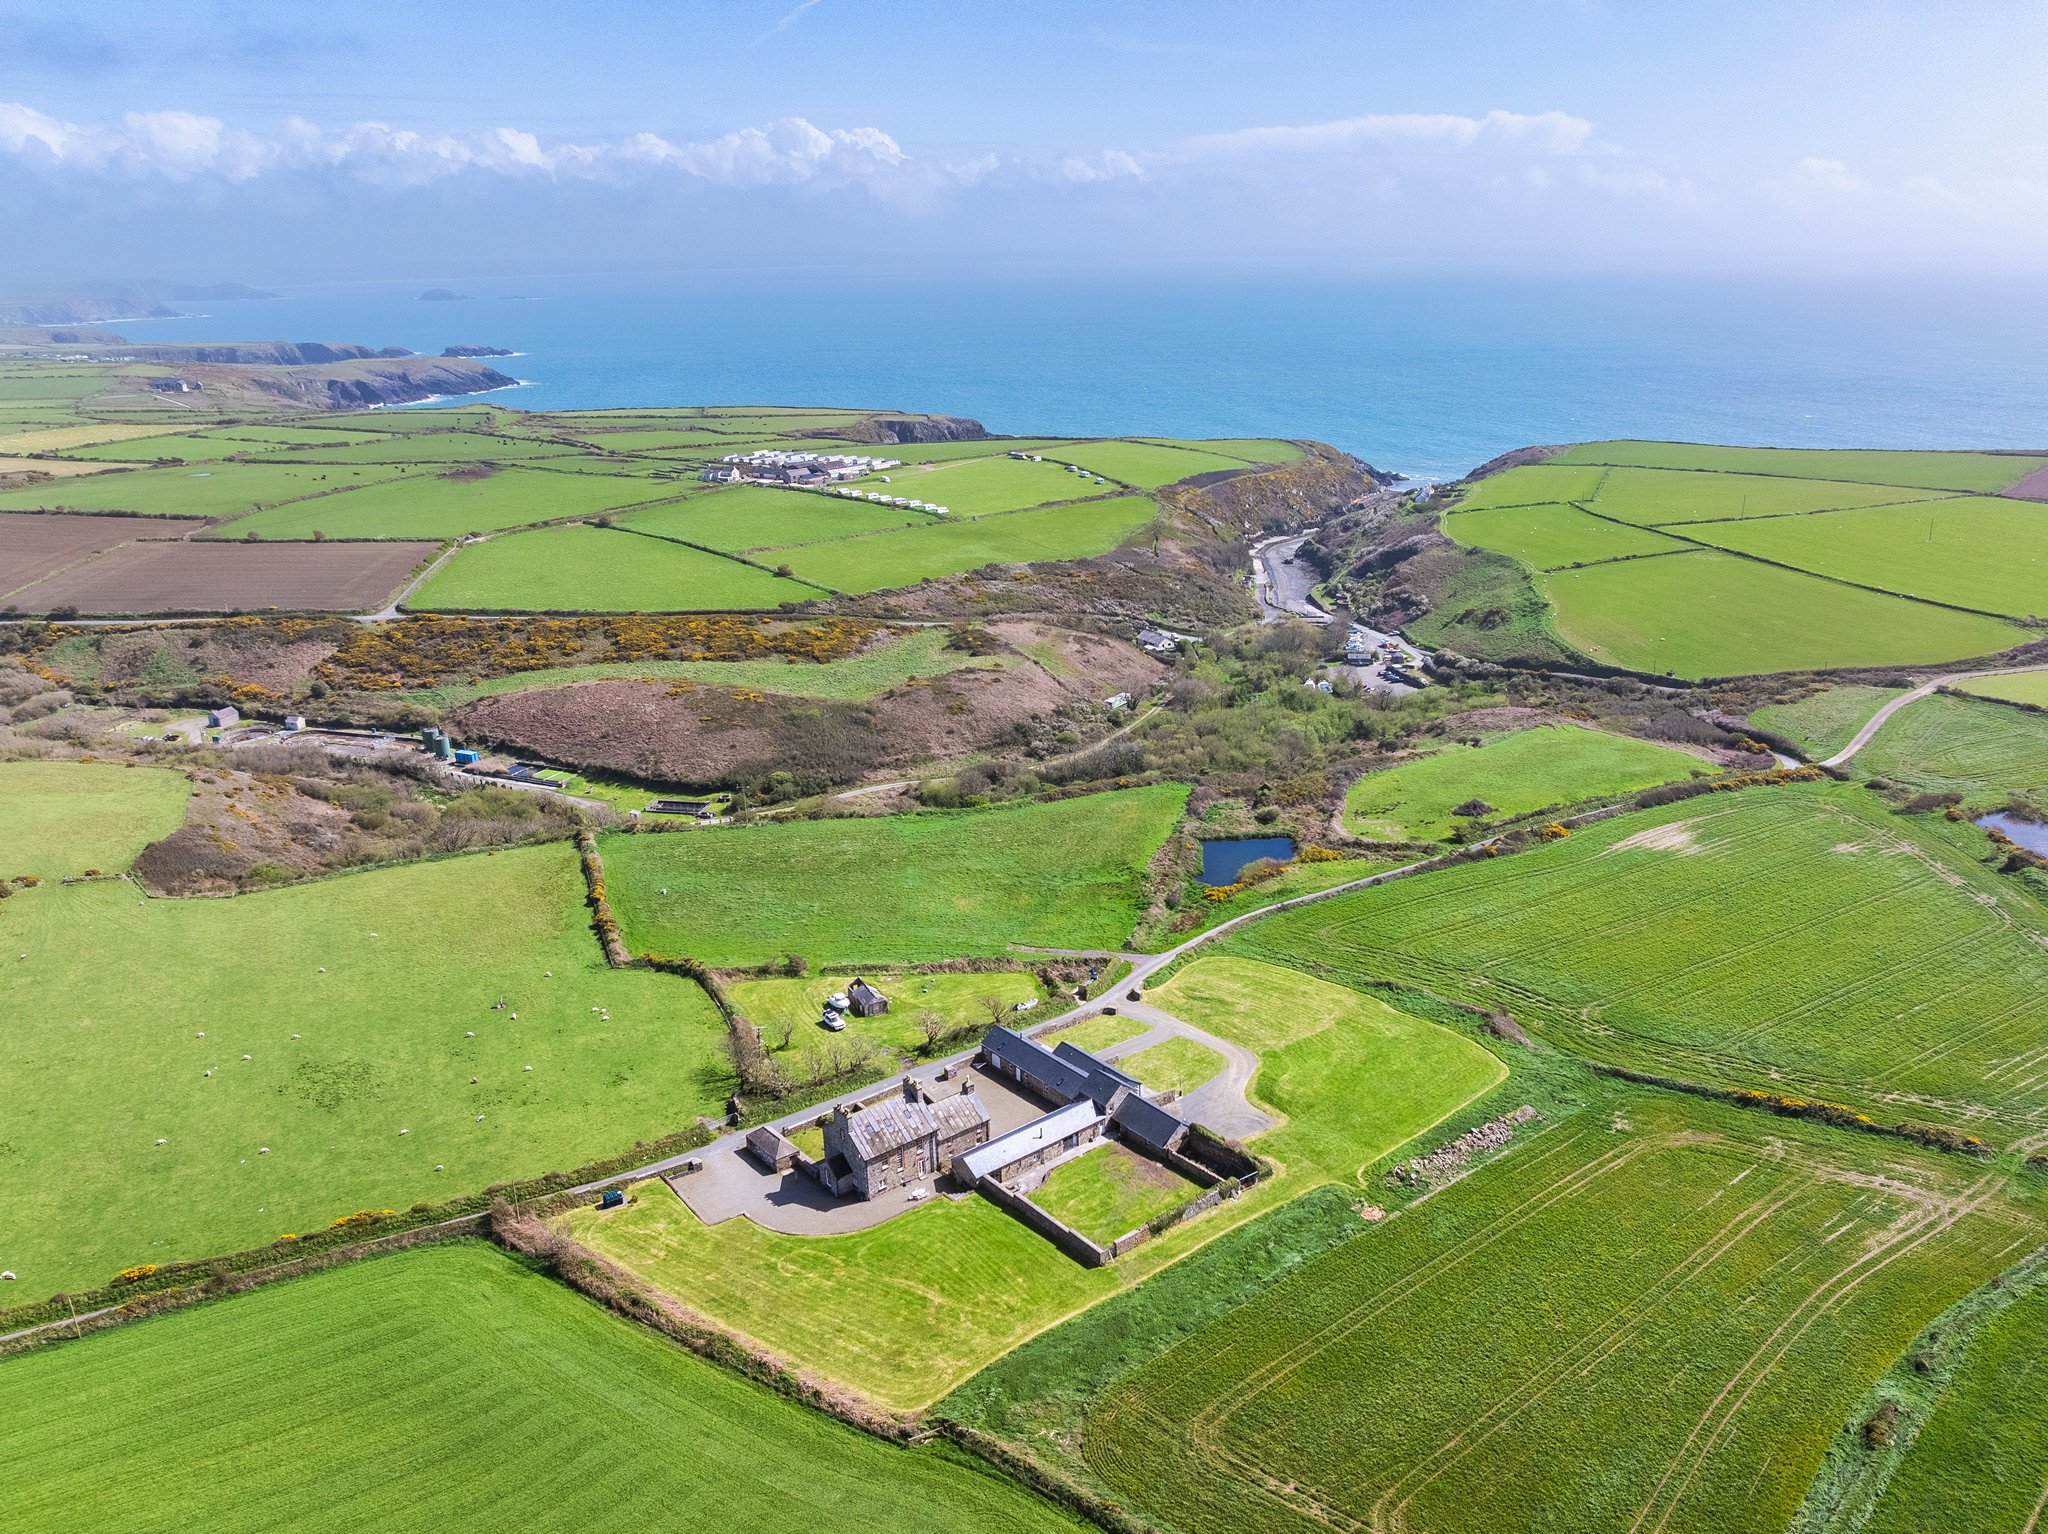
Guide price £1,200,000
5 bed · 4 bath · Other