
£690,000
Main Street, Bagworth, Coalville
5 bed · 3 bath · Land
- Private garden
- Terrace
- Garage parking
- Turnkey
- New build
- 21 min to good school
Fox Country Properties View on agent sitefor Main Street, Bagworth, Coalville (opens in new tab)

Showing 12 of 23 photos.
GENERAL A four bedroomed smart home incorporating cutting edge technology. The Laurels is a development of seven environmentally sustainable houses on a secure gated development. The houses have been designed to be ultra energy efficient and are predicted to be EPC A rated. The contemporary bold styling of the houses is striking. There will be superb light filled living spaces with wonderful open plan kitchens, high quality bathrooms and a luxurious master bedroom suite in each unit. All the houses will have underfloor heating creating a flexible and comfortable living environment. Outside there will be a landscaped gardens with country views and an electric car point. WHAT IS AN ULTRA ENERGY EFFICIENT HOUSE What is an Ultra Energy-Efficient House? Home buyers have begun to pay much more attention to the costs of not only the house purchase itself, but also to the subsequent operations of running the home. A house that is well-designed and built with energy-efficiency in mind will naturally out-perform its peers. An ultra energy-efficient home sets the bar at the highest level of energy efficiency, without compromising performance. Whilst home energy-efficiency is currently a hot topic due to fears around energy security and reliance on global commodity market pricing, minimizing energy consumption and using renewable energy sources to meet your home energy needs also makes sense long-term from an ecological and environmental perspective too. A Passive Home can use 85% -90% less energy than a typical dwelling, while providing the homeowners with comfort. An ultra energy-efficient home seeks to go even further How do you do that? Insulation The thermal insulation of the external walls, determined by the heat transfer coefficient of the partition U [W / m²K], determines how much heat is transferred through 1 m² of the surface in 1 second with the temperature difference on both sides equal to 1 °C. The demand for thermal energy in buildings is expressed by the so-called seasonal heat demand coefficient (EA). In standard houses, EA is approx. 120 kWh / m2 a year, while the seasonal heat demand in energy-efficient houses ranges from 15 kWh / m2 a year - 70 kWh / m2 a year. The lowest coefficient is reflective of passive homes and zero-energy homes - An ultra energy-efficiency homes seek zero-energy as its target In addition to insulating walls, ceilings and roofs, adding triple- glazing as standard lets you see how escape of air (and therefore heat) can be substantially reduced. Heating Ground-source or air-source heat pumps are vital - they operate in much the same fashion as a refrigerator (which warm/ ambient room air and chills the insider of the fridge) but in reverse. Furthermore, the same “air-exchange” system can be used for both heating during the winter and cooling during the summer! So, essentially ambient cooling without the cost of air-conditioning- how much would you have wanted that during the summer of 2022? Solar And “what about those cold winter nights” I hear you say - well the provision of solar power provides that final additional piece of the jigsaw to help overcome those wintery days and nights, and also to help “power” the air-exchange system throughout the rest of the year So why aim for energy-efficiency, when with good planning and design, you can have a home with ultra energy-efficiency? THE TECHNOLOGY The houses are packed with the latest technologies which include: Solar Panels Electricity Storage Grenton Smart System Security Cameras and Alarm System Underfloor Heating on both the ground and first floors Air Source Pump by Bosch Air exchange System Sound System Electric Car Charger Optional extras include: Home Cinema Electric Window Blinds controlled from the Smart System THE HEATING Heating is provided by a 'Bosch' air source heat pump with underfloor heating to both the ground and first floors controlled by individual room thermostats. To create a comfortable home environment, there is an air handling system whereby you can adjust ventilation intensity and air temperature. There are additional functions to facilitate control of all ventilation processes and reduce electricity consumption. PHOTOGRAPHS Please note we have used the photographs from the Show House (Plot 1). The Show House is a different layout but the photographs show the style and finish that will be used throughout the scheme. THE HOUSE The accommodation with measurements extracted from the architects plans are briefly as follows. LOCATION In the village of Bagworth there are a range of amenities including a community centre which hosts numerous events and clubs. There are some lovely walks in the area in Bagworth Heath Country Park and around the nearby Thornton reservoir. Bagworth is well located for access to the motorway network via junction 22 on the M1 and commuting to Leicester, Nottingham and Derby. RECEPTION HALL & CLOAKROOM KITCHEN 6.8 x 4.03 (22'3" x 13'2") LIVING ROOM 6.2 x 3.7 (20'4" x 12'1") UTILITY ROOM 1.74 x 1.2 (5'8" x 3'11") FIRST FLOOR BEDROOM ONE 4.37 max x 3.28 (14'4" max x 10'9") EN-SUITE BEDROOM TWO 3.475 x 3.3 (11'4" x 10'9") BEDROOM THREE 3.3 x 3.195 (10'9" x 10'5") BEDROOM FOUR 4.31 max x 3.77 (14'1" max x 12'4") BATHROOM THE GARDEN There will be a landscaped garden with large terrace adjoining the house. OUTSIDE The Laurels is accessed through electric security gates. The access drive and common areas will be maintained by a management company and the costs shared by the residents.
 Open full-size floorplan (opens in new tab)
 £690,000
5 bed · 3 bath · Land

Offers over £750,000
3 bed · 2 bath · Land

Guide price £825,000
4 bed · 2 bath · Land
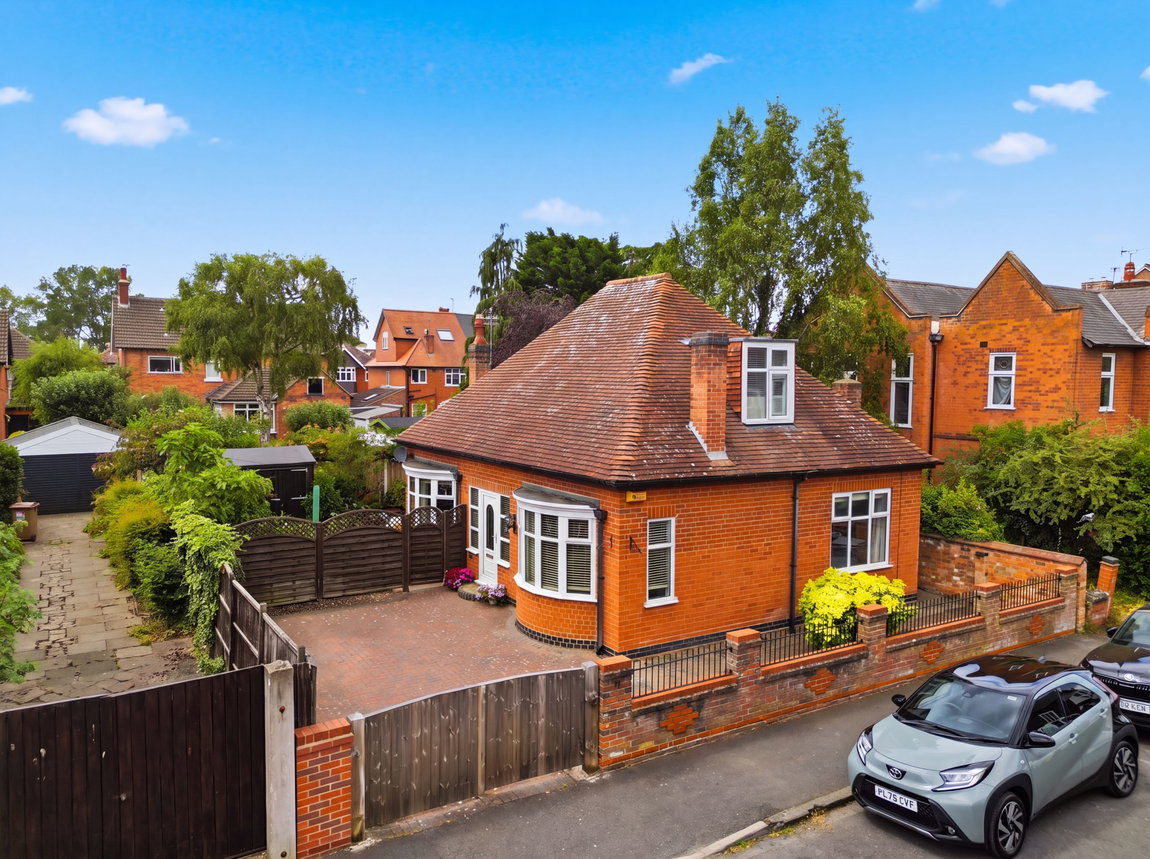
£349,950
4 bed · 2 bath · Bungalow
£299,000
2 bed · 1 bath · Land

Offers over £500,000
3 bed · 2 bath · Semi detached

Guide price £585,000
3 bed · 2 bath · Bungalow

£775,000
4 bed · 3 bath · Land