
£495,000
Higher Warren Road, Kingsbridge
3 bed · 1 bath · Bungalow
- Private garden
- Patio
- Garage parking
- Council tax D
- 14 min to good school

Showing 12 of 15 photos.
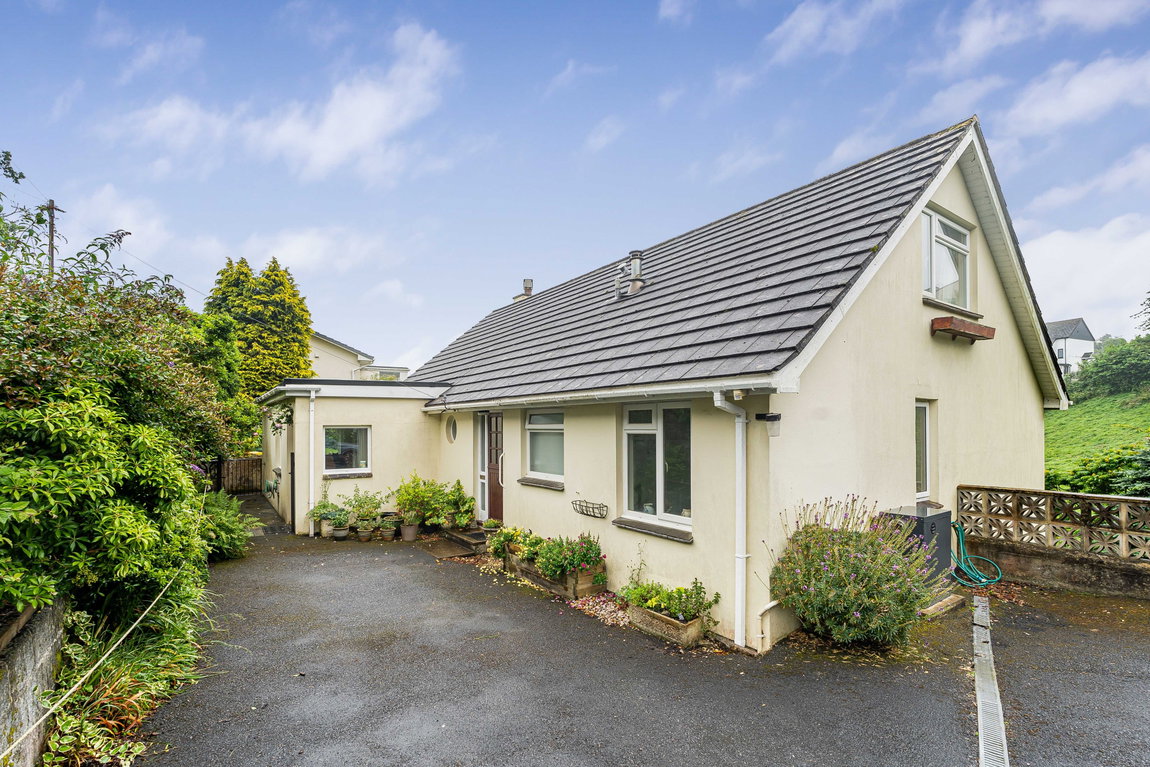
Luscombe Maye are pleased to bring to market this beautifully presented two-bedroom home, offering well-balanced accommodation, a stylish interior, and excellent outside space, complete with garage and allocated parking. Upon entering the property, you are welcomed into a warm and inviting sitting room. This is a particularly attractive space, centred around a working log burner which provides both a cosy focal point and an excellent source of heat. The room feels comfortable yet spacious, making it ideal for relaxing or entertaining along with amazing views. To the rear of the property, the kitchen/dining room is both modern and practical. The kitchen is well-appointed with a range of built-in units and offers ample worktop space, creating a clean and functional environment for everyday living. There is also space for a dining table, making this a sociable area of the home. The room enjoys a pleasant outlook over the garden, with doors opening directly outside, creating a seamless connection between indoor and outdoor living. Upstairs, the property offers two well-proportioned bedrooms. The principal double bedroom is a standout, benefiting from lovely elevated views and built-in storage, making excellent use of the space. The second bedroom is also a good size and, like the main bedroom, includes built-in storage. Both rooms are serviced by a family bathroom fitted with a bath and shower over. Additional storage is also available on the landing, further enhancing the practicality of the home. Externally, the rear garden is mainly laid to lawn with a Millboard decking area positioned at the far end—perfect for outdoor seating and entertaining. A rear gate provides dual access, leading to the allocated parking area at the back of the property. Further benefits include a useful wood store providing additional outdoor storage, as well as a particularly impressive garage. The garage is a real standout feature, offering power and plumbing, making it ideal for a variety of uses such as storage, a workshop, or even a home gym. This is a well-rounded home that combines comfort, practicality, and great additional features, making it an excellent option for a range of buyers. FURTHER INFORMATION As part of our transparency policy, we request our sellers fill out a Property Information Questionnaire. This information can be provided to you. However, we recommend that you verify any information given during the conveyancing process. Services: Mains gas, electricity, water and drainage. Tenure: Freehold. Local Authority and Council Tax: South Hams District Council. Council Tax Band C. EPC: C Construction: Standard Construction Parking: Single garage and allocated parking
 Open full-size floorplan (opens in new tab)
 £495,000
3 bed · 1 bath · Bungalow
Guide price £625,000
3 bed · 3 bath · Detached

Guide price £415,000
3 bed · 3 bath · Land

Guide price £795,000
4 bed · 3 bath · Land

Guide price £385,000
4 bed · 2 bath · Bungalow

£475,000
4 bed · 2 bath · Bungalow

£335,000
3 bed · 1 bath · Land

£250,000
2 bed · 1 bath · Land