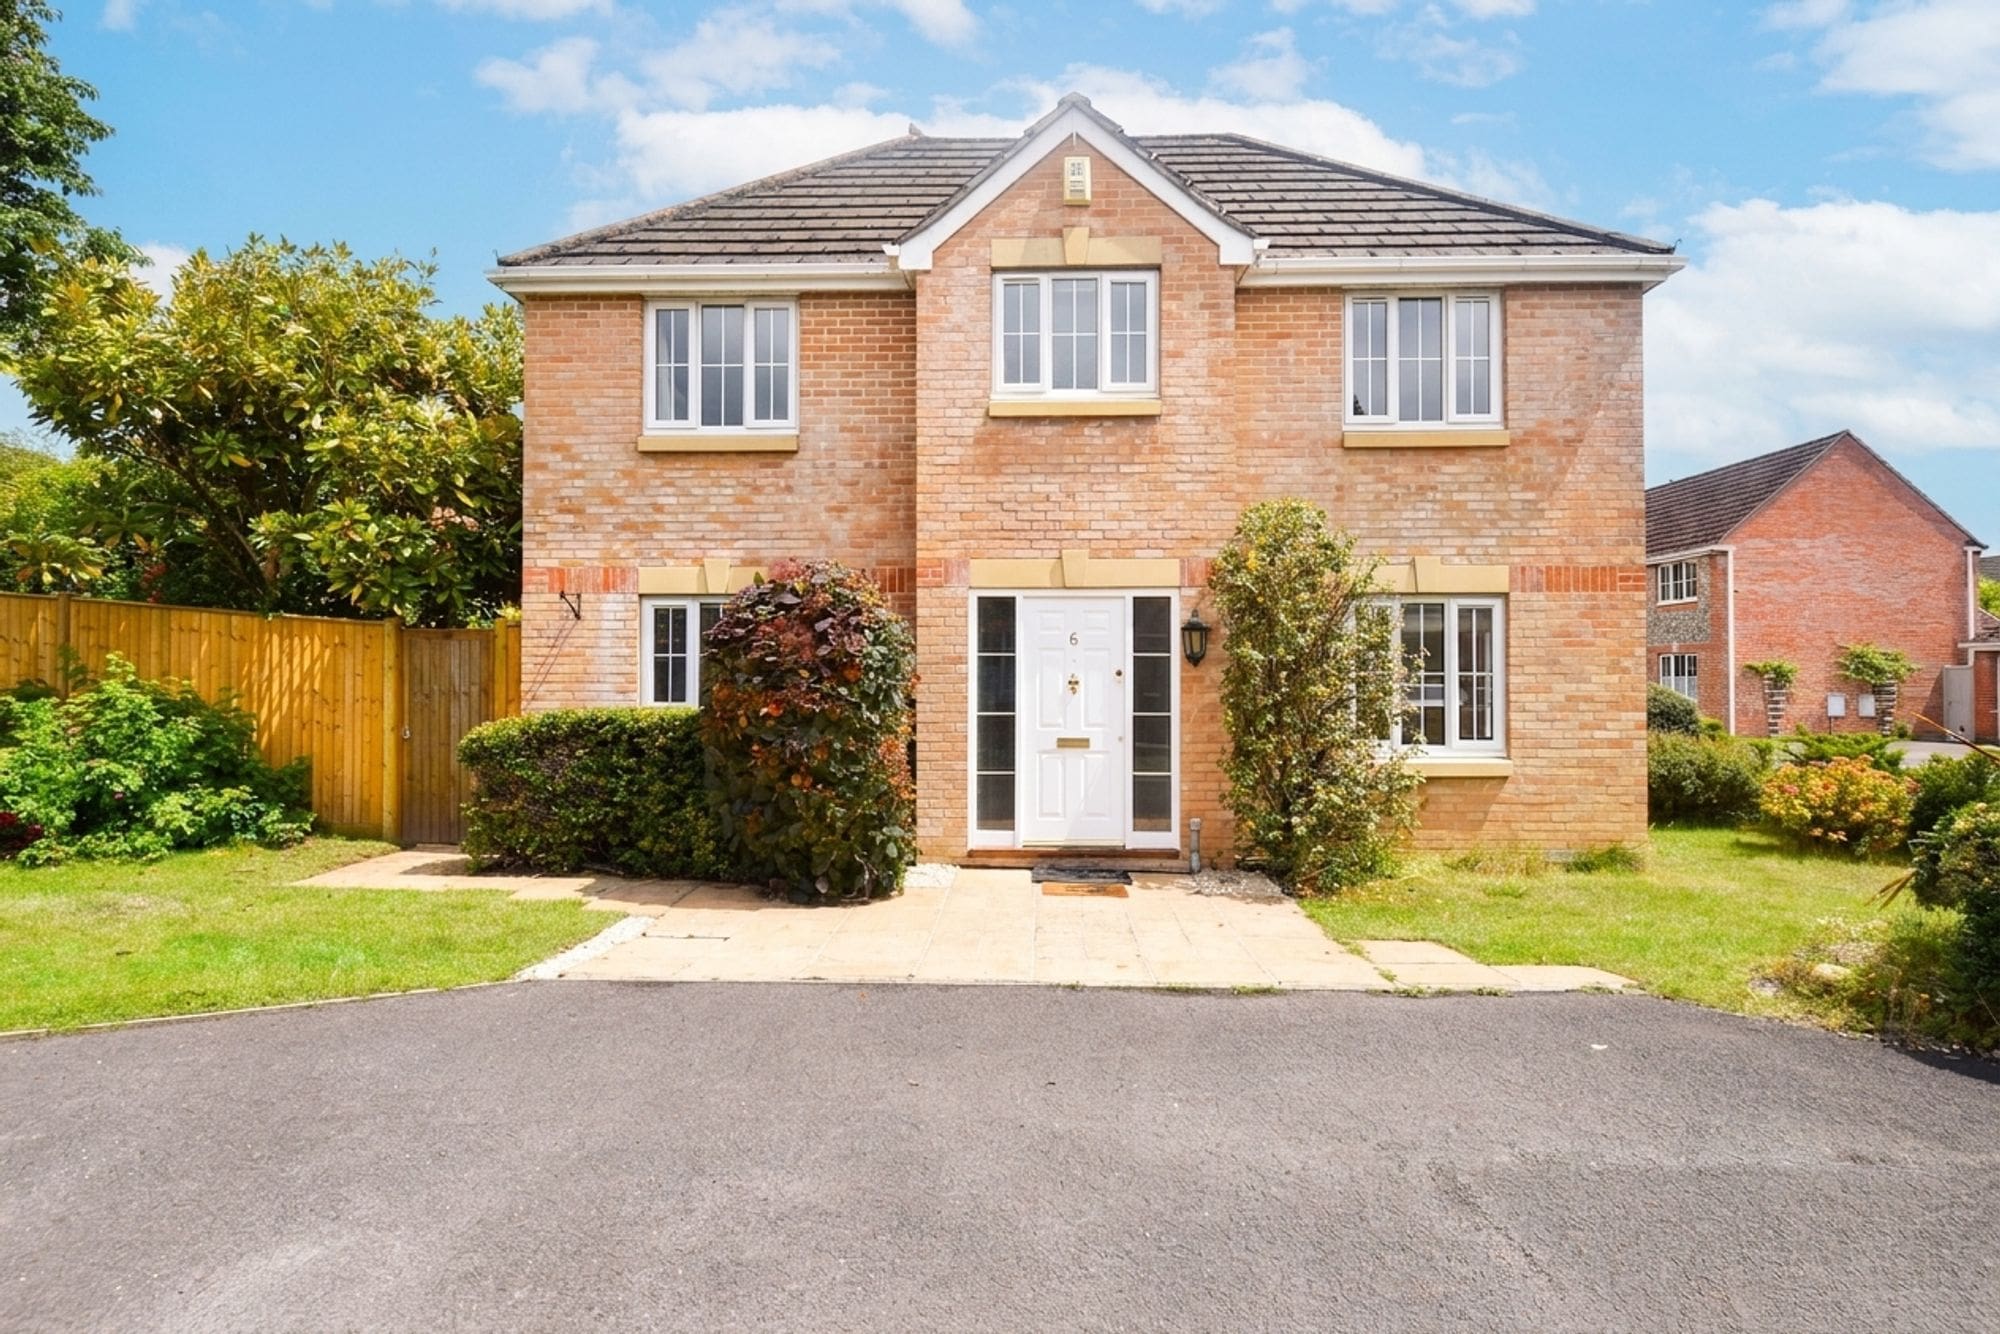
Offers over £625,000
Catmint Close, Chandler's Ford, Eastleigh, Eastleigh
4 bed · 3 bath · Detached
- Private garden
- Patio
- Garage parking
- Chain free
- 19 min to station
- Council tax F
- 12 min to good school
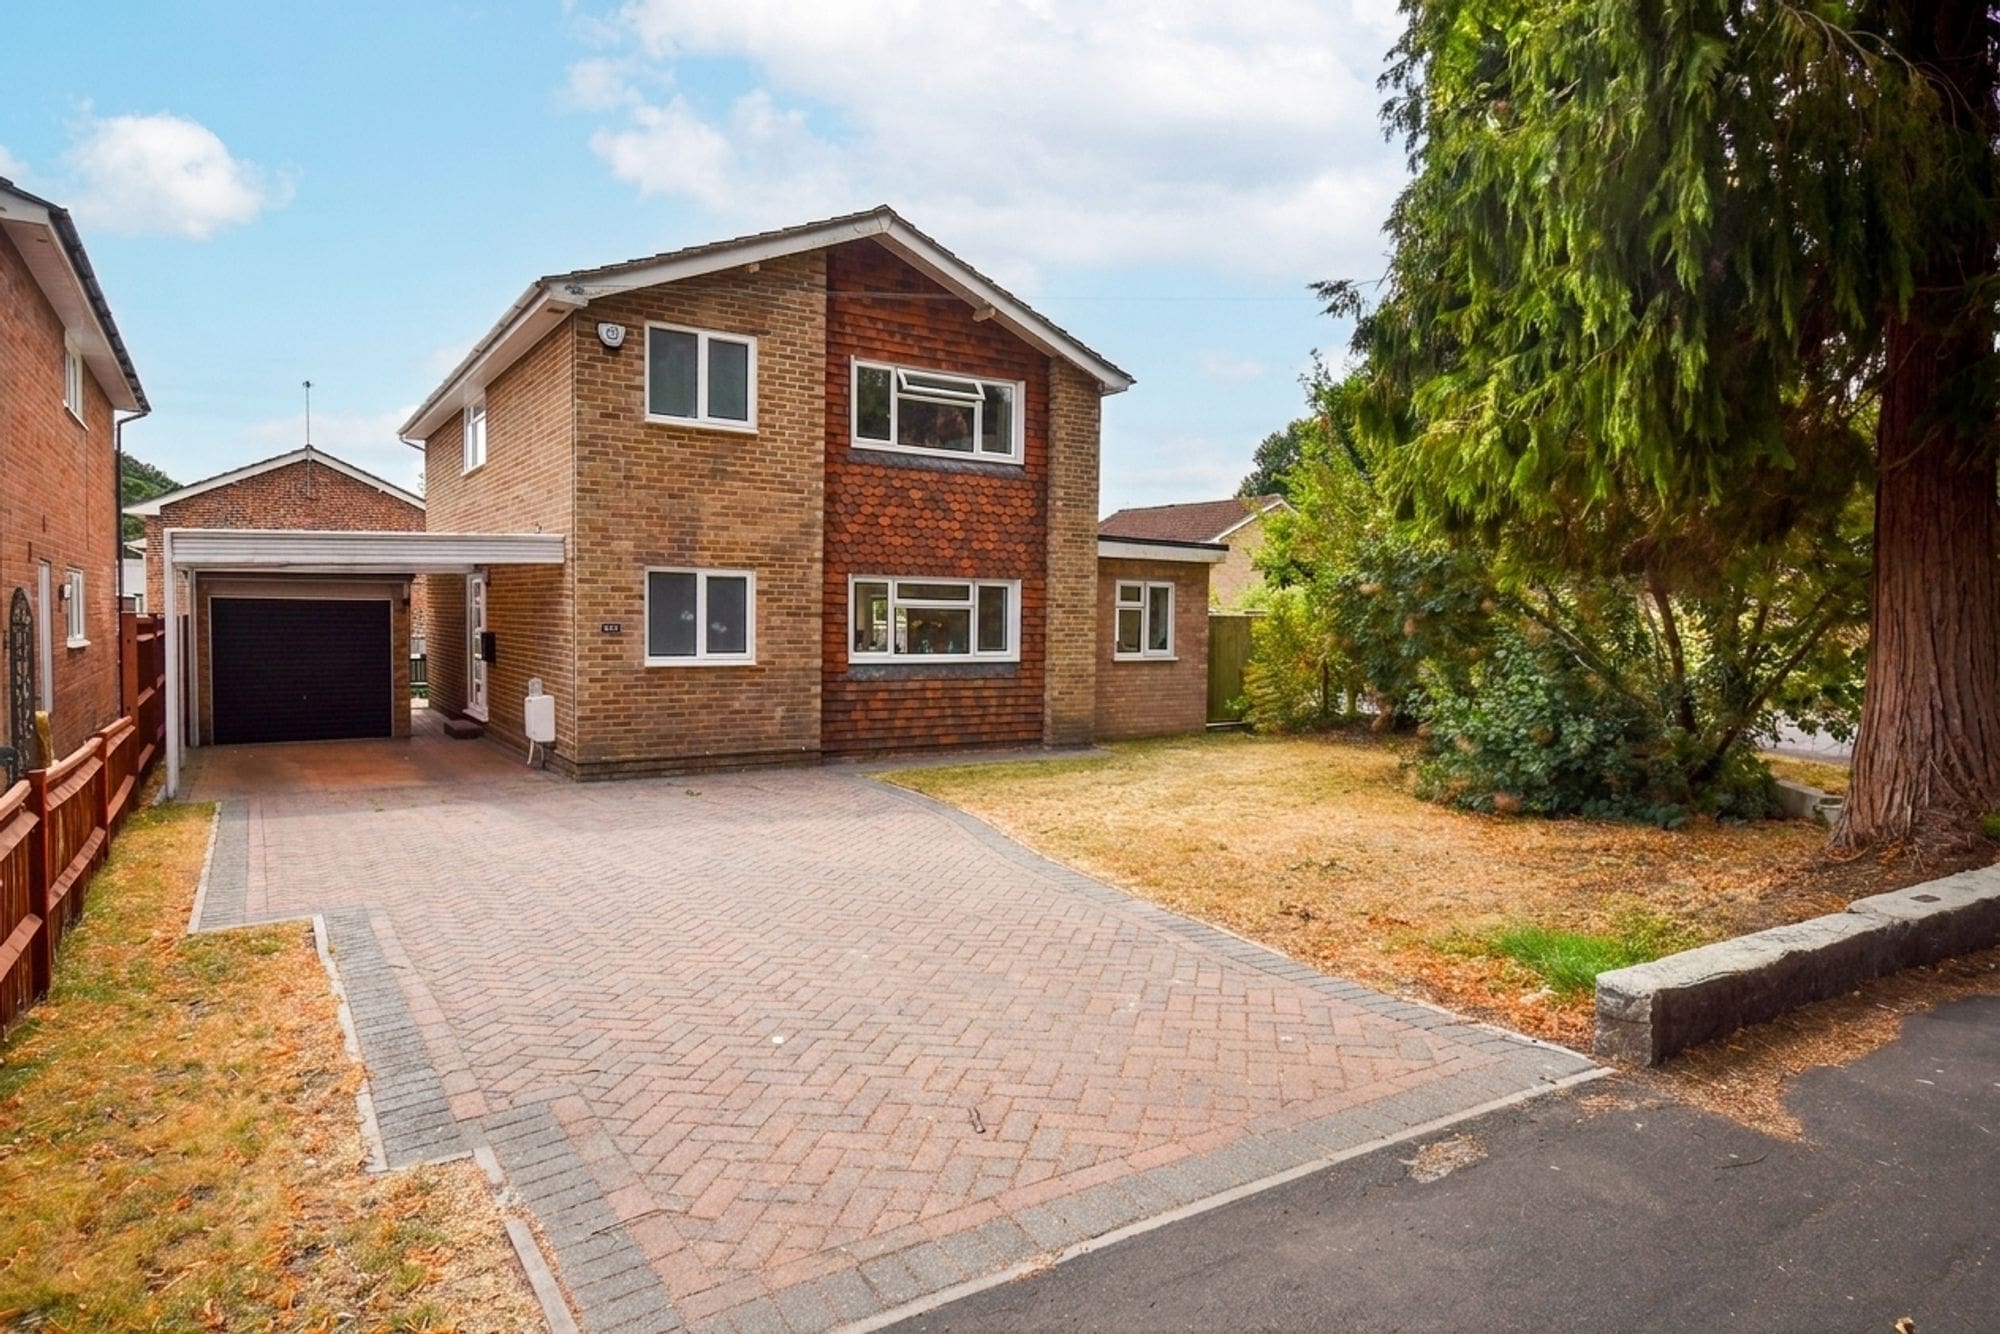
Showing 12 of 17 photos.
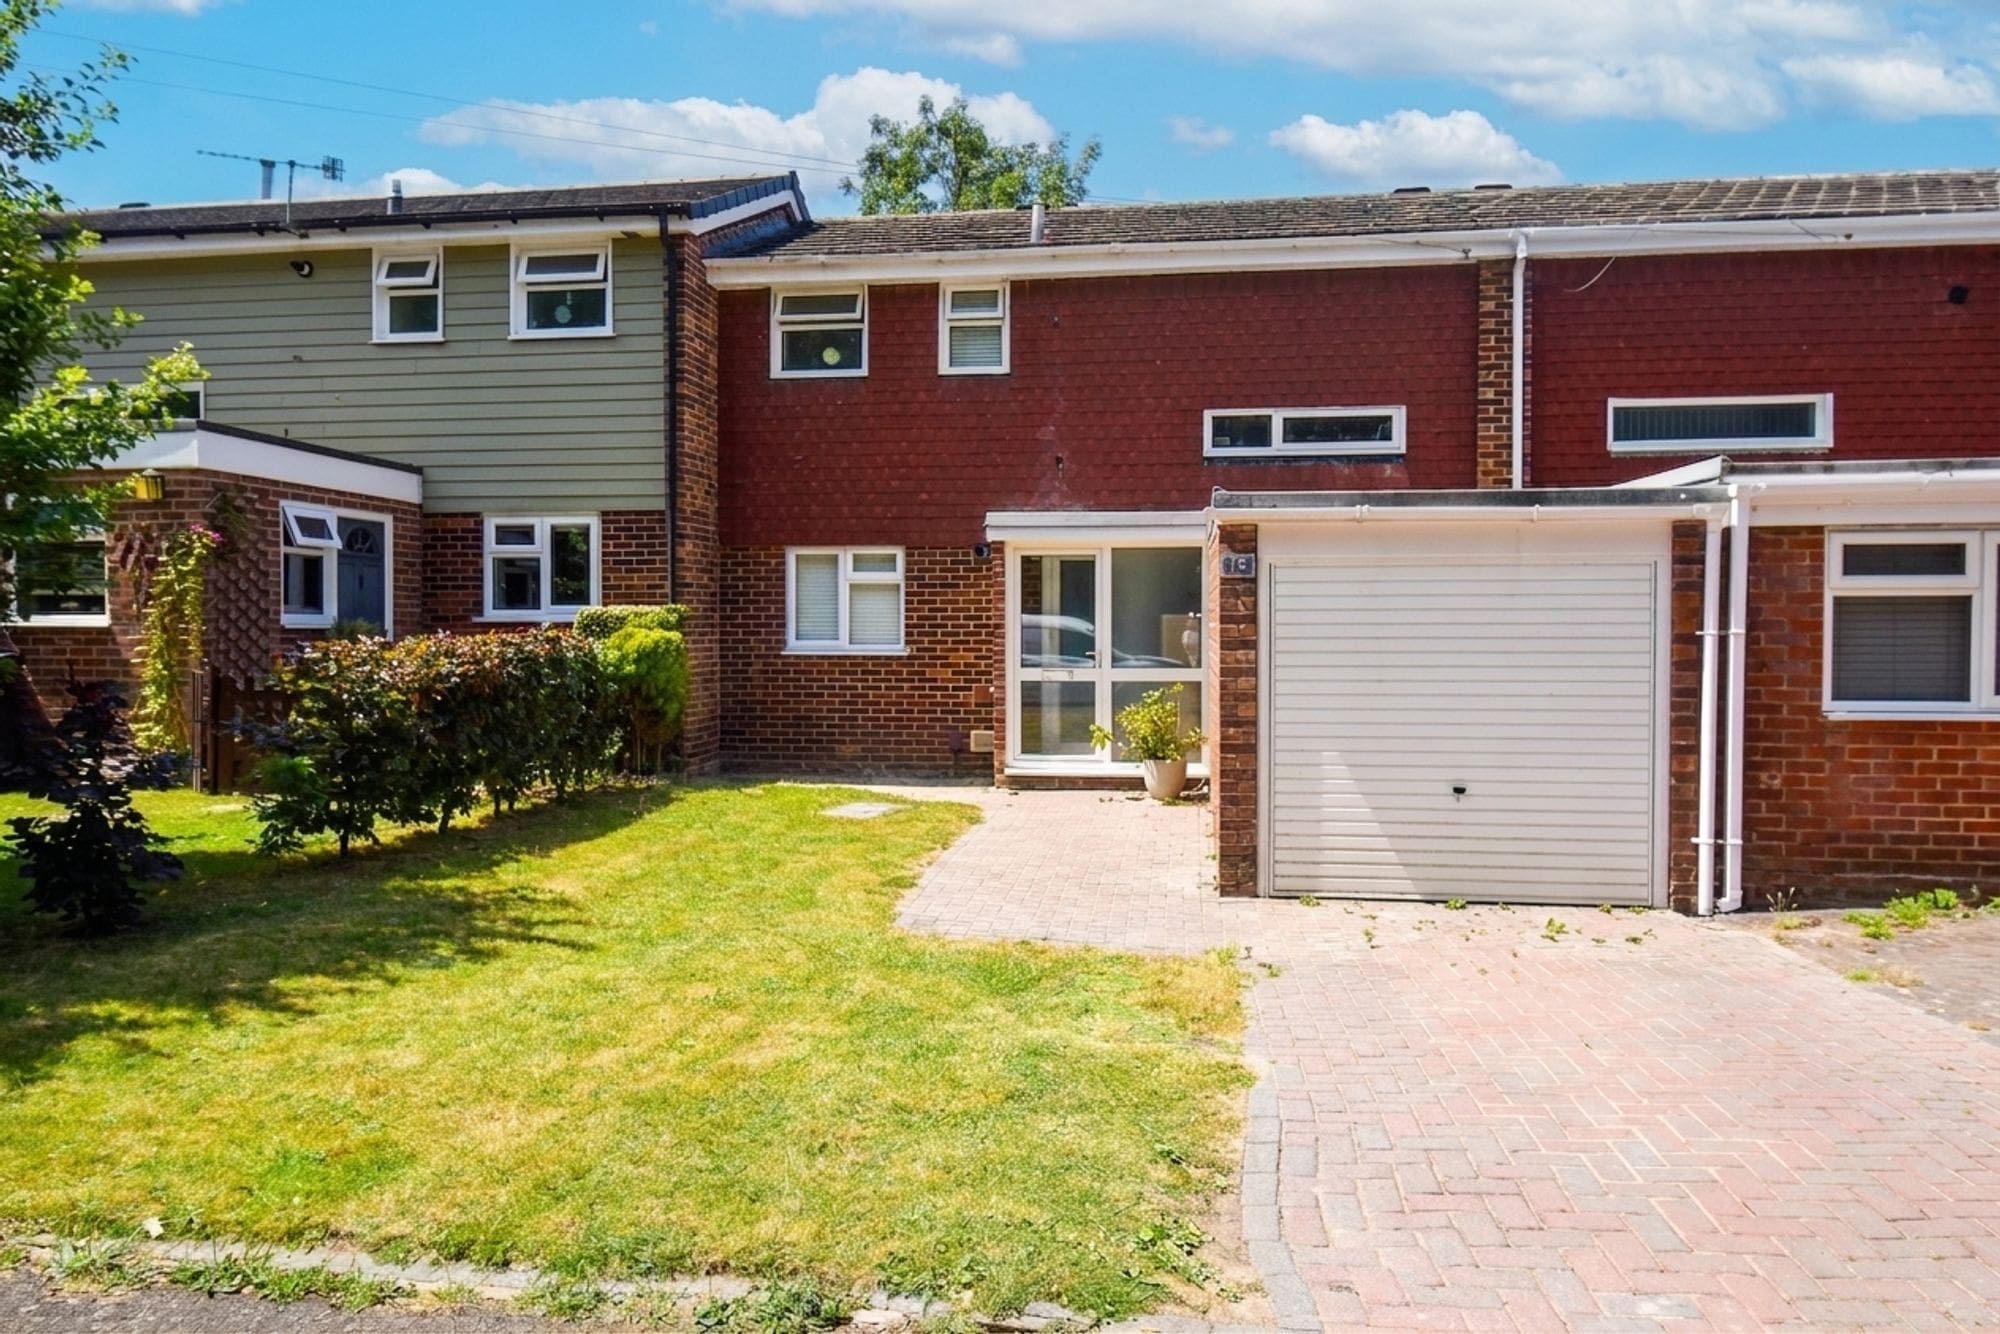
INTRODUCTION This exceptional four-bedroom detached home has been thoughtfully modernised by the current owners and finished to a high standard throughout. Situated on this ever-popular road, the property is within easy walking distance of the village and its excellent local amenities. The well-presented accommodation briefly comprises an inviting entrance hall, a spacious lounge, a conservatory, a contemporary kitchen/dining room, a shower room, and a separate utility room. To the first floor are four well-proportioned bedrooms and a modern family bathroom. Externally, the property benefits from a generous driveway providing ample off-road parking, an integral garage, and a secluded rear garden, offering an ideal space for relaxing and entertaining. LOCATION Chandler's Ford is a highly sought-after Hampshire town offering an excellent range of shops, restaurants, traditional pubs, and local amenities. For golf enthusiasts, Chilworth Golf Club is just a short drive away. The area is particularly renowned for its outstanding educational provision, with some of the highest-performing schools in the region. Highly regarded secondary schools include Thornden School and Toynbee School, complemented by an excellent selection of independent schools nearby. Ideally positioned for commuters, Chandler's Ford is approximately a 15-minute drive from Winchester and around 17 minutes from Southampton. The town benefits from excellent transport connections, with easy access to the M3 and M27 motorways, while Chandler's Ford railway station is just a 10-minute walk away, providing direct services to both Winchester and Southampton. INSIDE Upon entering the property, you are welcomed by a spacious entrance hall with doors leading to the principal ground floor accommodation and stairs rising to the first floor. To one side, the generous lounge enjoys a window overlooking the rear garden and offers ample space for a variety of furniture arrangements. French doors open into the conservatory, creating an ideal additional reception space with pleasant views over the garden and further French doors leading out to the paved seating area. The true heart of the home is the impressive 21ft kitchen/dining room. Featuring a window to the front aspect and French doors opening to the side, this superb space is perfect for both everyday family life and entertaining. The kitchen is fitted with a stylish range of modern wall and base units, complemented by quality worktops and a central island with breakfast bar. A separate utility room is conveniently accessed from the kitchen. Completing the ground floor is a contemporary shower room. The first floor offers four well-proportioned bedrooms, with the principal bedroom benefiting from fitted wardrobes. These are served by a modern family bathroom, providing comfortable accommodation for the whole family. OUTSIDE To the front of the property is a spacious driveway providing off-road parking for multiple vehicles, along with a carport, access to the garage, and gated pedestrian access to the rear garden. The front garden also features a lawned area with a variety of mature plants and trees, creating an attractive approach. The rear garden offers two generous paved seating areas, ideal for outdoor dining and entertaining, with the remainder mainly laid to lawn and enclosed by fenced boundaries.
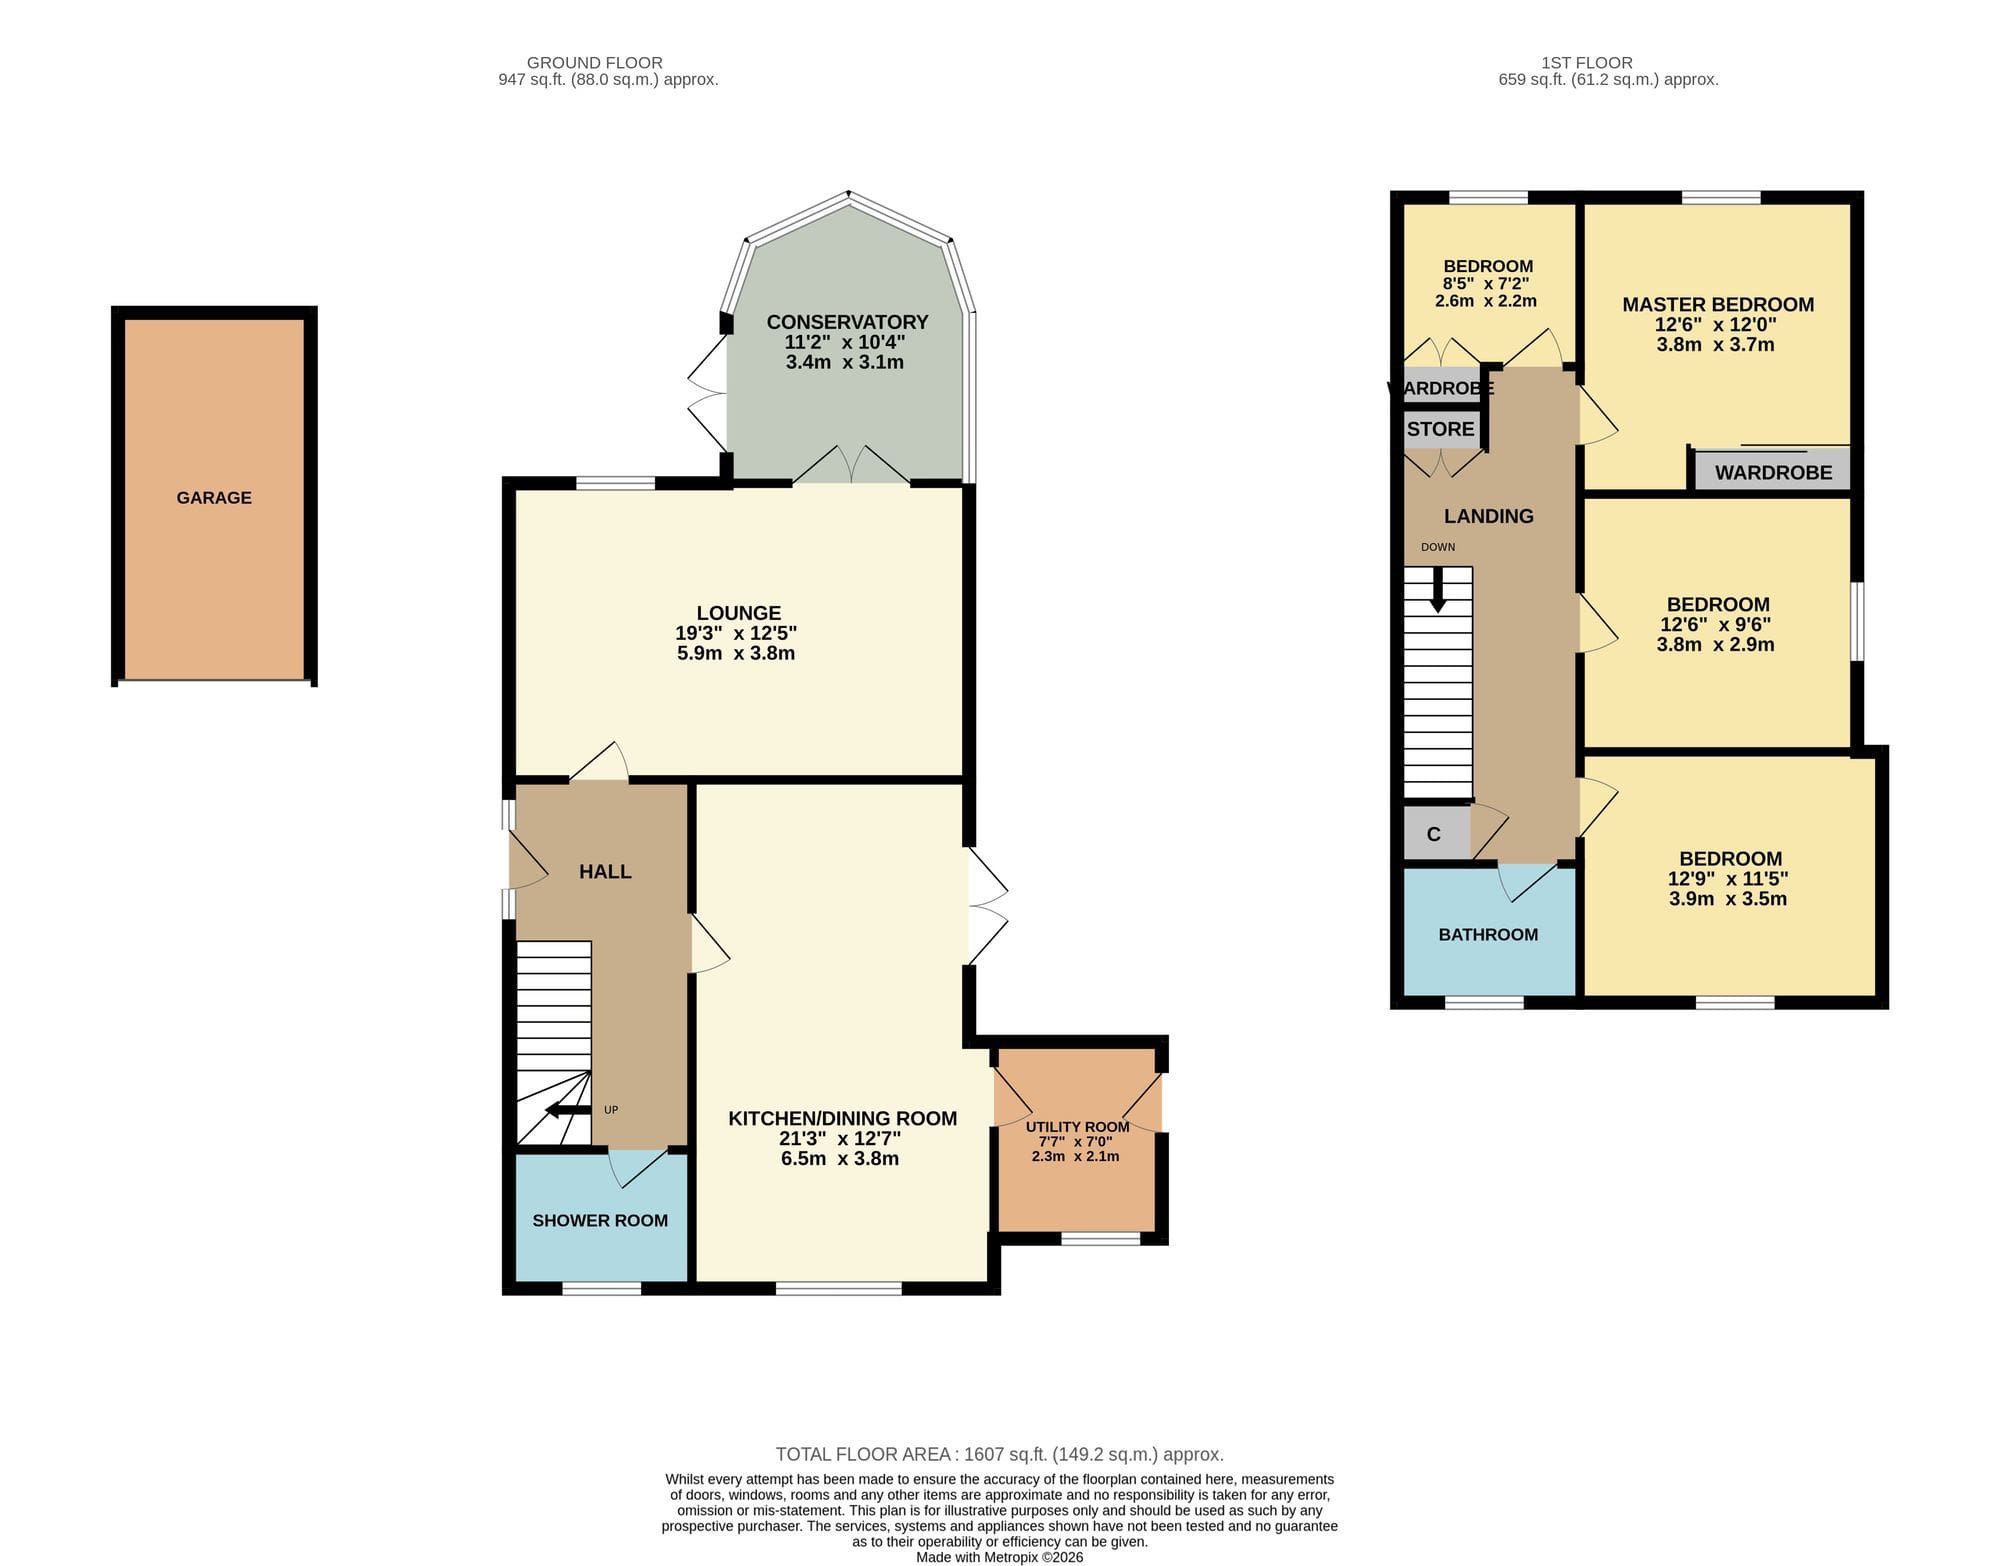 Open full-size floorplan (opens in new tab)
 Offers over £625,000
4 bed · 3 bath · Detached

Guide price £540,000
5 bed · 2 bath · Land

Offers over £500,000
4 bed · 2 bath · Bungalow
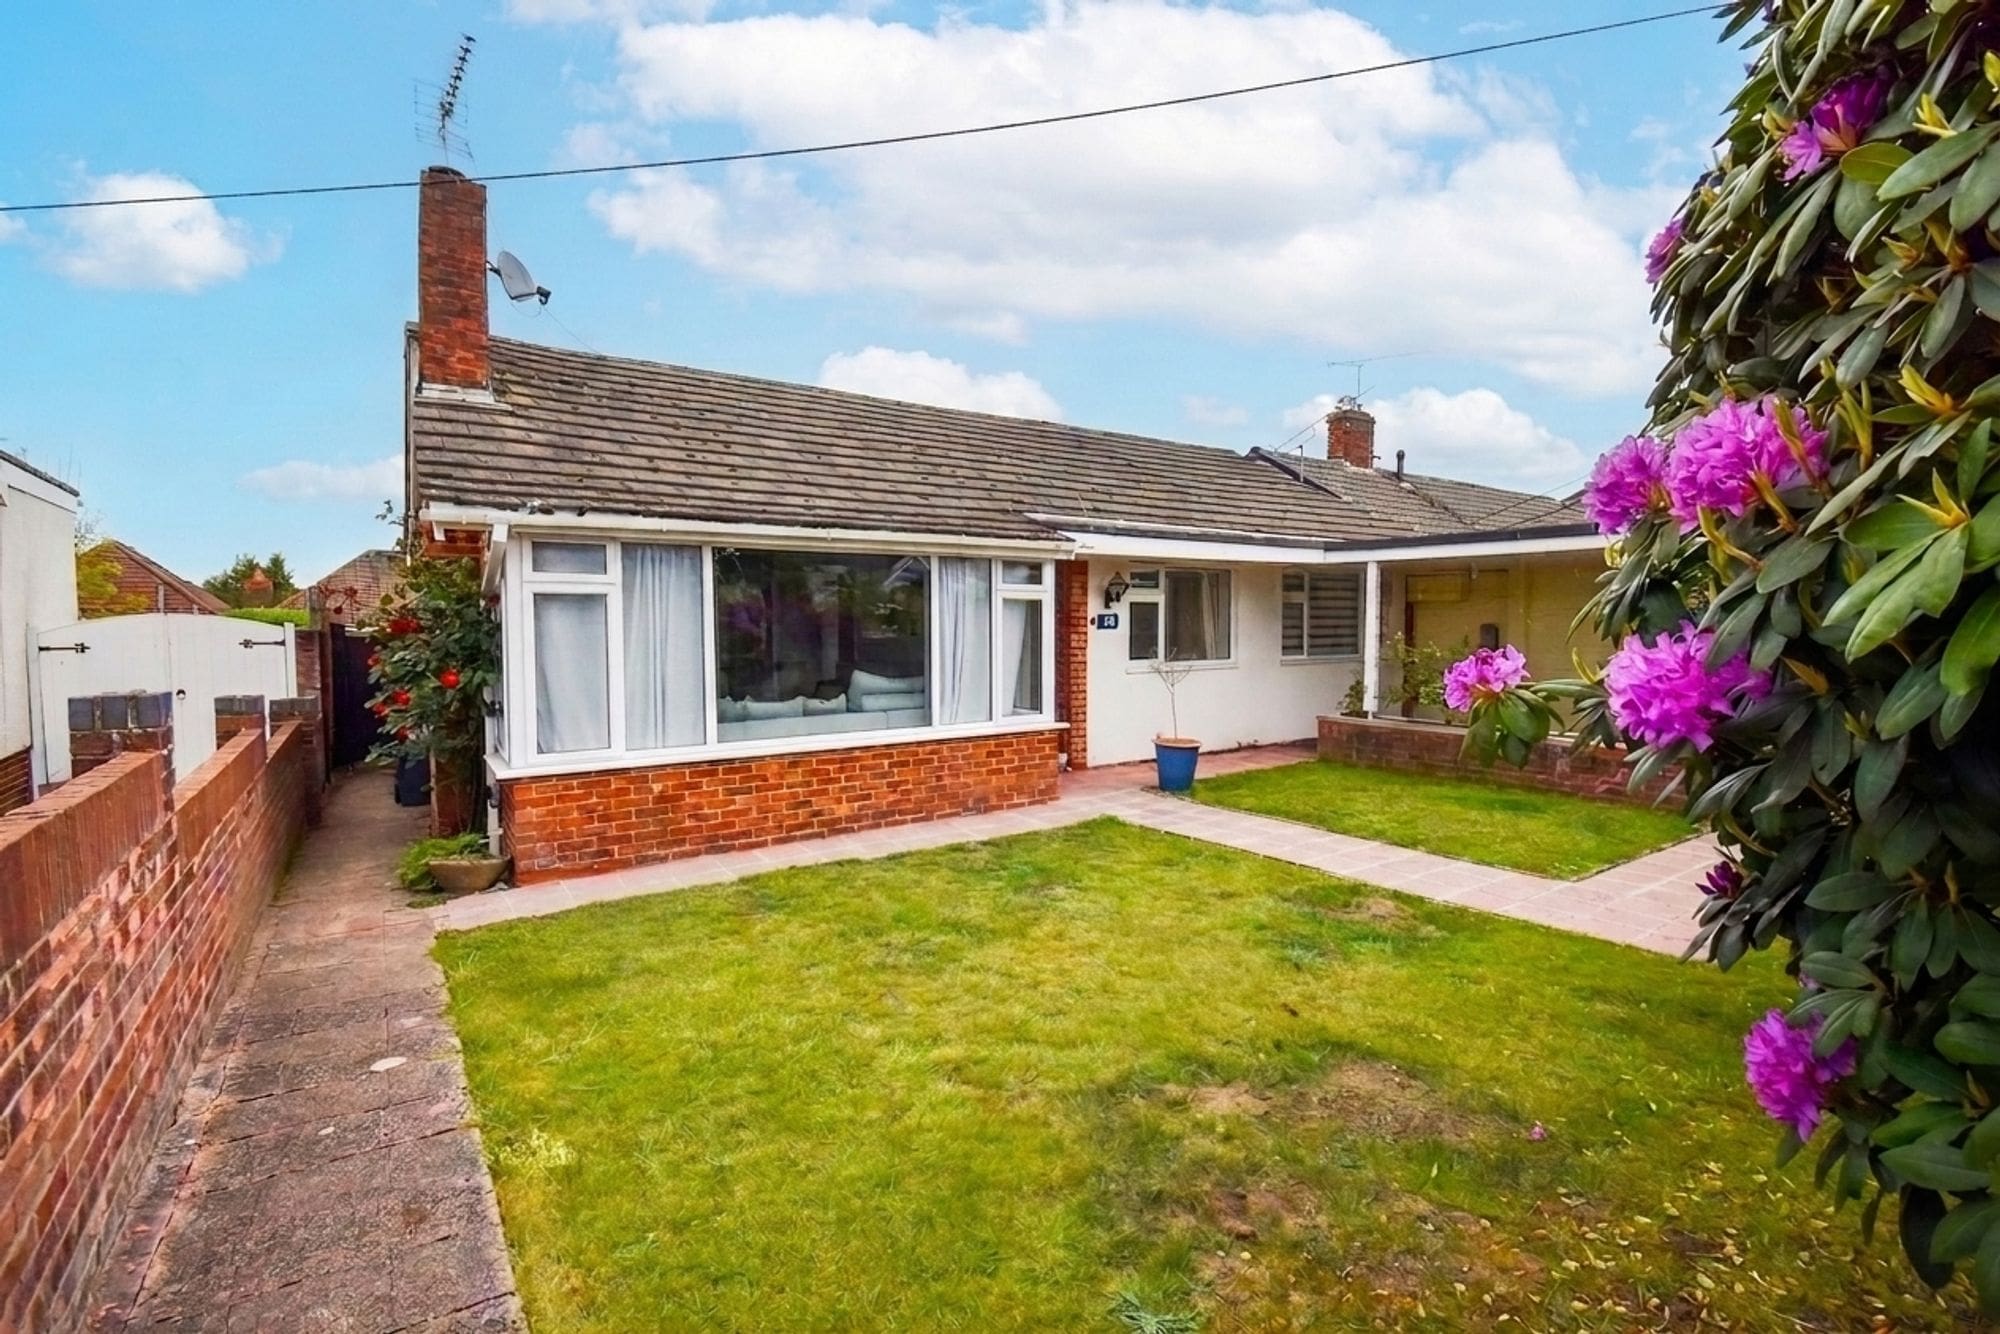
£450,000
3 bed · 1 bath · Bungalow

Offers over £350,000
3 bed · 1 bath · Other

Offers over £795,000
5 bed · 2 bath · Bungalow

£465,000
2 bed · 1 bath · Bungalow
Offers over £300,000
3 bed · 1 bath · Terraced