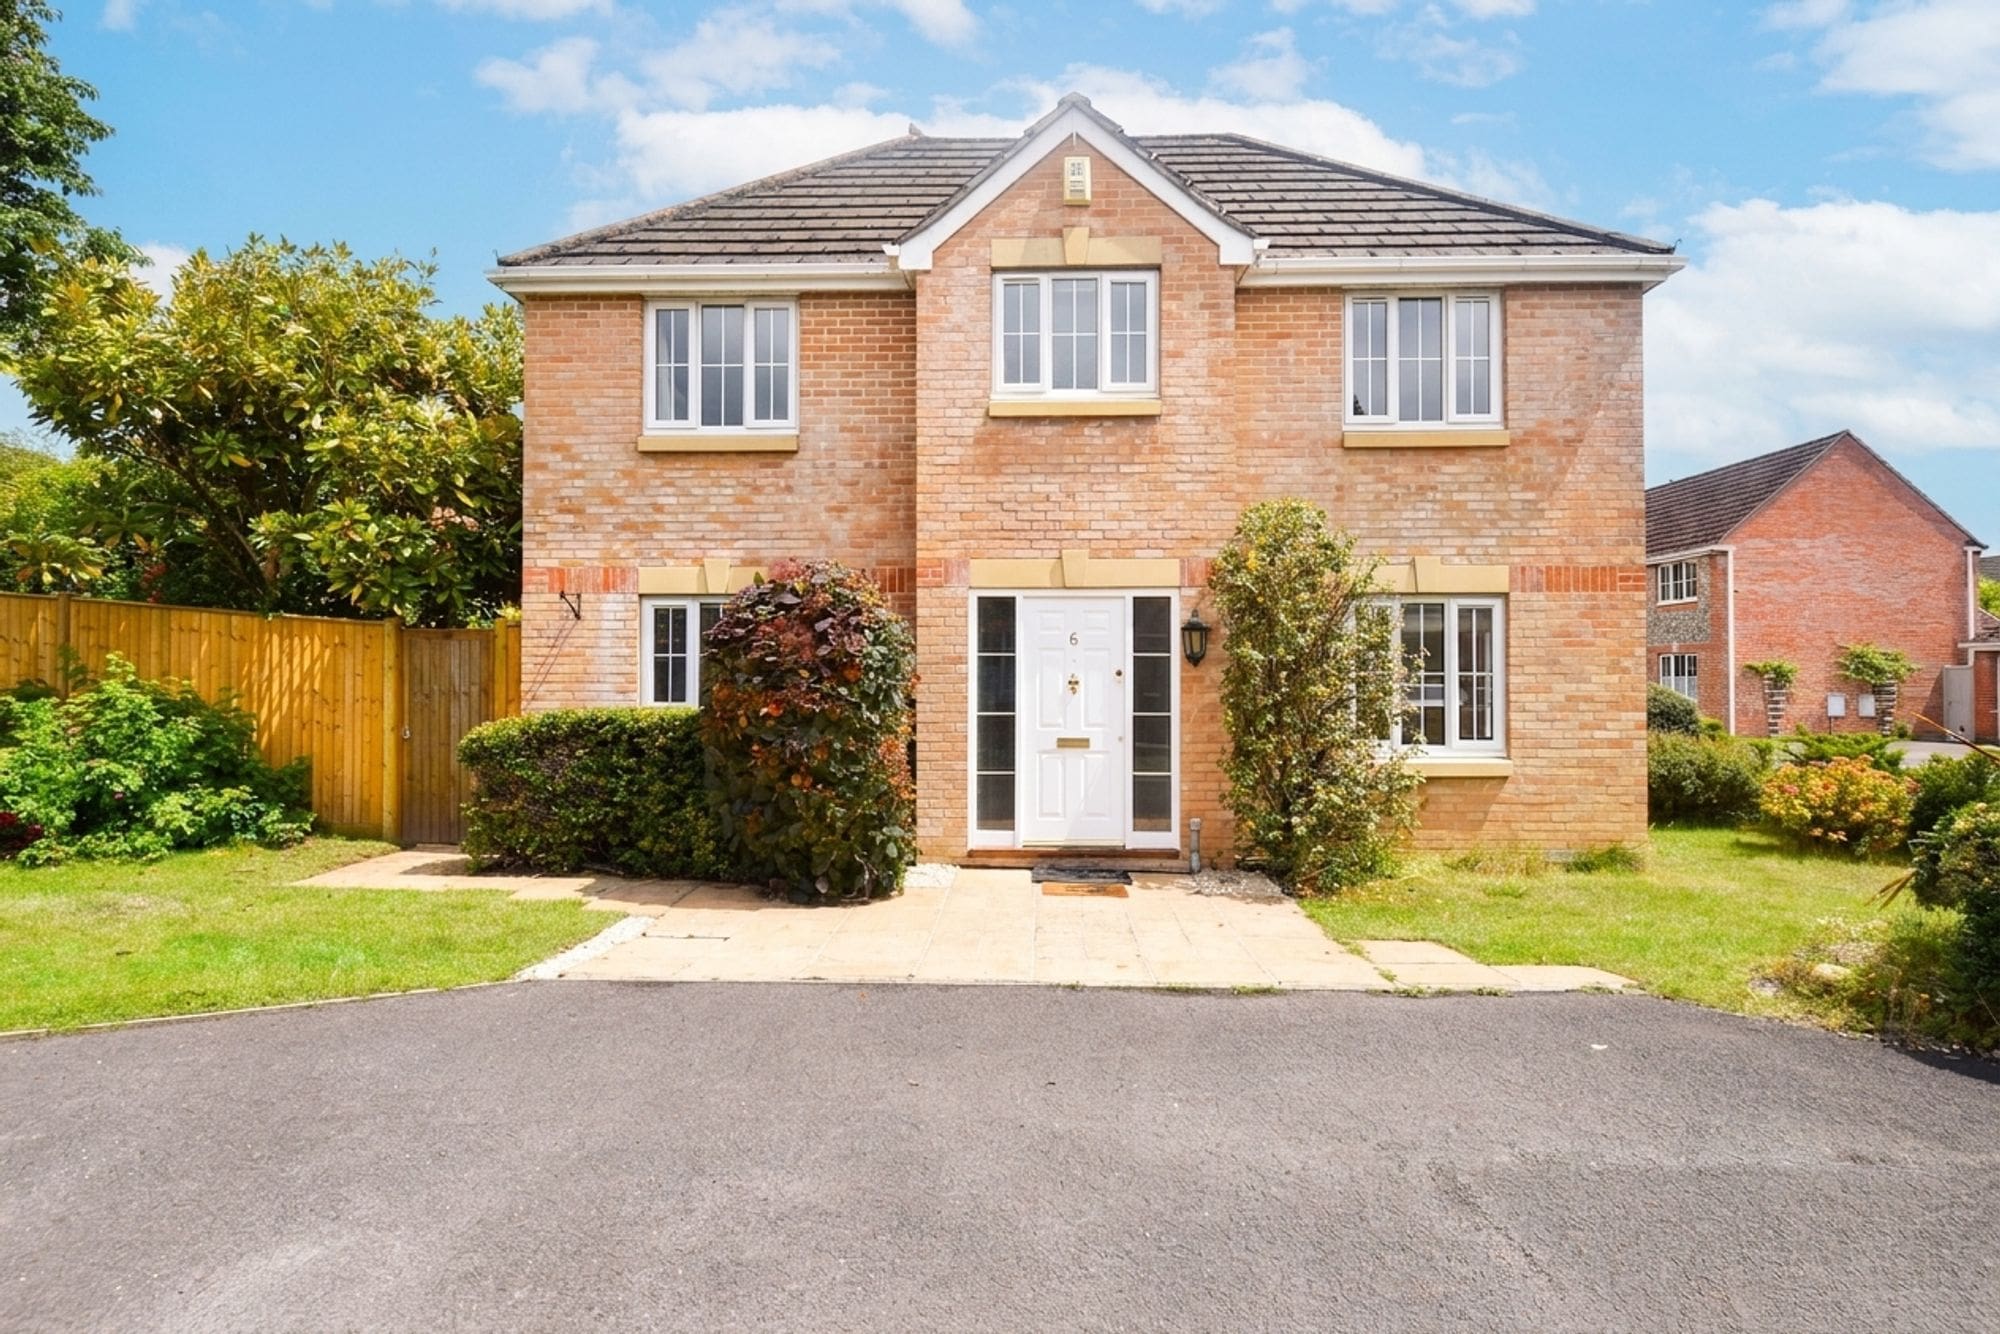
Offers over £625,000
Catmint Close, Chandler's Ford, Eastleigh, Eastleigh
4 bed · 3 bath · Detached
- Private garden
- Patio
- Garage parking
- Chain free
- 19 min to station
- Council tax F
- 12 min to good school
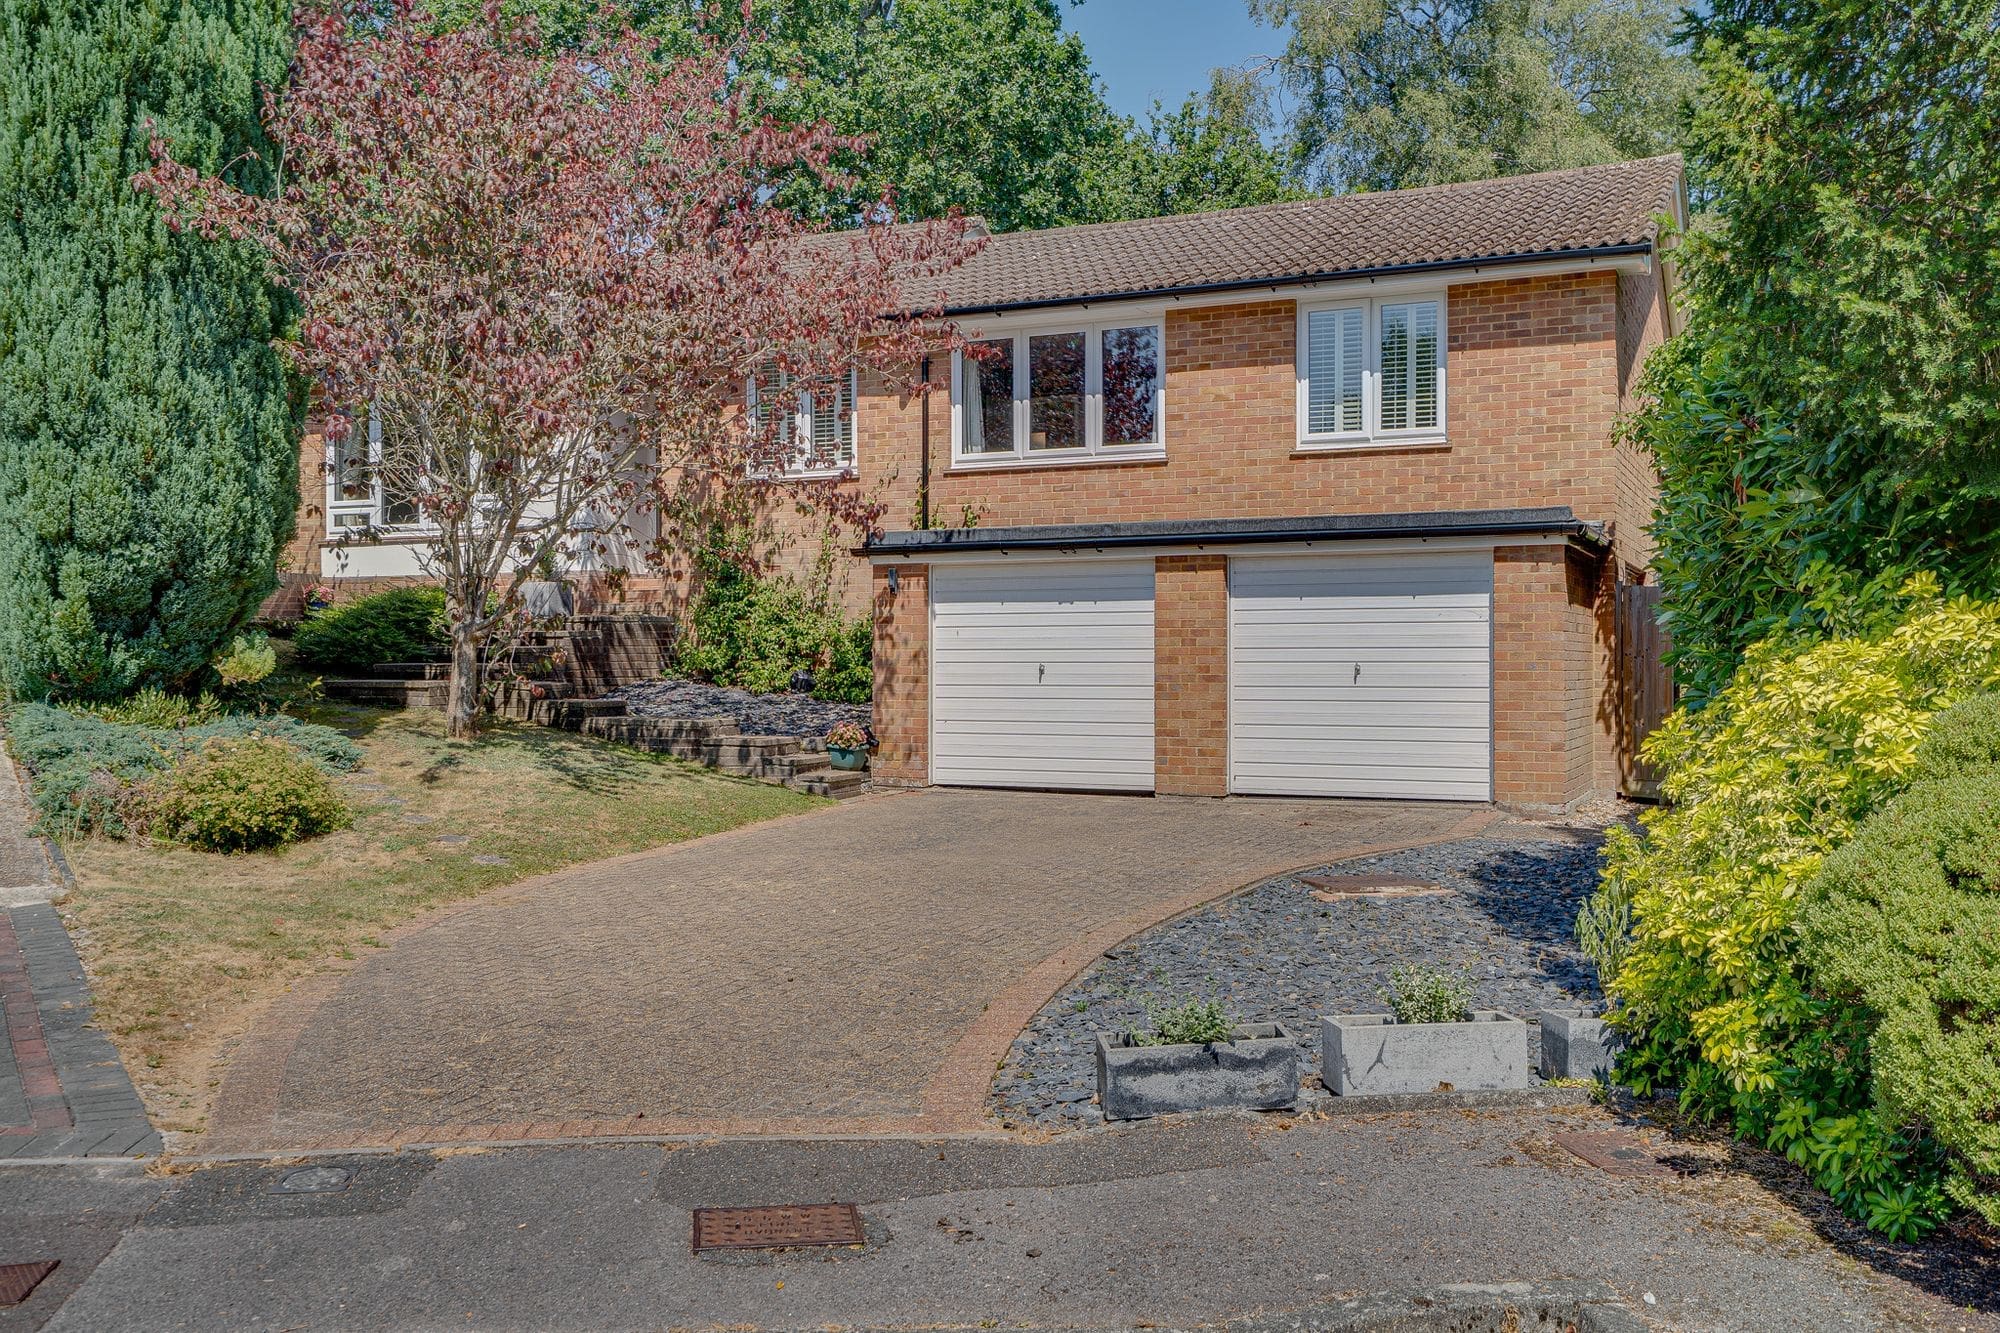
Showing 12 of 22 photos.
INTRODUCTION This impressive four / five-bedroom detached home occupies a mature and secluded plot in the highly sought-after area of Hiltingbury. Ideally positioned within the catchment area for the highly regarded Thornden School, the property offers spacious and versatile accommodation throughout. Accommodation comprises a welcoming entrance hall, a generous lounge, a cosy snug, and a superb open-plan kitchen/dining room, ideal for modern family living and entertaining. There are five well-proportioned bedrooms, including a principal bedroom with an en-suite shower room, alongside a contemporary family bathroom. Externally, the property benefits from a double garage and a generous driveway providing ample off-road parking. To the rear, a charming courtyard garden in addition to a well-established garden, offering a high degree of privacy and an ideal setting for outdoor relaxation and family enjoyment. LOCATION Chandlers, Ford is a popular Hampshire town with a variety of shops, restaurants and traditional public houses. The local catchment schools are Thornden Secondary school, alongside several well-regarded private schools. Approximately a 15-minute drive to Winchester and a 17-minute drive to Southampton, both cities have an extensive range of facilities. Communications are excellent with the M3 and M27 nearby and the railway station has links to Winchester and Southampton; London Waterloo is 57 minutes from Winchester and 65 minutes from Southampton Parkway. INSIDE Upon entering the property, you are welcomed into a spacious entrance hall. A door to one side leads into the generous lounge, featuring an attractive fireplace and a window overlooking the garden. A further door opens into the impressive 21ft kitchen/dining room, fitted with a tasteful range of wall and base units, cupboards and drawers, complemented by ample worktops. The room offers plenty of space for a large dining table and chairs. An external door leads onto a raised decked area with steps down to the enclosed courtyard garden. Leading off the kitchen is a versatile snug/gym, offering flexible accommodation to suit a variety of needs, with doors providing direct access to the garden. The principal bedroom enjoys dual-aspect windows, including full-height sliding doors to the rear, creating a bright and airy feel. It also benefits from a fitted wardrobe and a private en-suite shower room. There are three further bedrooms on this level, two of which feature fitted wardrobes. These are served by a separate cloakroom and a modern shower room. Completing the accommodation is an additional reception room, providing a cosy retreat with stairs leading down to the lower ground floor. Here, you will find the fifth bedroom, which could also be used as a study, together with access to a substantial storage area and internal access to the double garage. OUTSIDE To the front of the property is a large driveway, with gated pedestrian access to the side and access to the double garage via twin up-and-over doors. Steps lead to the front entrance, with further access to the front garden, which features a lawn bordered by a variety of established shrubs. The rear garden is predominantly laid to lawn and is enhanced by a variety of mature trees, creating a private and attractive outdoor space. A paved seating area provides the perfect spot for outdoor dining or entertaining. In addition, there is a secluded courtyard garden with a raised decked seating area, offering a peaceful retreat.
 Open full-size floorplan (opens in new tab)
 Offers over £625,000
4 bed · 3 bath · Detached

Offers over £795,000
5 bed · 2 bath · Bungalow
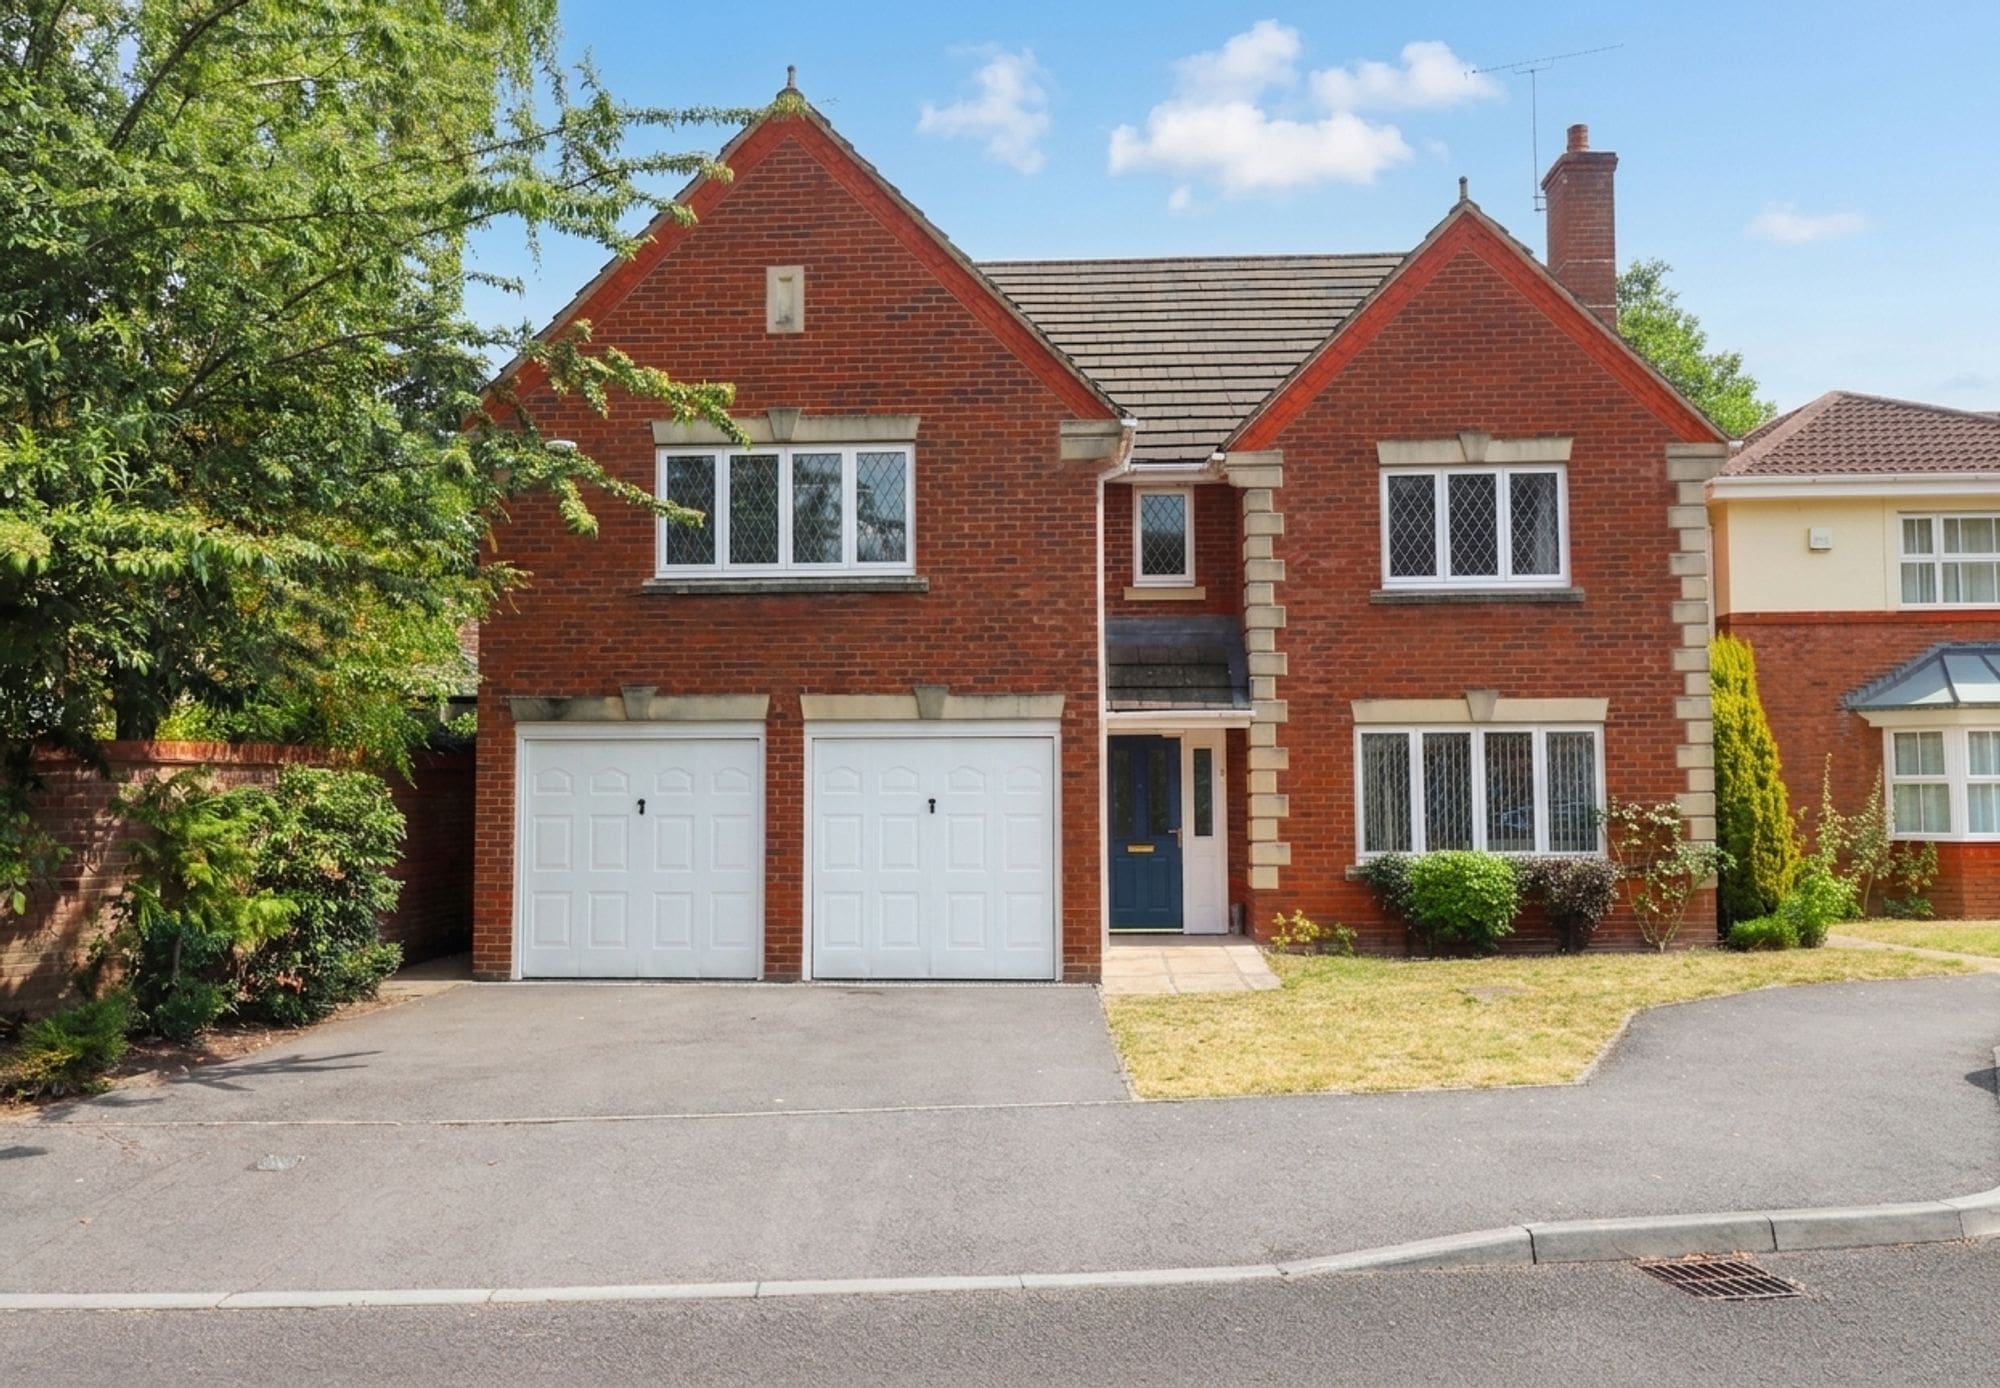
£800,000
5 bed · 3 bath · Detached

Offers over £1,000,000
5 bed · 3 bath · Detached

Guide price £540,000
5 bed · 2 bath · Land

£625,000
4 bed · 2 bath · Detached

Offers over £350,000
3 bed · 1 bath · Other
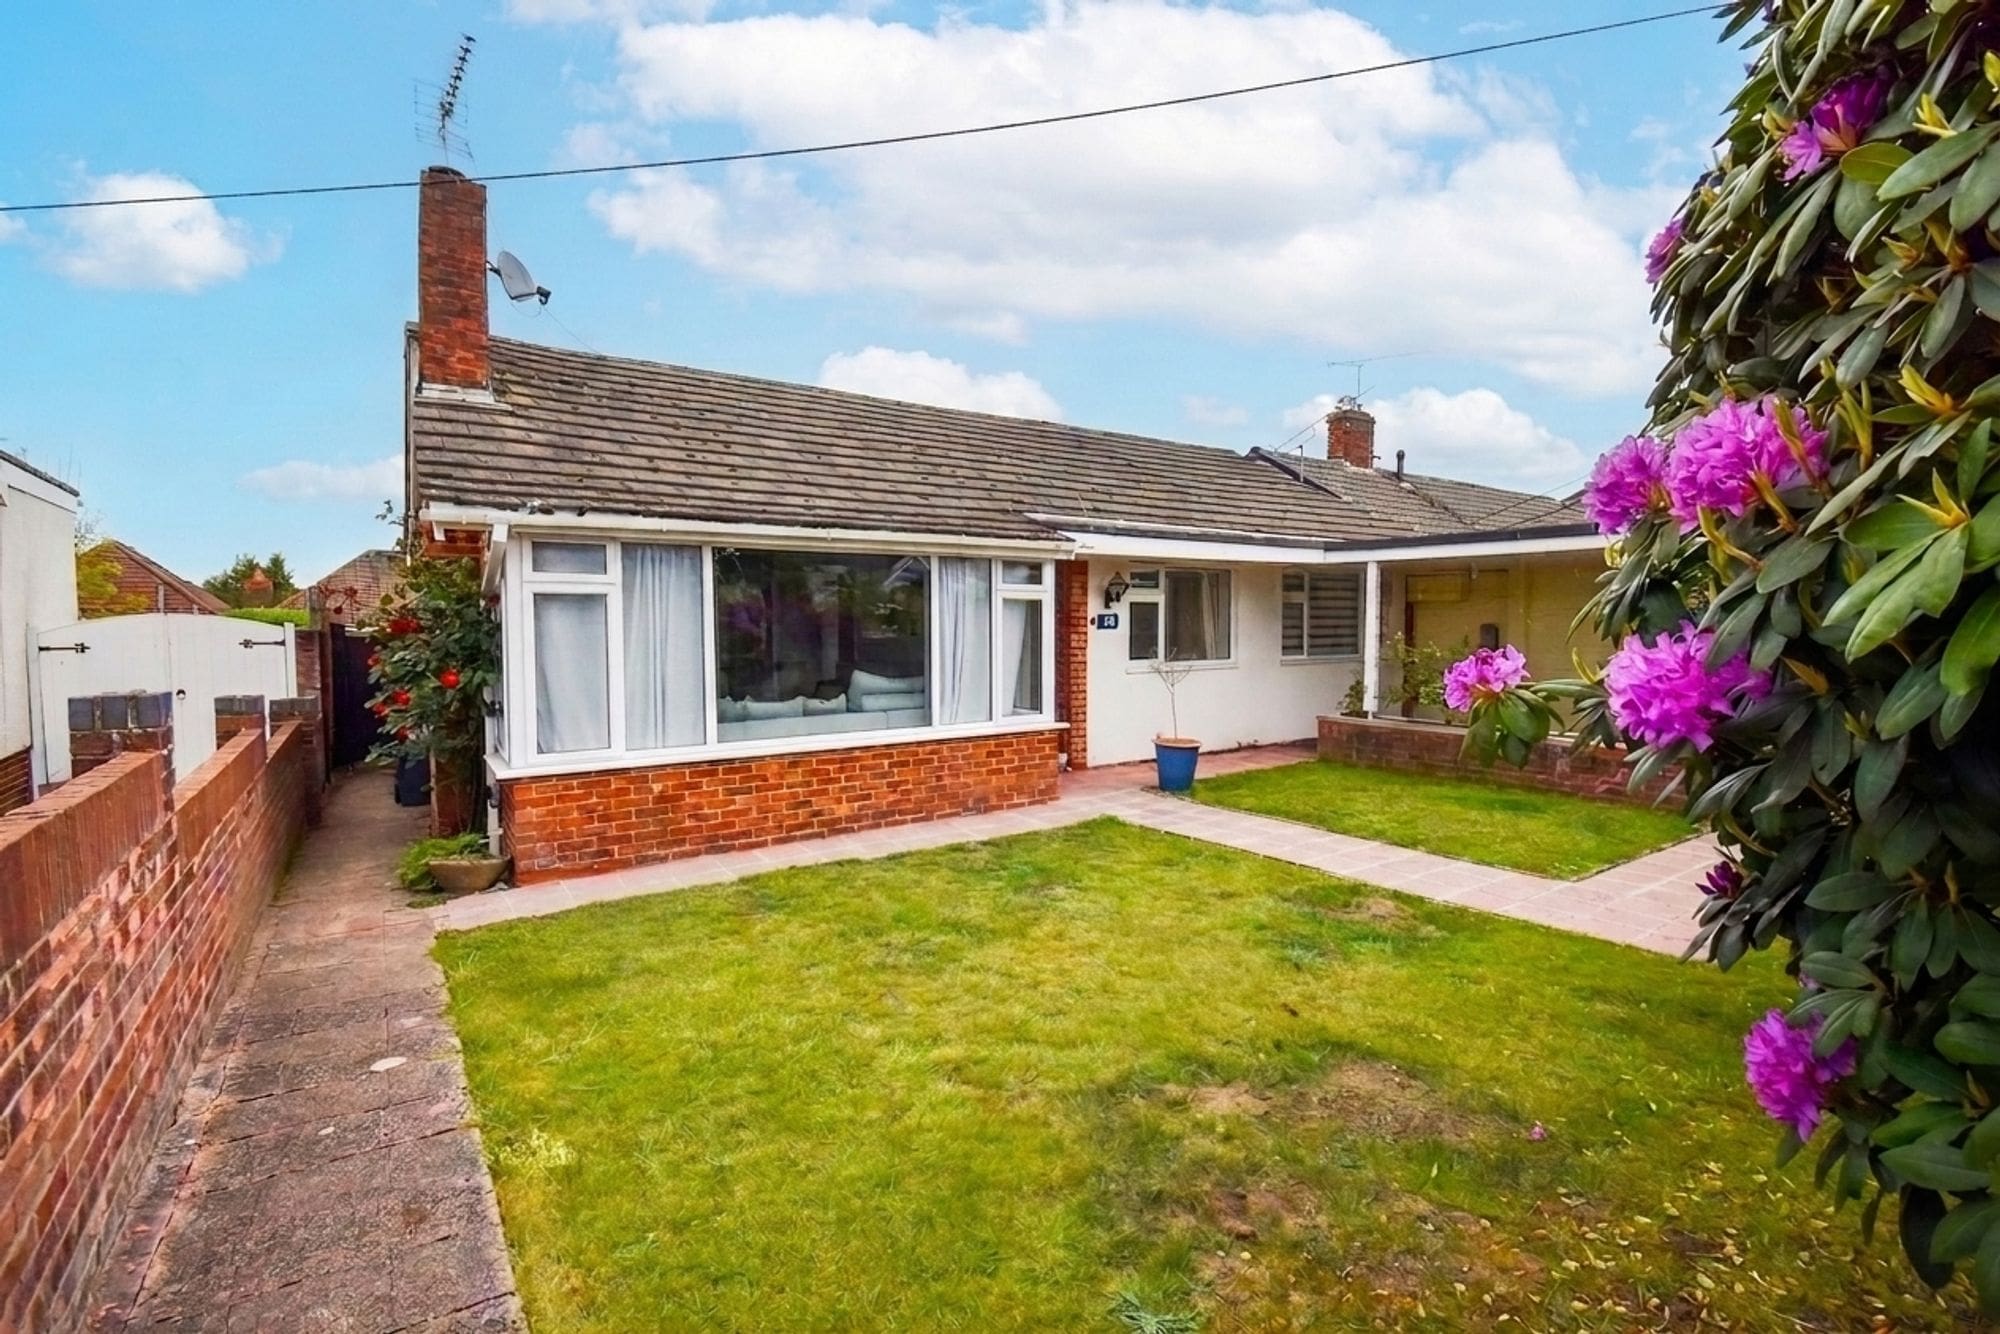
£450,000
3 bed · 1 bath · Bungalow