
£795,000
Yealm Road, Newton Ferrers, Plymouth, Devon
4 bed · 2 bath · Land
- Private garden
- Balcony
- Terrace
- Roof terrace
- Garage parking
- Council tax E
- 9 min to good school

Showing 12 of 18 photos.
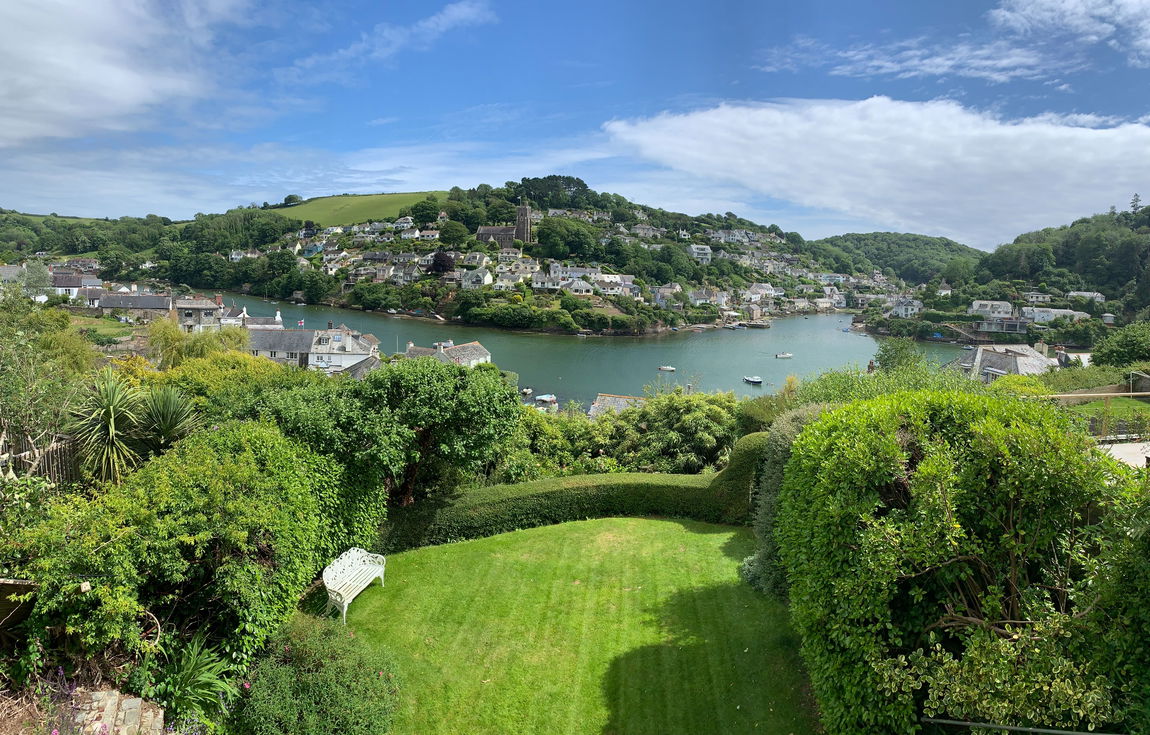
DESCRIPTION A beautifully presented home, designed for modern living and featuring versatile accommodation to suit a range of lifestyles. The expansive south-facing sitting and dining room is filled with natural light and seamlessly flows onto a multi-tiered wooden terrace, ideal for al fresco dining or enjoying the tranquil garden views. Adjacent to the main living room is a fourth bedroom that would be equally well suited to a study or additional reception room. The well-appointed kitchen opens onto the charming rear garden and has ample storage with modern appliances. A convenient WC and useful utility cupboard complete the ground floor. Upstairs, there are three generously proportioned bedrooms. The primary bedroom stands out with its private balcony, serving as a personal outdoor sanctuary and providing a panoramic birds eye view of the Yealm Estuary valley. The additional bedrooms offer comfortable accommodation for family and guests, with ample space and natural light. A sleek and modern family bathroom serves this level, and eaves storage provides practicality for belongings with potential for an en-suite (STP). The glorious wrap around garden is tranquil, with mature trees, established planting beds, a well-maintained lawn and large decked area. A detached garage with new electric roller door provides off-road parking and storage. Planning permission has been granted to create an additional parking area accessed from Yealm Road. SITUATION The property is conveniently located near local amenities, including three excellent pubs. Everyday essentials are easily accessible with a Co-op Food store nearby. Families will appreciate the proximity to Newton Ferrers Church of England V C Primary School and the nearby Yealm Yacht Club appeals to boating enthusiasts. Newton Ferrers offers peaceful village life with good connections. The local bus network provides access to nearby towns, and Plymouth train station offers direct links to London and other major cities. VERIFIED MATERIAL INFORMATION To ensure legal compliance, we require our sellers to complete a Property Information Questionnaire or provide a Material Information Guide along with the title document. If available, please scan the QR code or access the additional online material information (https://moverly.com/sale/UYo53zACS3WwWPTvNDhkhs/view). Alternatively, you can contact our team for this information. Council tax band: F Tenure: Freehold Property type: House Property construction: Standard undefined construction Energy Performance rating: C Electricity supply: Mains electricity Solar Panels: No Other electricity sources: No Water supply: Mains water supply Sewerage: Mains Heating: Mains gas-powered central heating is recently installed. New insulation added. Heating features: Double glazing Broadband: FTTP (Fibre to the Premises) Mobile coverage: O2 - OK, Vodafone - OK, Three - Poor, EE - Good Parking: Garage, Rear, On Street, and Private Building safety issues: No Restrictions - Listed Building: No Restrictions - Conservation Area: No Restrictions - Tree Preservation Orders: None Public right of way: No Long-term area flood risk: No Historical flooding: No Flood defences: No Coastal erosion risk: No Planning permission issues: No Accessibility and adaptations: None Coal mining area: No Non-coal mining area: No All information is provided without warranty. Contains HM Land Registry data © Crown copyright and database right 2021. This data is licensed under the Open Government Licence v3.0. The information contained is intended to help you decide whether the property is suitable for you. You should verify any answers which are important to you with your property lawyer or surveyor or ask for quotes from the appropriate trade experts: builder, plumber, electrician, damp, and timber expert. DIRECTIONS From the A379 Plymouth to Kingsbridge Road, take the B3186 signposted Newton Ferrers. Enter the village and follow the road down past the Church and Linden Lea is just below the churchyard on the left hand side. VIEWINGS Viewing strictly by appointment with Luscombe Maye 01752 872417.
 Open full-size floorplan (opens in new tab)
 £795,000
4 bed · 2 bath · Land

£495,000
3 bed · 2 bath · Flat

£825,000
4 bed · 4 bath · Land

£1,150,000
4 bed · 2 bath · Land

£175,000
2 bed · 1 bath · Land

£695,000
2 bed · 1 bath · Bungalow

£650,000
4 bed · 2 bath · Bungalow
£1,350,000
4 bed · 2 bath · Land