
£1,100,000
Grange Road, Ash, Surrey
5 bed · 3 bath · Detached
- Private garden
- Patio
- Garage parking
- Chain free
- 6 min to station
- 15 min to good school
Bourne Estate Agents View on agent sitefor Grange Road, Ash, Surrey (opens in new tab)

Showing 12 of 26 photos.
An impressive family home combines generous living space with a highly versatile layout arranged over two floors. The ground floor is centred around a welcoming entrance hall, from which two spacious reception rooms provide excellent flexibility for formal living, dining and entertaining. In addition, a further reception room provides an ideal space for a home office, playroom or snug. A modern and well-appointed kitchen/breakfast room offers ample cupboard and worktop space along with a range of integrated appliances. There is generous space for dining, with direct access to a separate utility room. A convenient wc completes the ground floor accommodation. Upstairs, there are six well-proportioned bedrooms, making the home ideal for larger families or those requiring additional space for guests or home working. The principal bedroom is a comfortable retreat featuring built-in wardrobes and an en suite, while the remaining bedrooms are served by a modern four piece suite. Outside, the property enjoys a large rear garden featuring a patio area and a level lawn, ideal for outdoor dining and family use. To the front, there is a generous driveway along with a double garage, providing ample secure parking and additional storage.
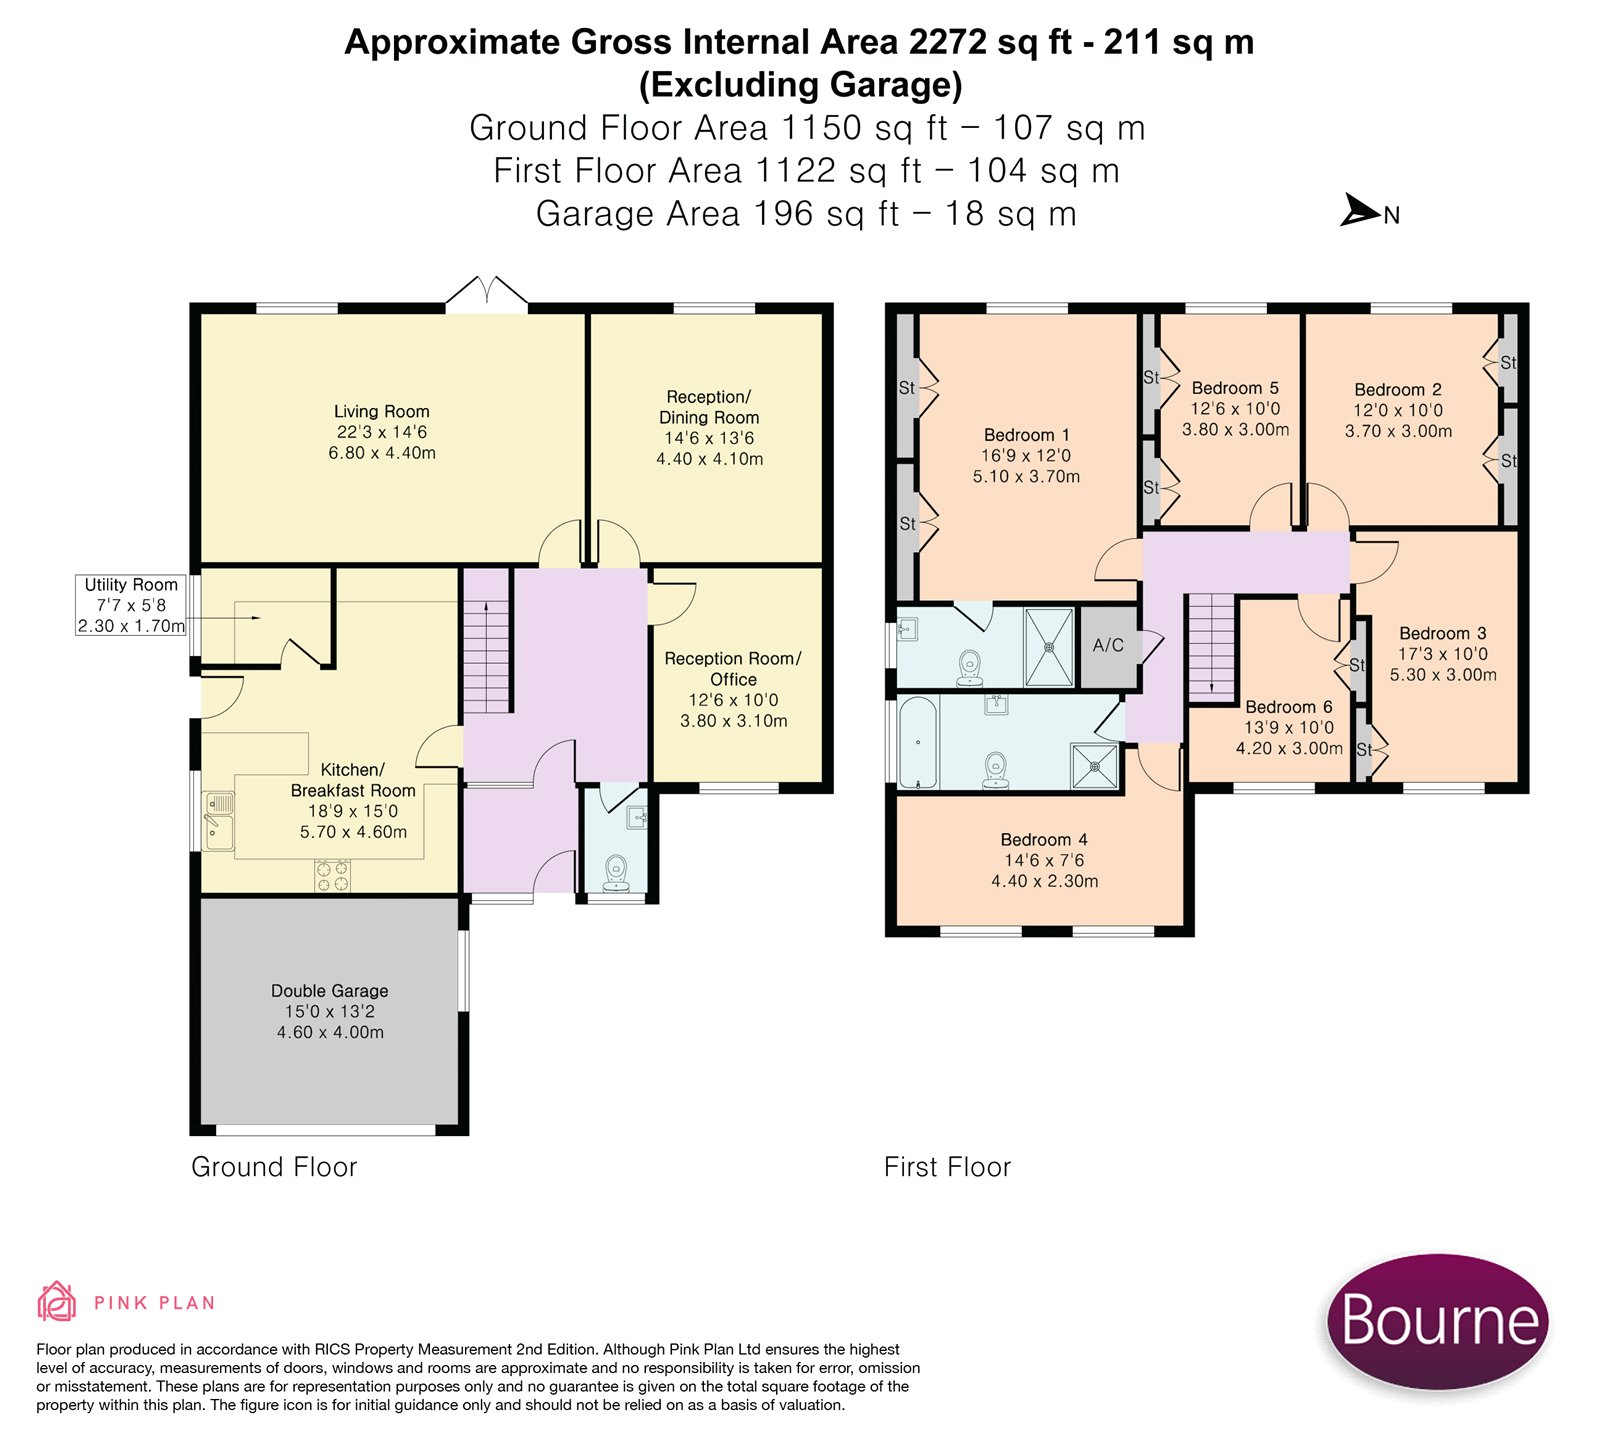 Open full-size floorplan (opens in new tab)
 £1,100,000
5 bed · 3 bath · Detached

Guide price £650,000
4 bed · 3 bath · Semi detached

Offers over £375,000
2 bed · 2 bath · Terraced

Offers over £450,000
3 bed · 1 bath · Semi detached

£175,000
1 bed · 1 bath · Flat

£1,000,000
4 bed · 3 bath · Detached

Guide price £400,000
3 bed · 2 bath · Terraced

Offers over £800,000
5 bed · 3 bath · Detached