
Guide price £495,000
Main Street, Swannington, Leicestershire
3 bed · 1 bath · Bungalow
- Private garden
- Terrace
- Garage parking
- Chain free
- Council tax D
- 9 min to good school

Showing 12 of 31 photos.
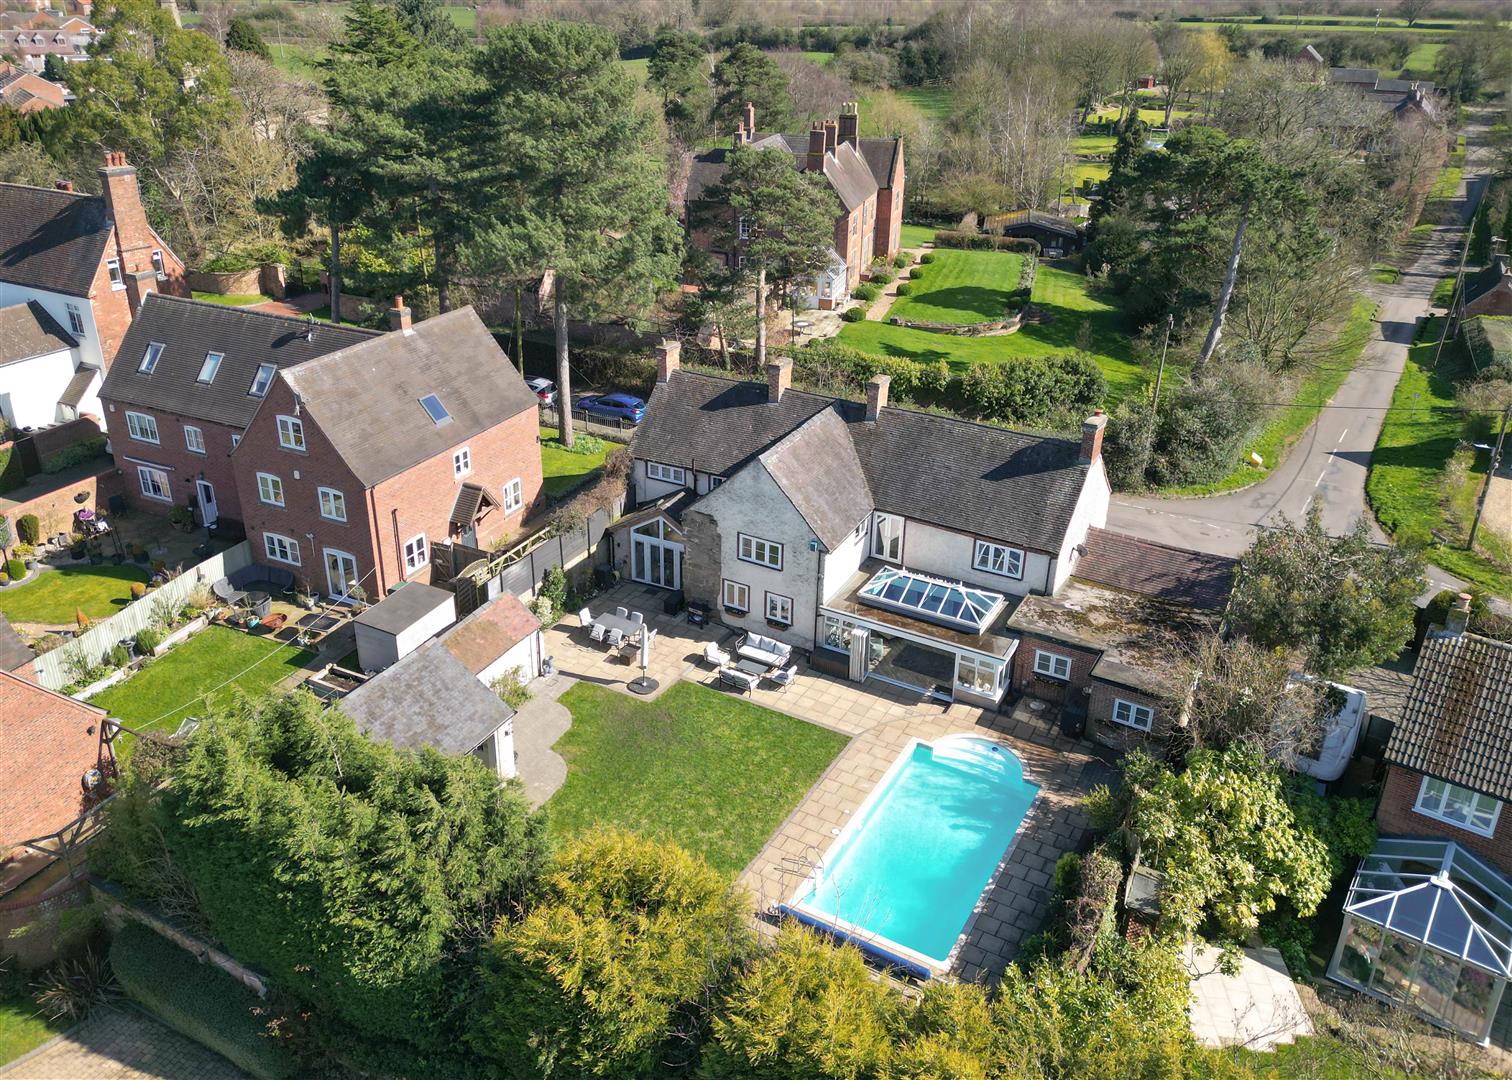
LOCATION Set along Limby Hall Lane in the historic village of Swannington, this delightful cottage enjoys a peaceful semi-rural position with beautiful open countryside views, while remaining conveniently placed for nearby towns and major routes. Swannington is a small and characterful village in North West Leicestershire, known for its rich mining heritage and community feel, with local facilities including a primary school, church, village hall and traditional public houses. A wider range of shops, cafés and services can be found in Coalville and the market town of Ashby-de-la-Zouch, while excellent commuter links via the A511, A42, M1 and A50 provide easy access to Loughborough, Leicester, Derby and Nottingham. The property is also well placed for East Midlands Airport and East Midlands Parkway Railway Station Travel Distances Ashby-de-la-Zouch – 4 miles East Midlands Airport – 6 miles East Midlands Parkway Railway Station – 7 miles Loughborough – 9 miles Derby – 13 miles Leicester – 18 miles Birmingham – 31 miles ACCOMMODATION DETAILS - GROUND FLOOR A traditional cottage-style door opens into the hallway with staircase rising to the first floor and access to both the lounge and kitchen/diner. To the left, the lounge is a wonderfully characterful space, full of period charm, featuring exposed beams, a striking inglenook-style fireplace with exposed brickwork and timber lintel, and a wide bay window drawing in plenty of natural light to the front aspect. Across the hall lies the kitchen/diner, a generous, extended room combining rustic warmth with a modern finish. The kitchen area is fitted with shaker-style cabinetry, wood-effect work surfaces and a twin Belfast sink positioned beneath a window overlooking the garden. There’s ample space for a range cooker and freestanding appliances, with the adjoining dining area comfortably accommodating a family table beneath exposed ceiling beams and a useful store is located under the stairwell. FIRST FLOOR From the hallway, stairs rise to the first floor, where the landing leads to two double bedrooms and the family bathroom. Bedroom two sits to the front with generous proportions and a built-in store cupboard, while bedroom three lies to the rear, enjoying lovely garden and countryside views. The bathroom is fitted with a freestanding roll-top bath with overhead shower, wash basin and WC, complemented by a rustic timber door and wood-effect flooring. OUTSIDE Outside, a gravelled frontage provides parking with a small courtyard-style area leading to the entrance. The rear garden is a highlight, featuring a large paved terrace perfect for entertaining, a shaped lawn bordered by mature shrubs, and an external workshop/gym with power, lighting and roof lights, a versatile addition for home working or leisure use. Beyond, the garden enjoys uninterrupted rural views over open paddocks and fields. Additional information We are advised that the property has had a new Worcester Bosch oil heating boiler fitted in 2019 along with new radiators and Hive thermostat system. There are also replacement UPVC windows throughout the property which hold a guarantee. Viewing Arrangements Strictly by prior appointment via the agents Howkins & Harrison Tel:01827-718021 Option 1 Tel:01530-410930 Option 1 Daventry- Tel:01327-316880. Local Authority North West Leicestershire District Council - Tel:01530-454545 Council Tax Band - B Agents Note Additional information about the property, including details of utility providers, is available upon request. Please contact the agent for further details. Tenure & Possession The property is freehold with vacant possession being given on completion Fixtures and Fittings Only those items in the nature of fixtures and fittings mentioned in these particulars are included in the sale. Other items are specifically excluded. None of the appliances have been tested by the agents and they are not certified or warranted in any way. Services None of the services have been tested. We are advised that the property benefits from main water, drainage, gas and electricity are connected to the property. The central heating is oil fired and broadband is connected to the property. Floorplan Howkins & Harrison prepare these plans for reference only. They are not to scale. Additional Services Do you have a house to sell? Howkins and Harrison offer a professional service to home owners throughout the Midlands region. Call us today for a Free Valuation and details of our services with no obligation whatsoever. Important Information Every care has been taken with the preparation of these Sales Particulars, but complete accuracy cannot be guaranteed. In all cases, buyers should verify matters for themselves. Where property alterations have been undertaken buyers should check that relevant permissions have been obtained. If there is any point, which is of particular importance let us know and we will verify it for you. These Particulars do not constitute a contract or part of a contract. All measurements are approximate. The Fixtures, Fittings, Services & Appliances have not been tested and therefore no guarantee can be given that they are in working order. Photographs are provided for general information and it cannot be inferred that any item shown is included in the sale. Plans are provided for general guidance and are not to scale.
 Open full-size floorplan (opens in new tab)
 Guide price £495,000
3 bed · 1 bath · Bungalow

Guide price £495,000
3 bed · 2 bath · Land

Guide price £795,000
4 bed · 2 bath · Bungalow

Guide price £240,000
2 bed · 1 bath · Bungalow

Guide price £795,000
6 bed · 3 bath · Detached

Guide price £700,000
4 bed · 3 bath · Terraced

Guide price £345,000
3 bed · 2 bath · Bungalow
Guide price £895,000
4 bed · 2 bath · Terraced