
Guide price £415,000
The Paddock, Welton, Northamptonshire
3 bed · 2 bath · Semi detached
- Private garden
- Patio
- Garage parking
- Council tax C
- 5 min to good school

Showing 12 of 24 photos.
LOCATION Dallington Village is a highly regarded residential area situated on the western side of Northampton, combining a traditional village atmosphere with excellent access to the town centre and major transport links. The area is well served by a range of local amenities including shops, public houses, parks, tennis courts and schooling, whilst nearby Sixfields Leisure offers restaurants, cafés, cinema and fitness facilities. The property itself enjoys a particularly attractive setting overlooking Dallington Park, with open green space and pleasant walks close by. Northampton railway station is within easy reach and provides mainline services to London Euston and Birmingham, making the area particularly popular with commuters. The location also benefits from convenient access to the A45, A43 and M1 motorway junctions 15a and 16. Families are particularly well catered for with a selection of highly regarded schooling nearby, including Quinton House School, The Duston School, Northampton School for Boys and Northampton School for Girls. GROUND FLOOR The entrance porch leads into a welcoming reception hall with cloak cupboard, cloakroom and stairs rising to the first-floor accommodation, with doors leading to the principal reception areas. The spacious lounge is arranged open plan to the additional sitting room, separated by a bespoke dual-aspect fireplace creating definition between the spaces whilst retaining an open and sociable layout. The rooms are naturally bright from multiple windows, whilst sliding doors from the sitting room provide direct access onto the rear garden. Leading from the sitting room, the versatile family room offers flexible accommodation to suit a variety of lifestyles and is currently utilised as a gym. Equally suitable as an additional sitting room, playroom, home office or study, the room further benefits from sliding doors opening onto the garden together with a secondary staircase rising to the first floor. The open plan kitchen/dining room is fitted with a comprehensive range of floor and wall mounted units incorporating a breakfast bar and 1.5 bowl stainless steel sink. Integrated appliances include a dishwasher, six-ring gas hob, double oven, microwave, and fridge. Adjoining the kitchen, the utility room provides matching cabinetry, additional sink, further work surfaces and plumbing for washing appliances, whilst also offering side access together with an internal door leading to the double garage. FIRST FLOOR The first-floor accommodation is accessed via both the main staircase from the reception hall and a secondary staircase rising from the family room, adding further versatility to the layout. The generous principal bedroom benefits from a recently updated and modern en-suite shower room, whilst five further well-proportioned bedrooms provide excellent family accommodation, with a number of rooms featuring fitted wardrobes. The remaining bedrooms are served by two family bathrooms, creating practical and flexible accommodation ideally suited to modern family living. OUTSIDE The property occupies an attractive position backing onto Dallington Park, situated along a private driveway serving just four other properties and screened by a high stone wall together with mature trees. To the front, a block paved driveway provides ample off-road parking and leads to the double garage fitted with power and lighting. The frontage is mainly laid to lawn with established trees and hedging, whilst gated side access leads through to the rear garden. The beautifully landscaped rear garden is laid to lawn with a variety of mature trees, shrubs and raised flower borders. Paved steps and patio areas extend through the garden, creating defined seating and entertaining spaces around the property and heated outdoor swimming pool. The main patio terrace benefits from a remote awning together with patio heaters, whilst the poolside patio provides additional space for seating and sun loungers. Positioned to the side of the property, a sheltered vegetable garden incorporates two raised vegetable beds. VIEWING ARRANGEMENTS Strictly by prior appointment via the agents Howkins & Harrison. Tel: 01604-823456 LOCAL AUTHORITY West Northamptonshire Council - Tel: 0300-1267000 Council Tax Band - G FIXTURES AND FITTINGS Only those items in the nature of fixtures and fittings mentioned in these particulars are included in the sale. Other items are specifically excluded. None of the appliances have been tested by the agents and they are not certified or warranted in any way. SERVICES None of the available services have been tested and purchasers should note that it is their specific responsibility to make their own enquiries of the appropriate authorities as to the location, adequacy and availability of mains water, electricity, gas and drainage services. AGENTS NOTE Additional information about the property, including details of utility providers, is available upon request. Please contact the agent for further details. FLOORPLAN Howkins & Harrison provide these plans for reference only - they are not to scale. IMPORTANT NOTICE Every care has been taken with the preparation of these Sales Particulars, but complete accuracy cannot be guaranteed. In all cases, buyers should verify matters for themselves. Where property alterations have been undertaken buyers should check that relevant permissions have been obtained. If there is any point, which is of particular importance let us know and we will verify it for you. These Particulars do not constitute a contract or part of a contract. All measurements are approximate. The Fixtures, Fittings, Services & Appliances have not been tested and therefore no guarantee can be given that they are in working order. Photographs are provided for general information and it cannot be inferred that any item shown is included in the sale. Plans are provided for general guidance and are not to scale.
 Open full-size floorplan (opens in new tab)
 Guide price £415,000
3 bed · 2 bath · Semi detached
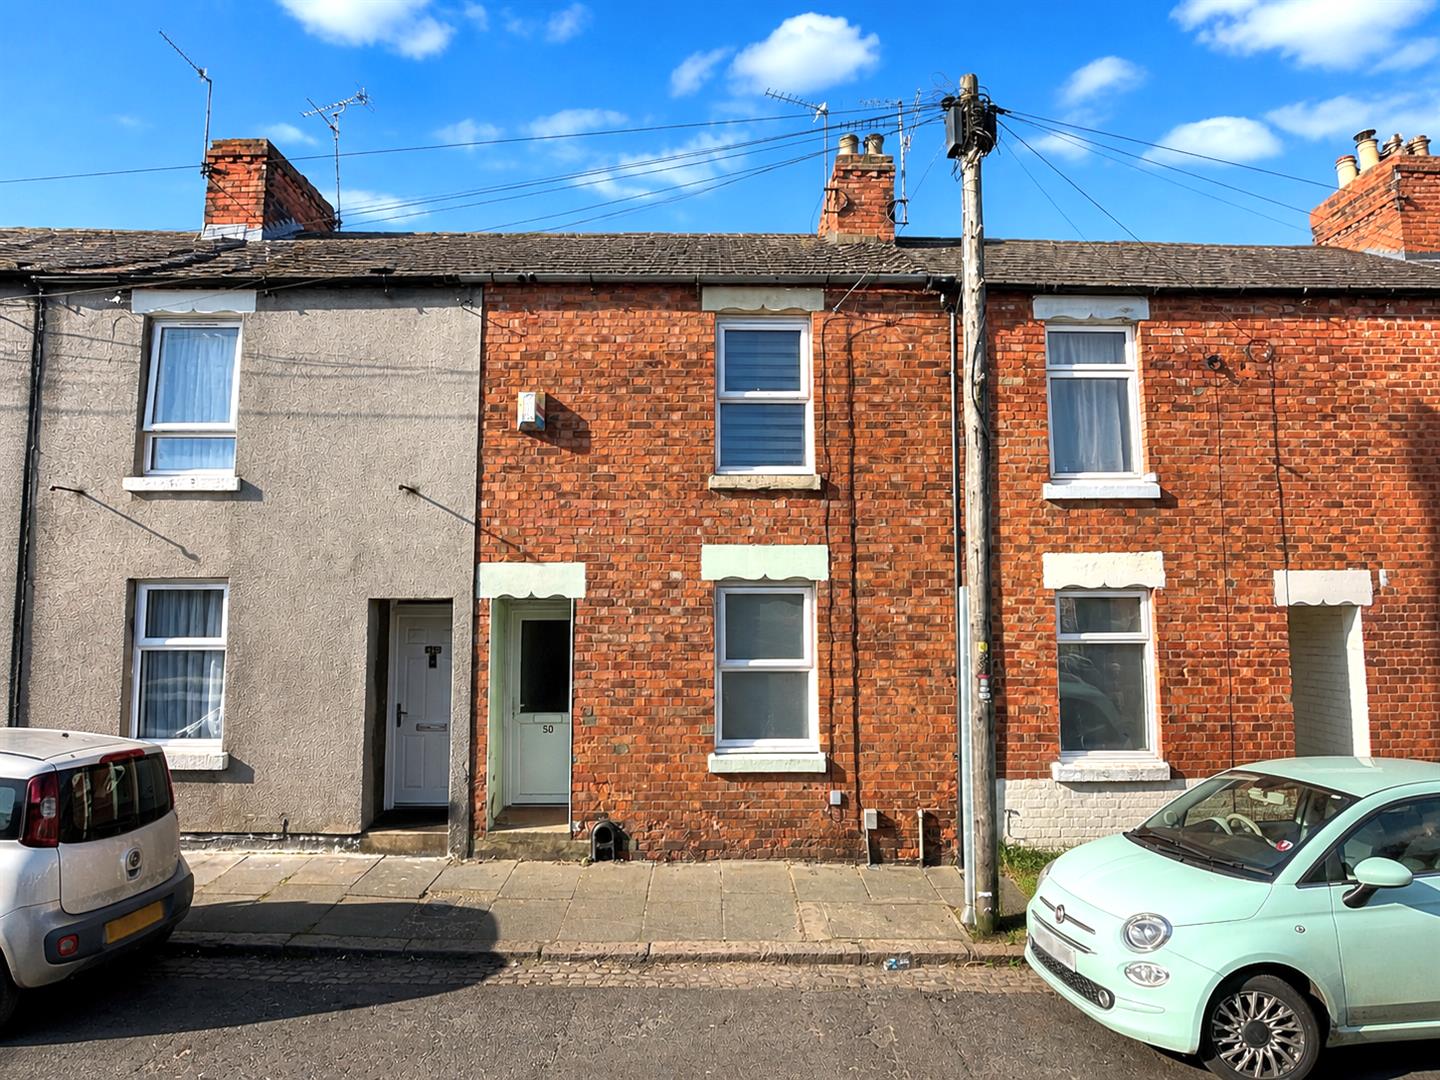
Offers over £180,000
2 bed · 1 bath · Terraced

Guide price £340,000
3 bed · 1 bath · Semi detached

Guide price £495,000
4 bed · 3 bath · Terraced

Guide price £325,000
3 bed · 1 bath · Detached

Guide price £265,000
2 bed · 1 bath · Terraced

Guide price £450,000
4 bed · 2 bath · Detached

Guide price £750,000
5 bed · 3 bath · Land