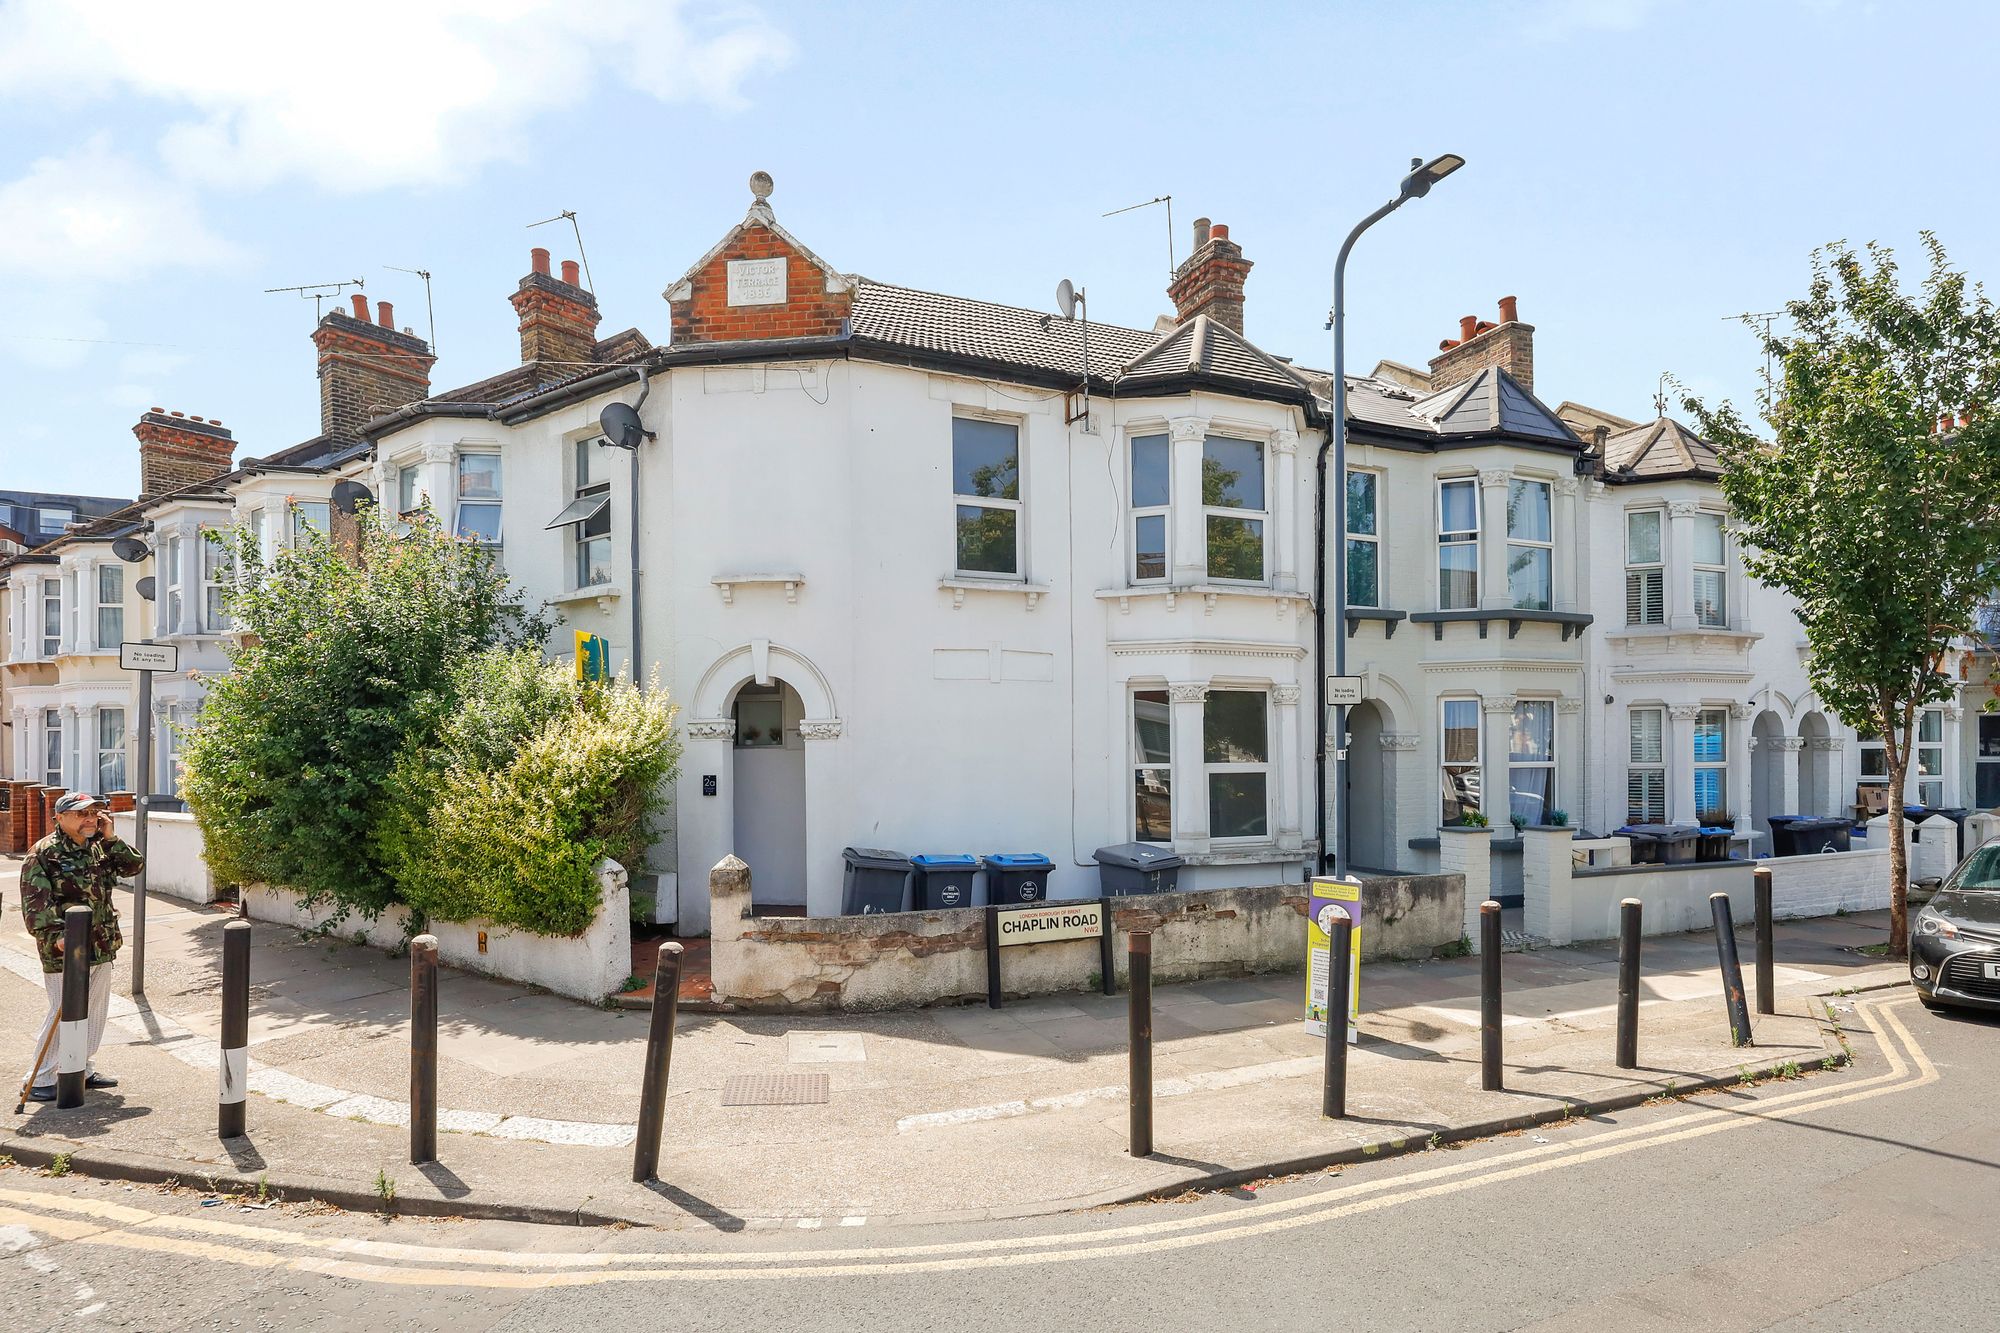
£425,000
2b Chaplin Road, London
2 bed · 1 bath · Other
- 6 min to station
- Council tax D
- 6 min to good school
Portland Estate Agents View on agent sitefor 2b Chaplin Road, London (opens in new tab)
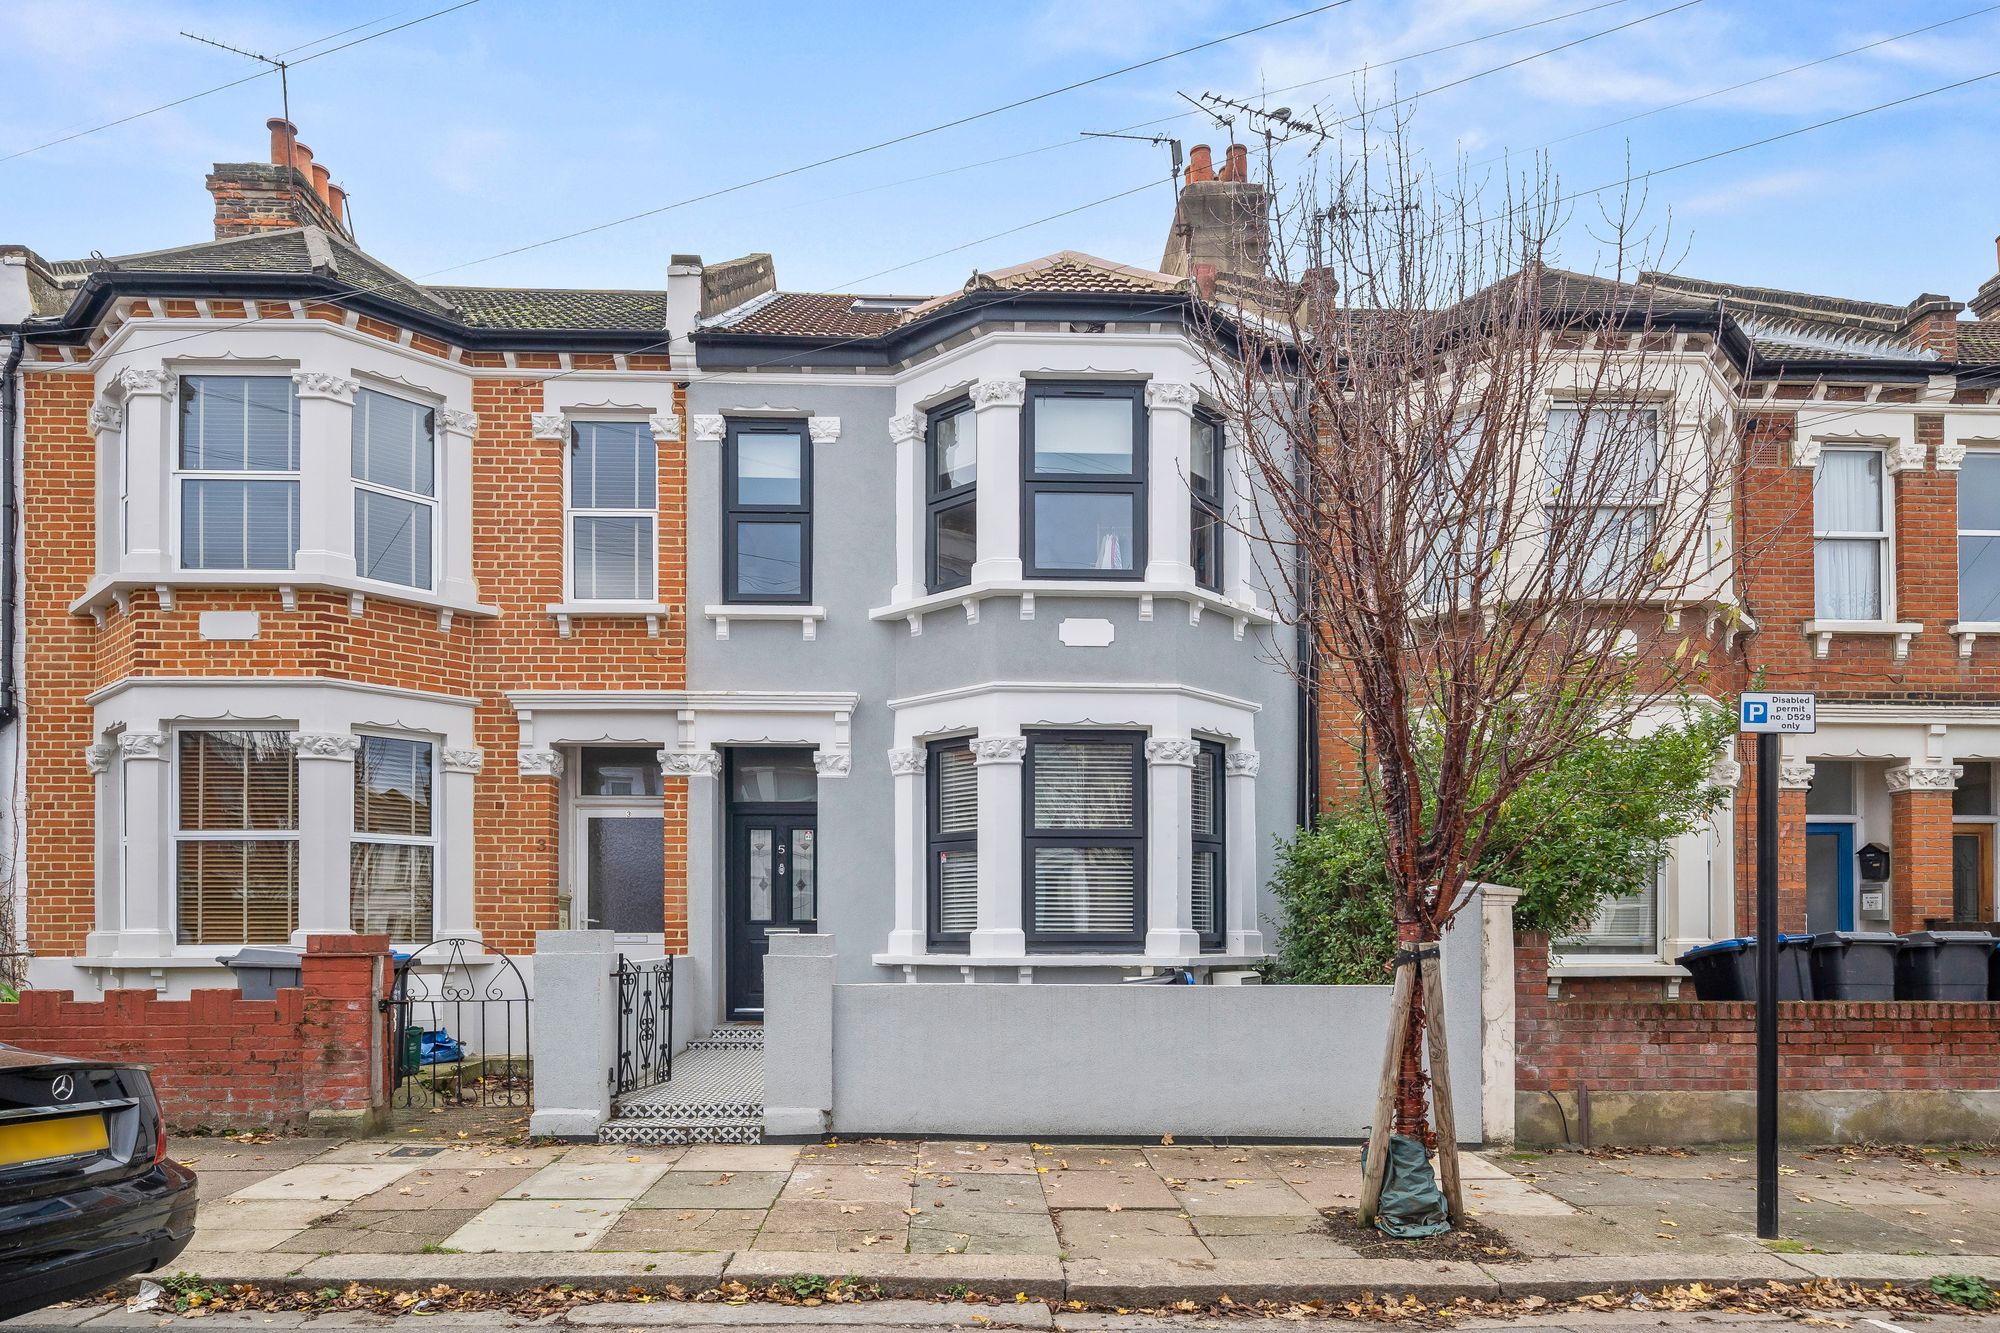
Showing 12 of 15 photos.
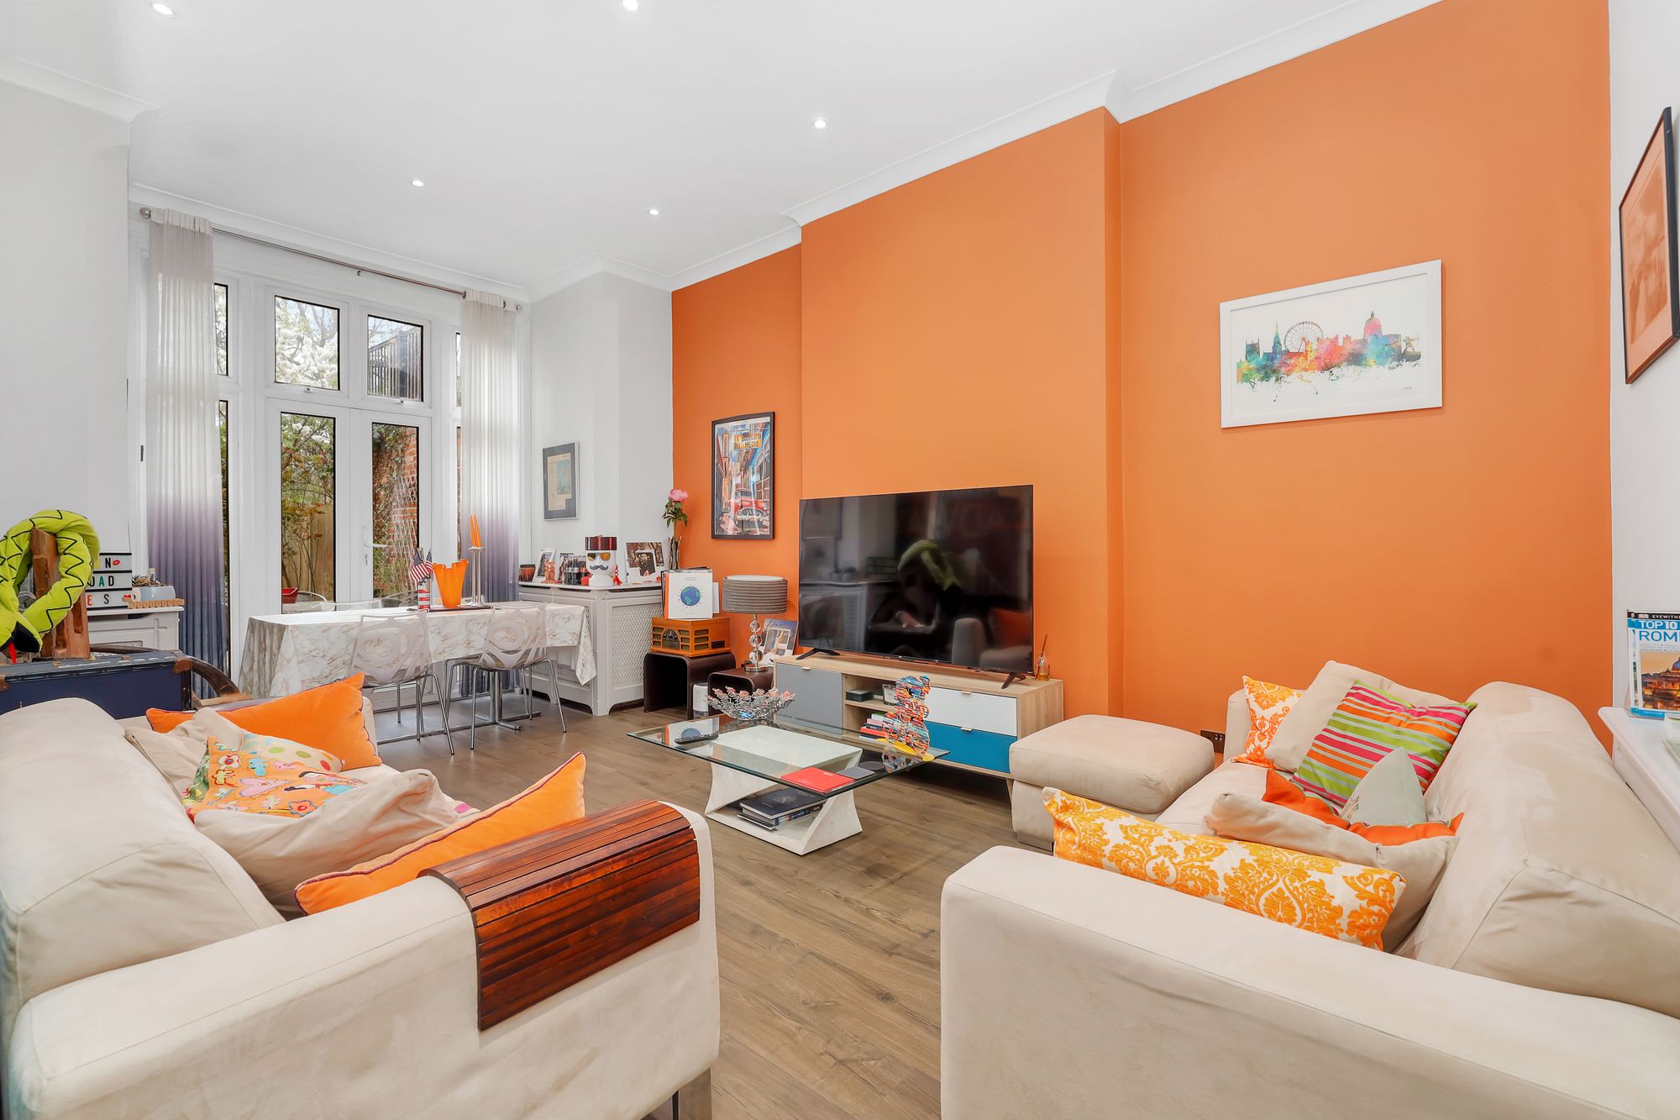
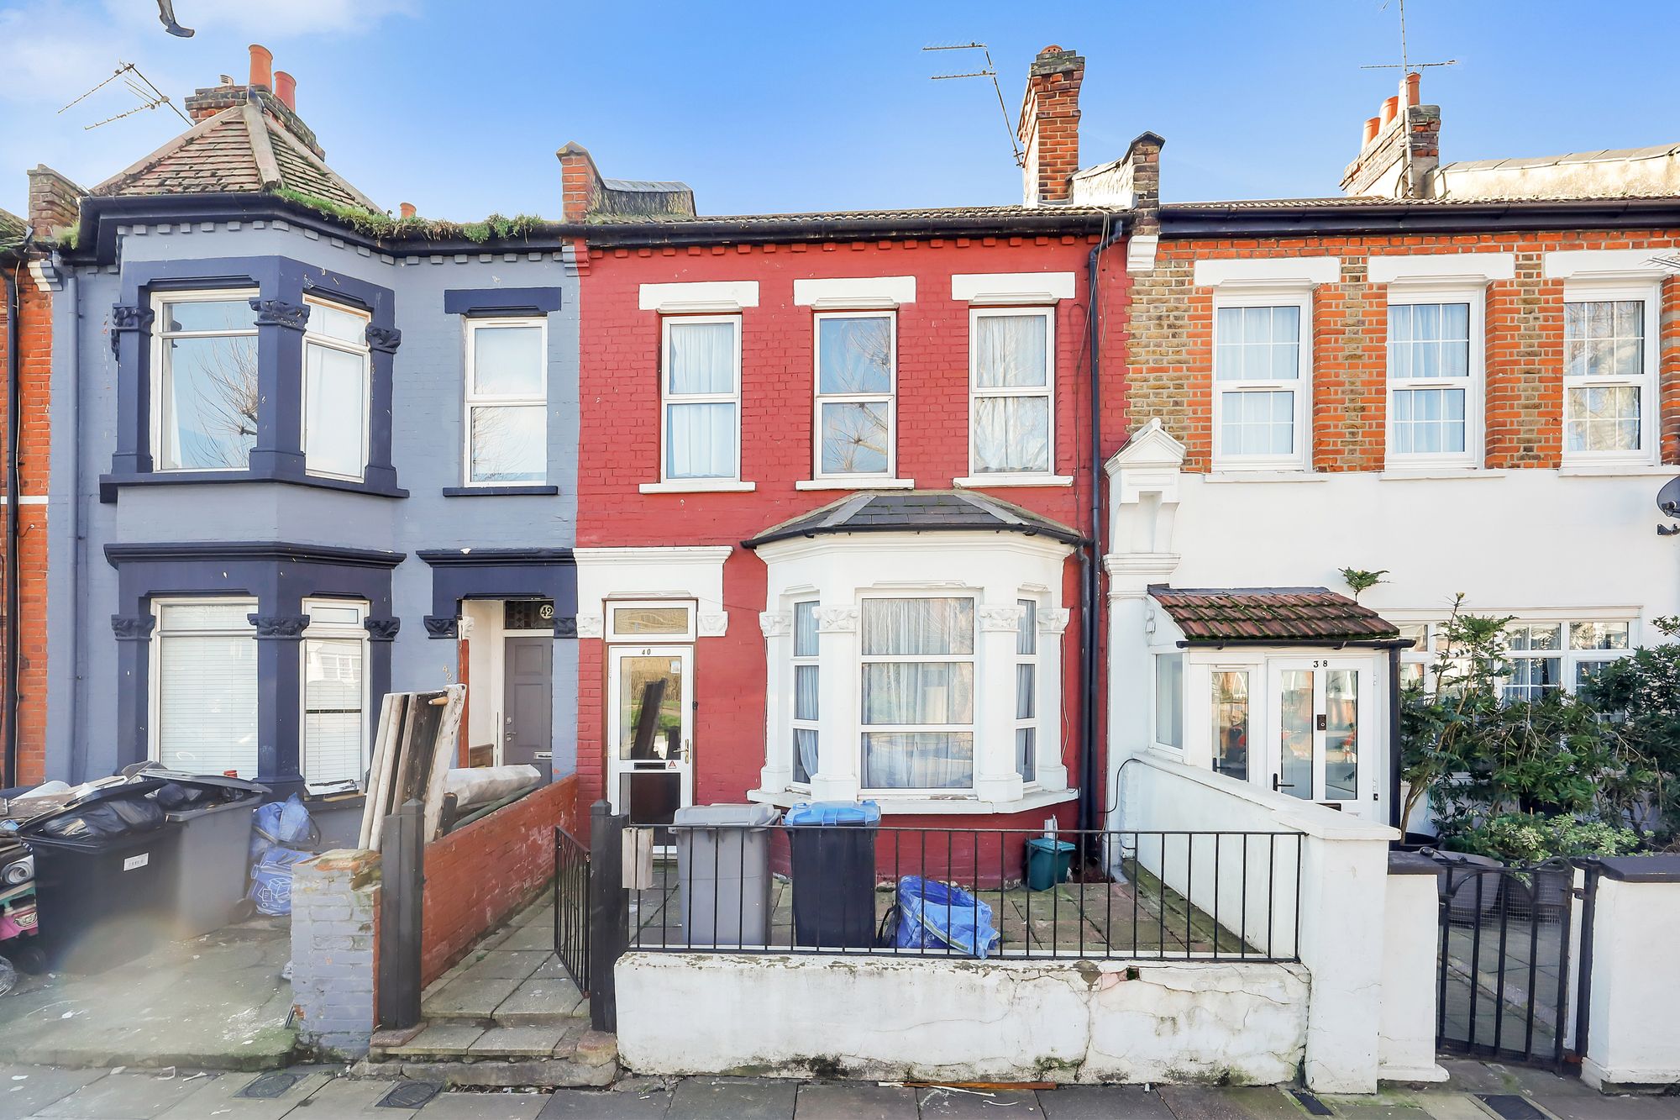
Offered to the market with no onward chain, this stunning 5-bedroom Victorian house spans over 2000sqft. Extended on the side, rear and loft, this incredible family home is ready for any prospective purchaser to move into. On the ground floor, buyers can expect to find a large double reception room with a stunning bay window, a downstairs w/c, and a fully fitted kitchen diner featuring an island, an abundance of workspace, and a designated area for dining and entertaining. Bifold doors slide open onto the garden, which benefits a south-westerly aspect. Upstairs on the first floor are three large bedrooms, two of which are en-suites, and the family bathroom. The top floor comprises two further bedrooms, one of which is a bright master with an ensuite. Located in a quiet and popular residential road, this property is within easy access to both Willesden Green and Dollis Hill Tube Stations and is just a short walk to the beautiful Gladstone Park, and within a few minutes’ walk from restaurants and shops. Disclaimer If your offer is accepted, we are legally required to complete compliance checks before issuing a Memorandum of Sale. This includes verifying identity, carrying out anti–money laundering (AML) checks, and confirming proof of funds/deposit. These checks are carried out securely via our compliance platform, at a one-off cost of £50 (including VAT). The fee covers the entire transaction (all buyers) and goes towards the cost of completing these mandatory checks.
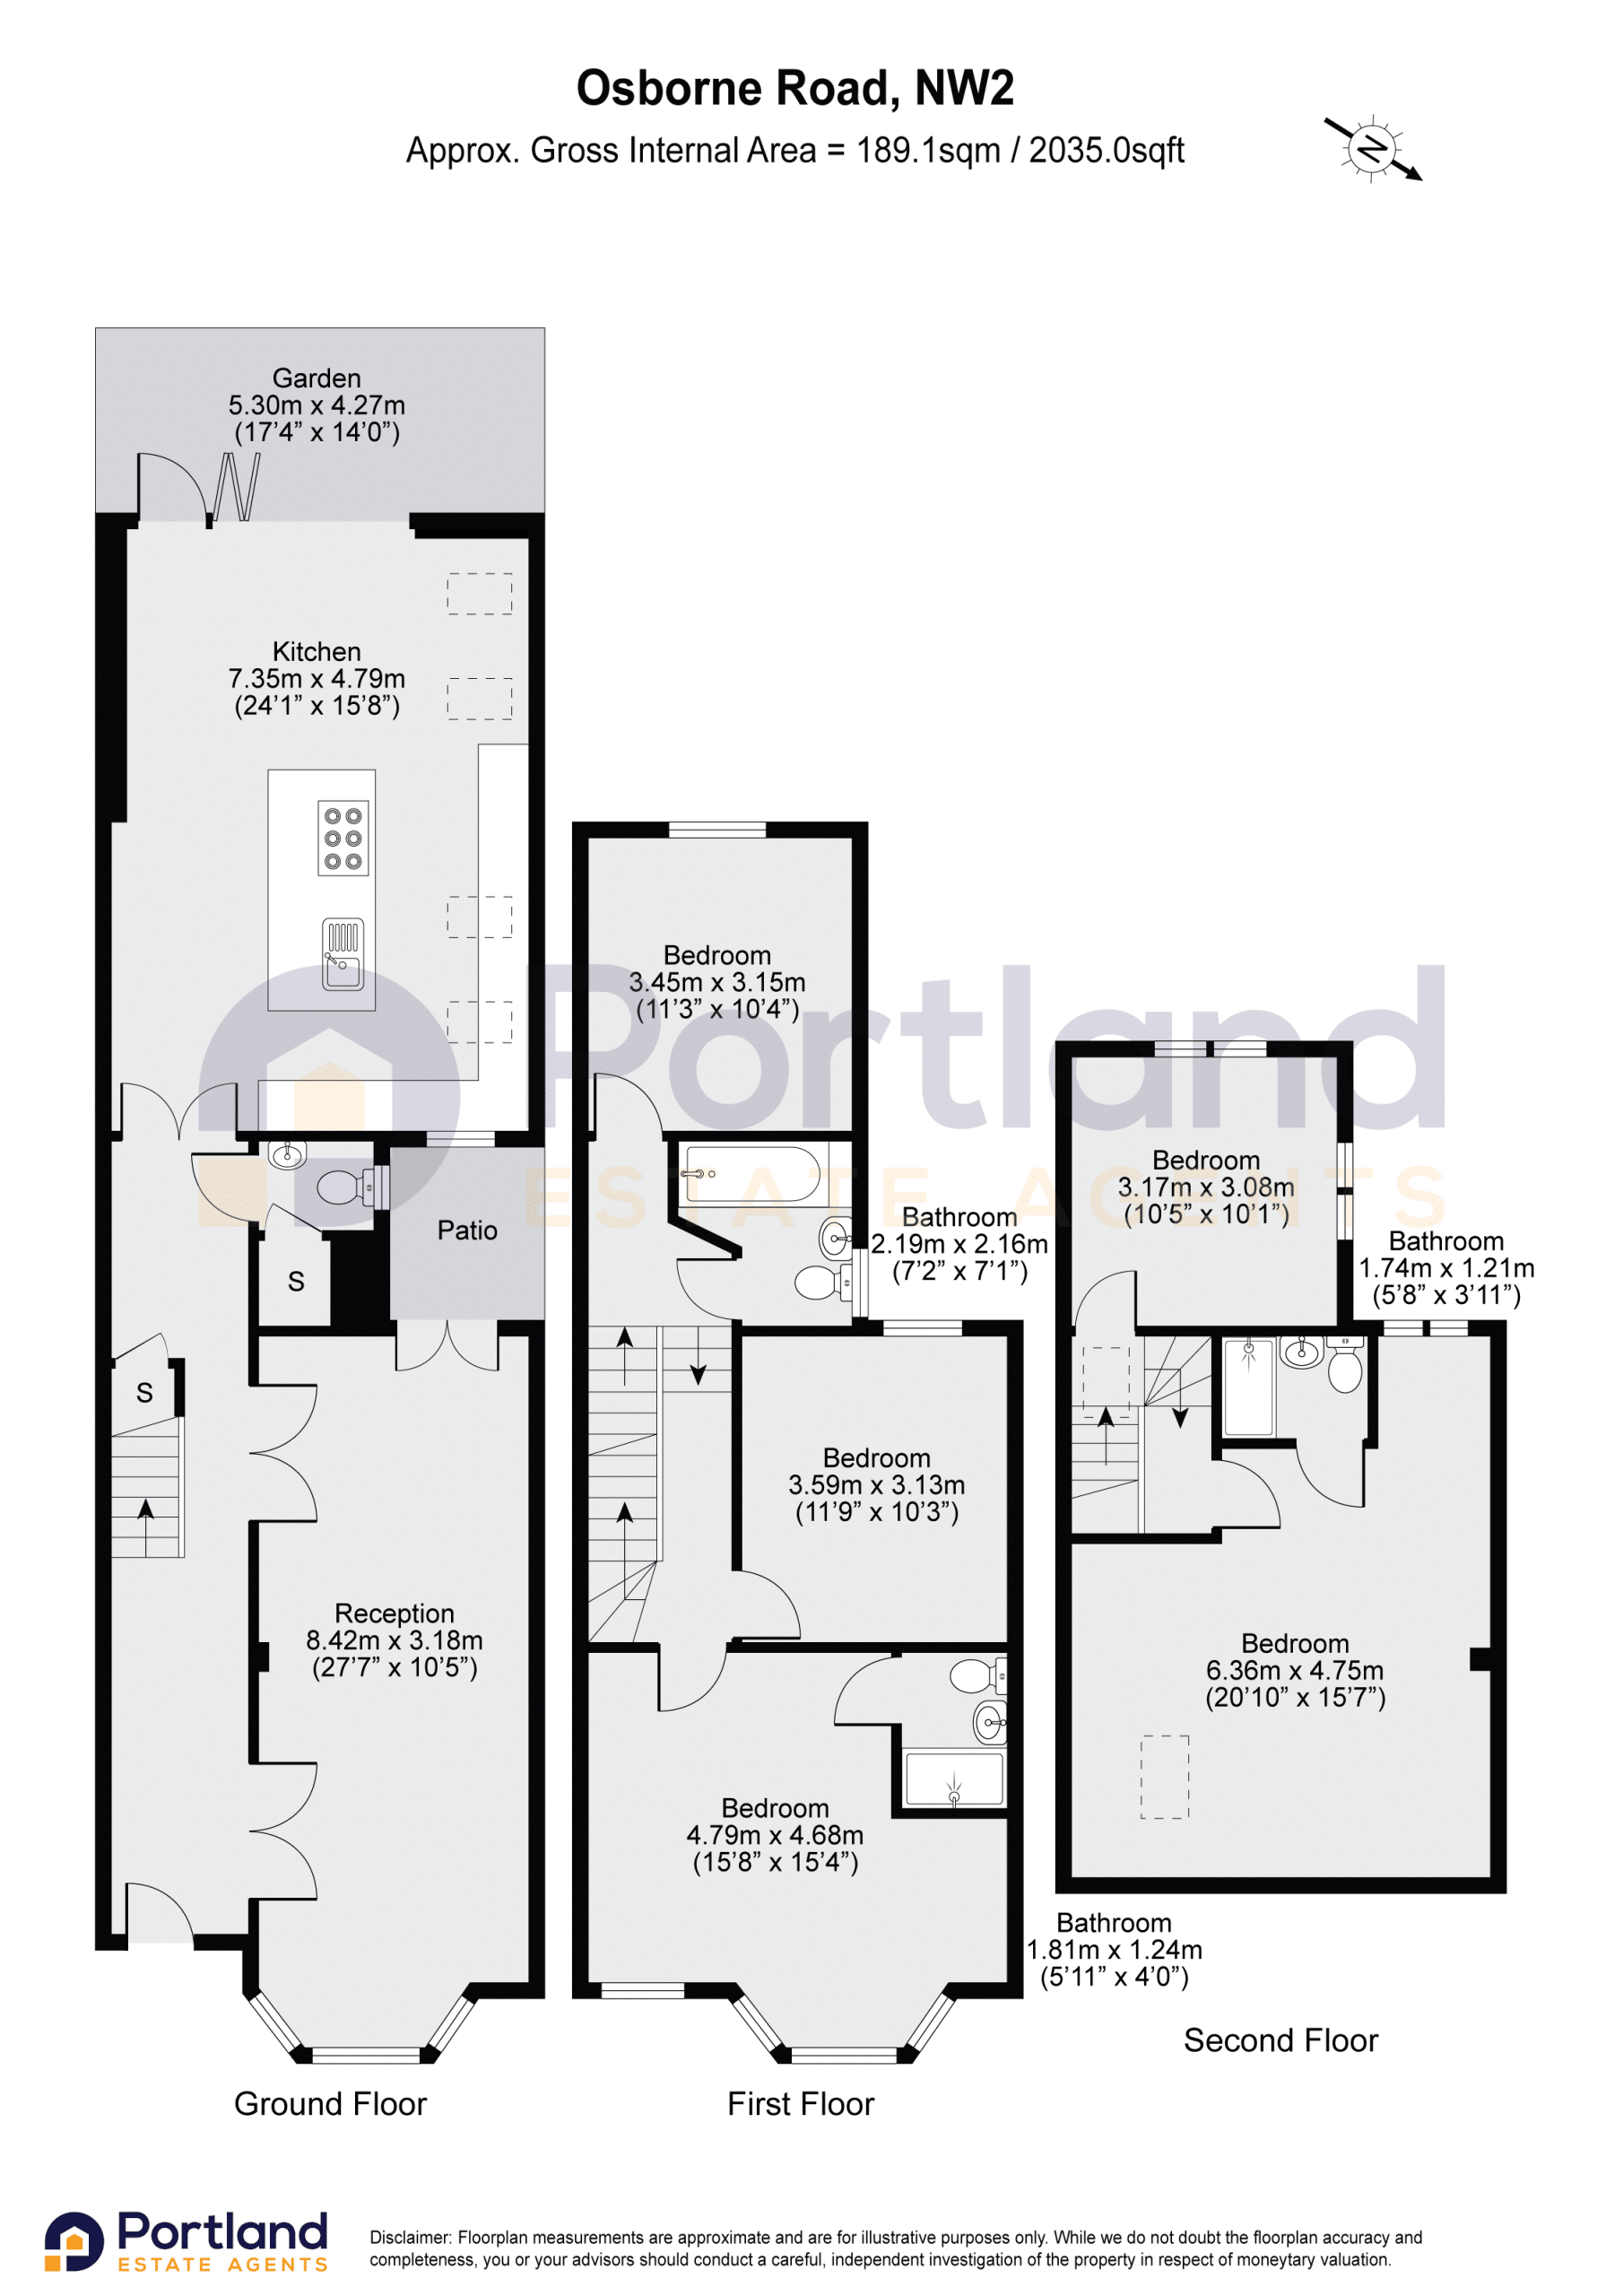 Open full-size floorplan (opens in new tab)
 £425,000
2 bed · 1 bath · Other
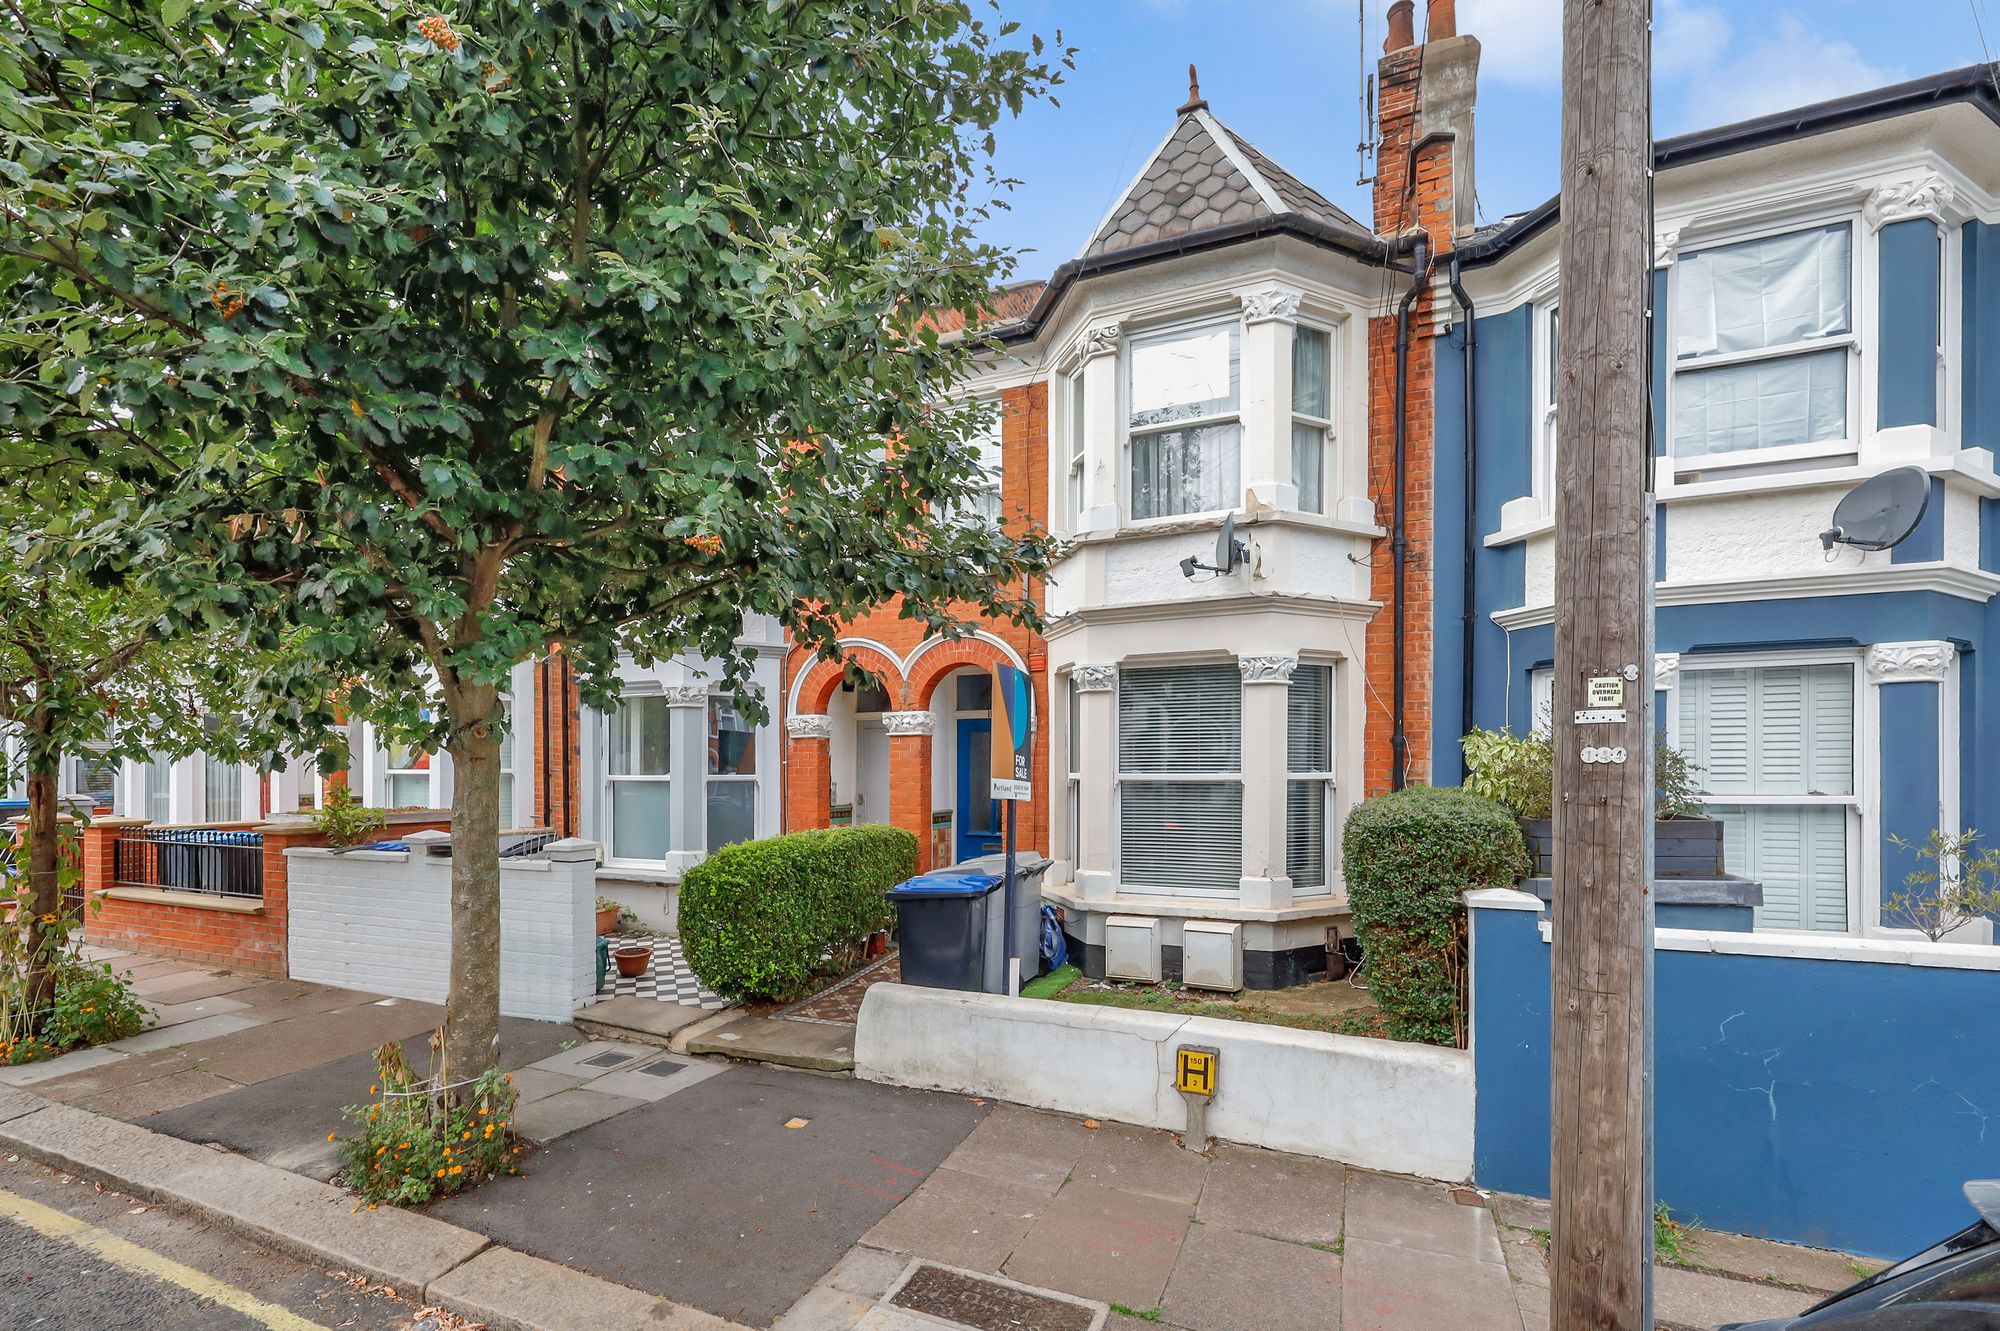
Offers over £400,000
2 bed · 1 bath · Flat
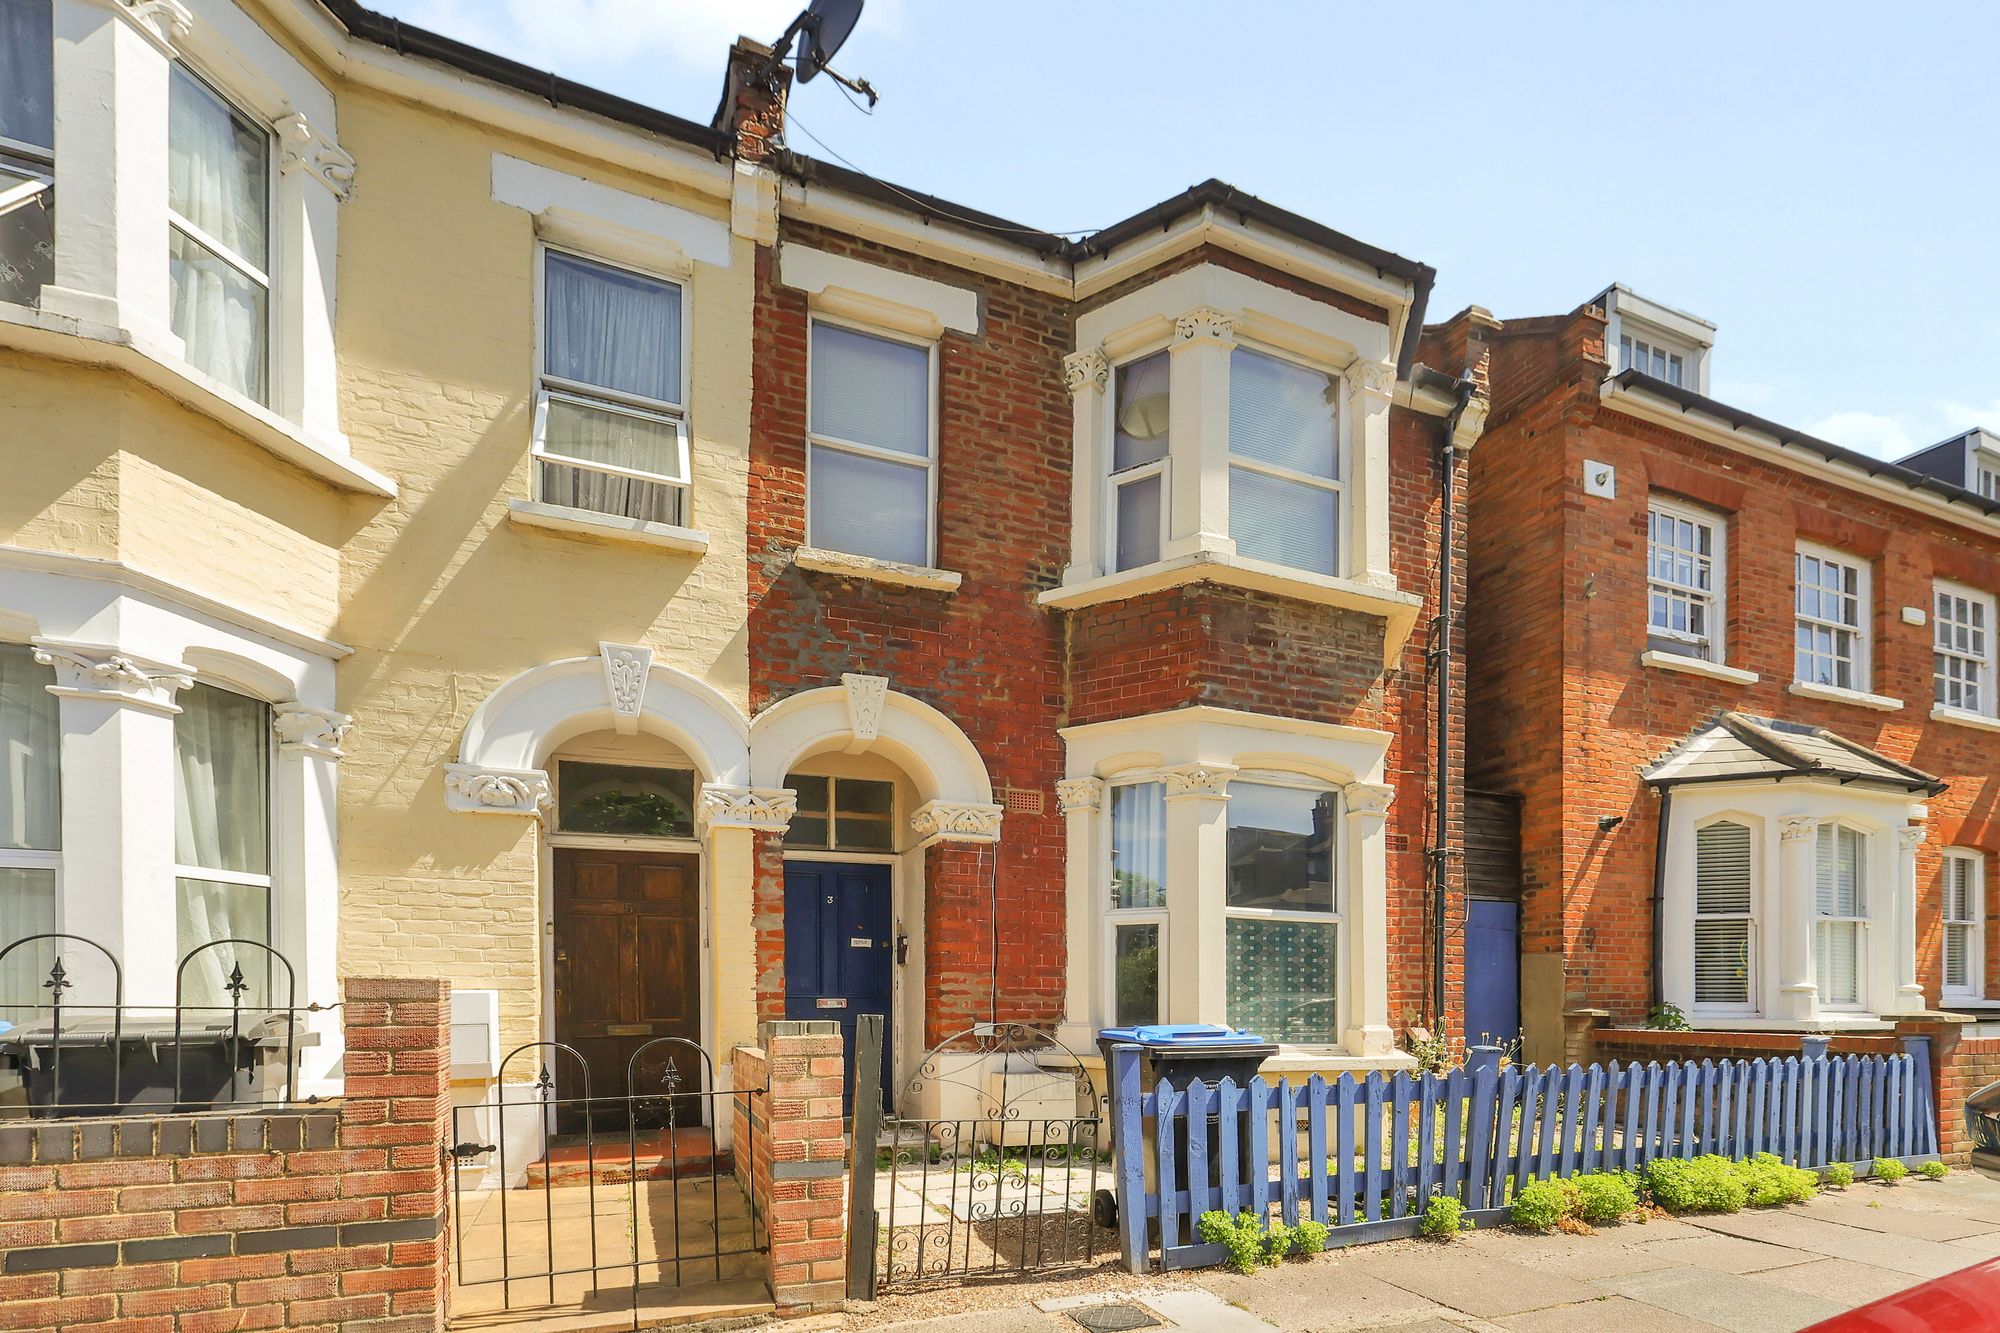
£600,000
4 bed · 2 bath · Terraced
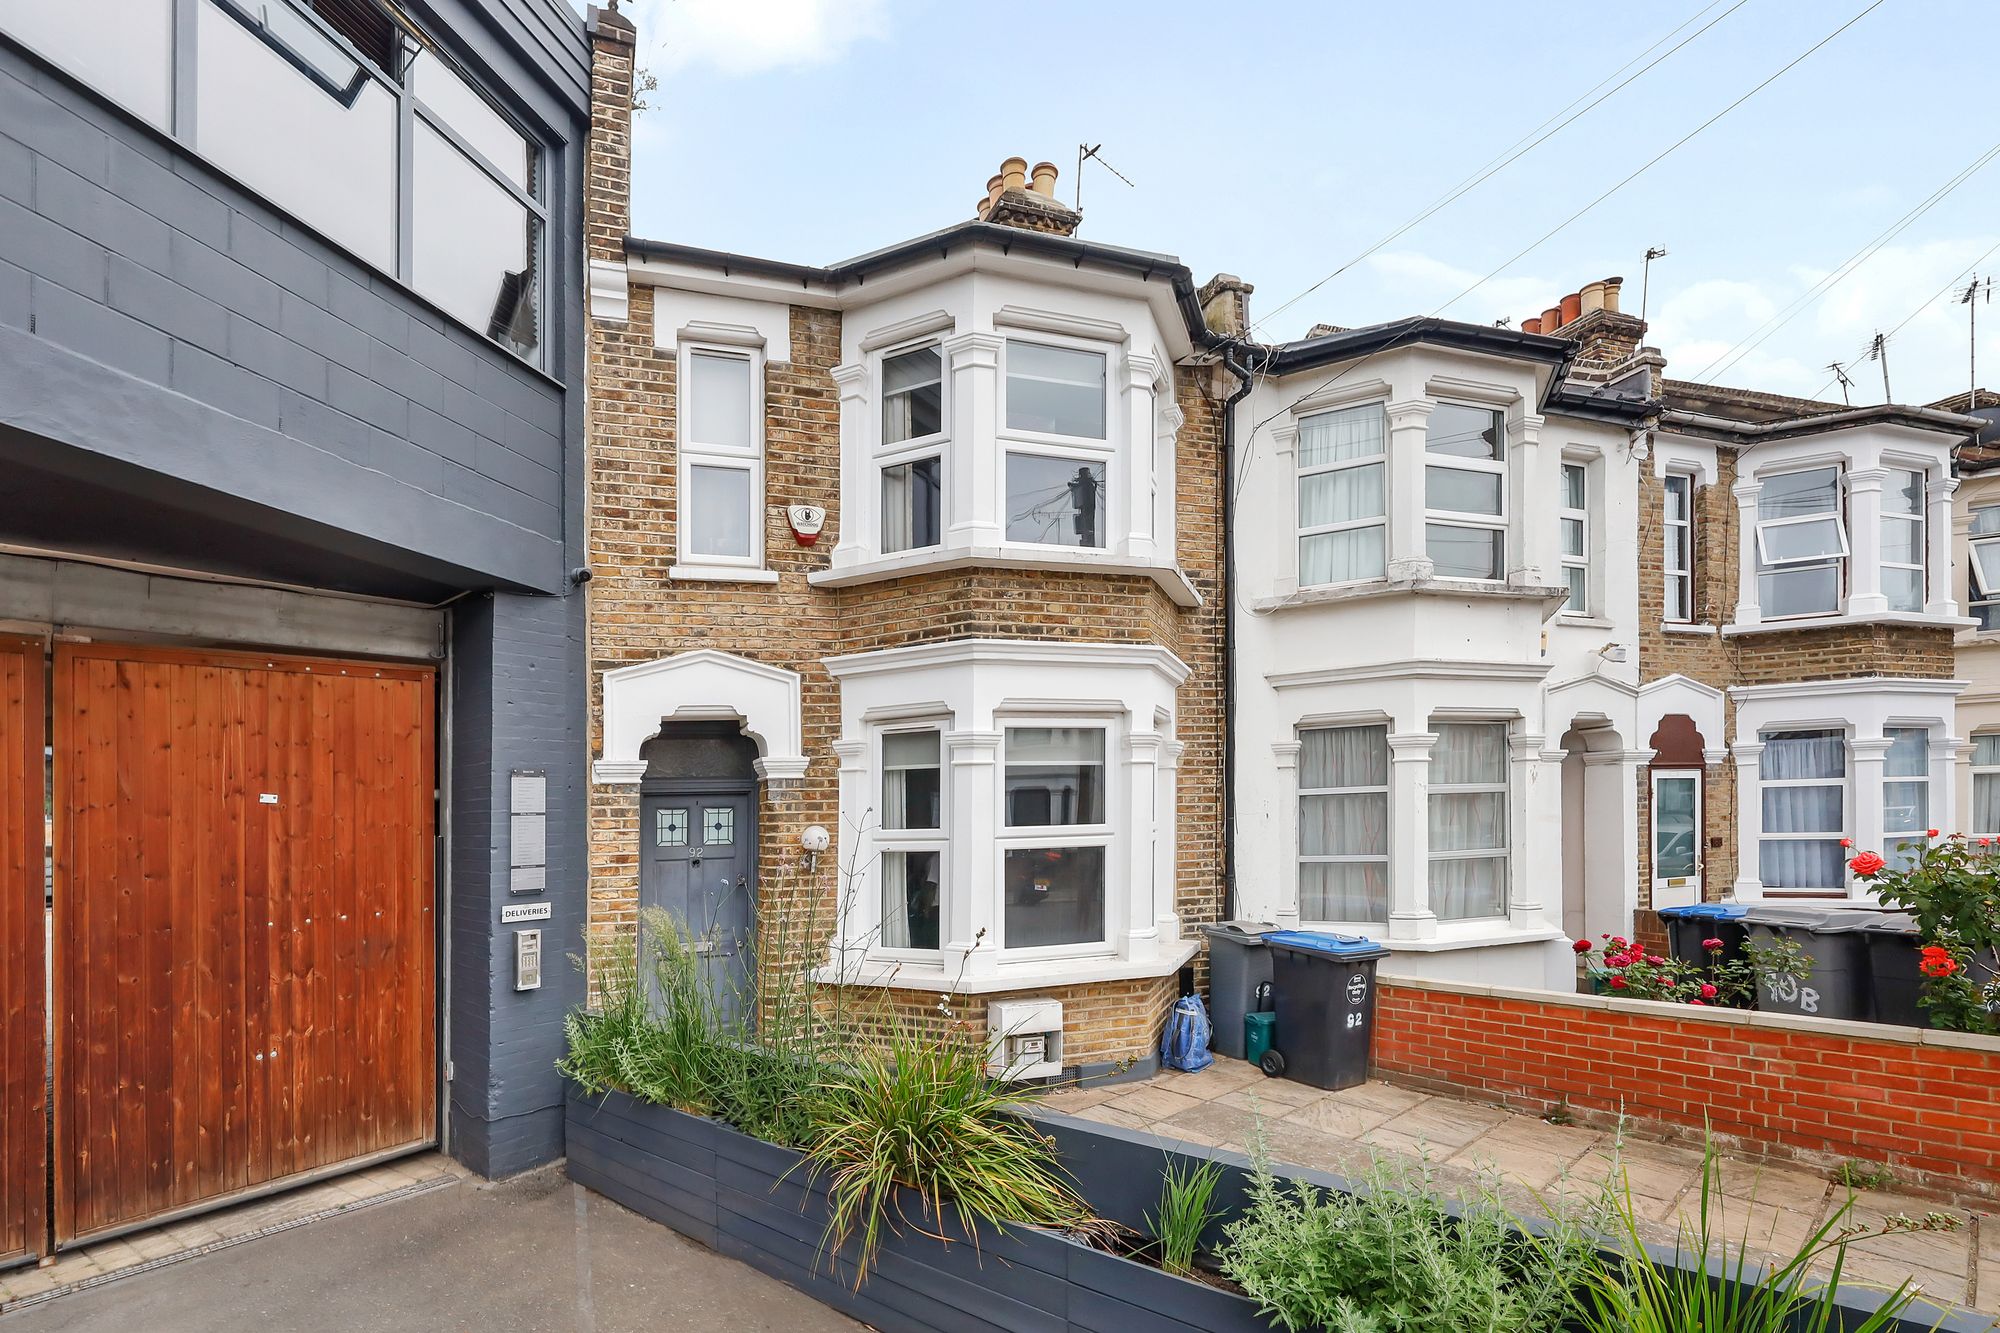
£750,000
4 bed · 3 bath · Terraced
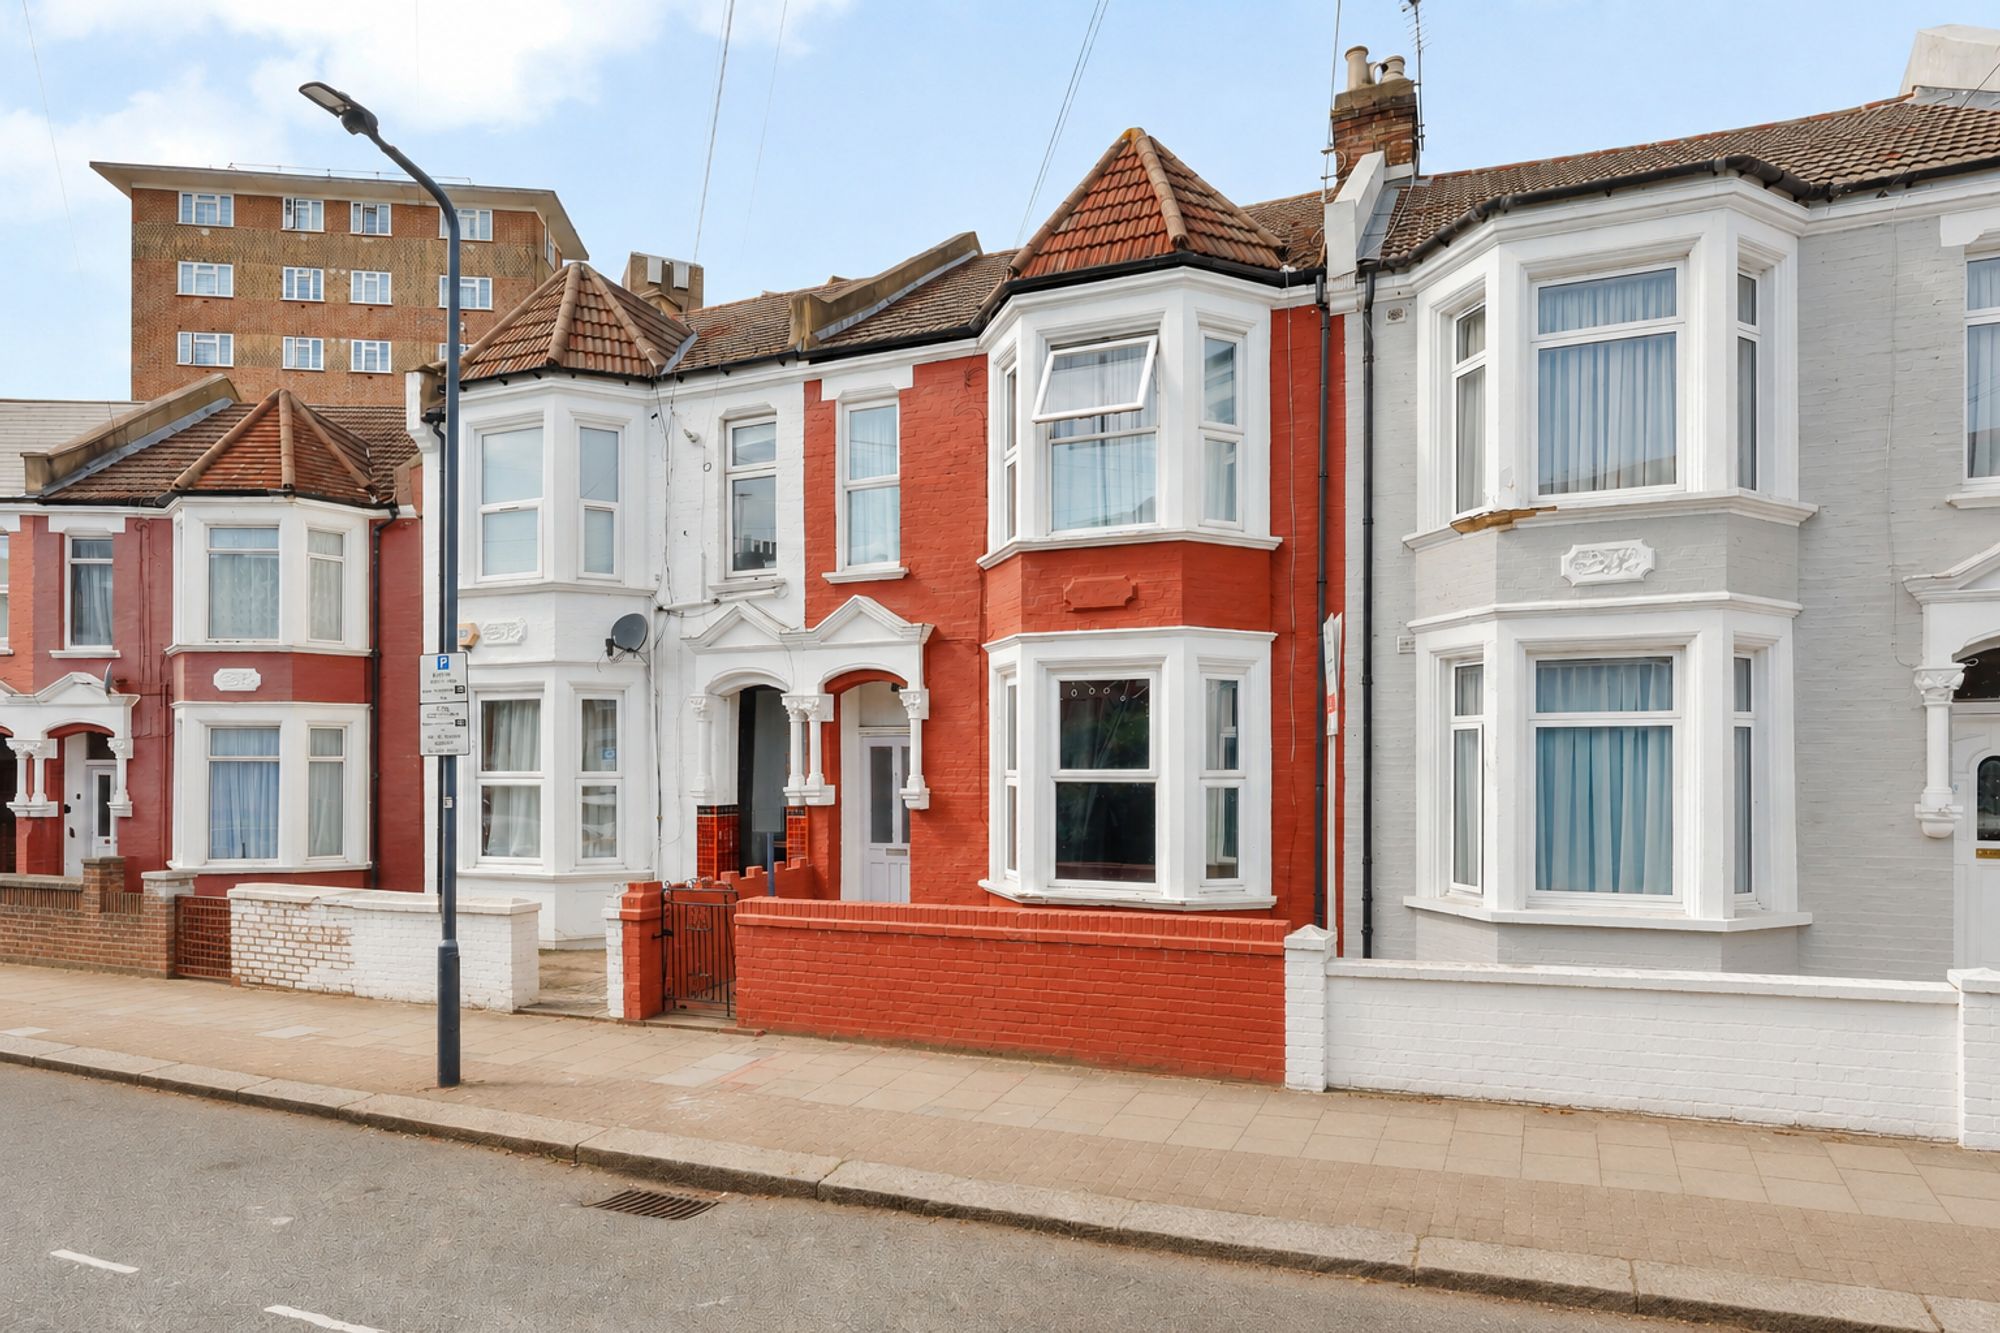
£750,000
3 bed · 1 bath · Terraced
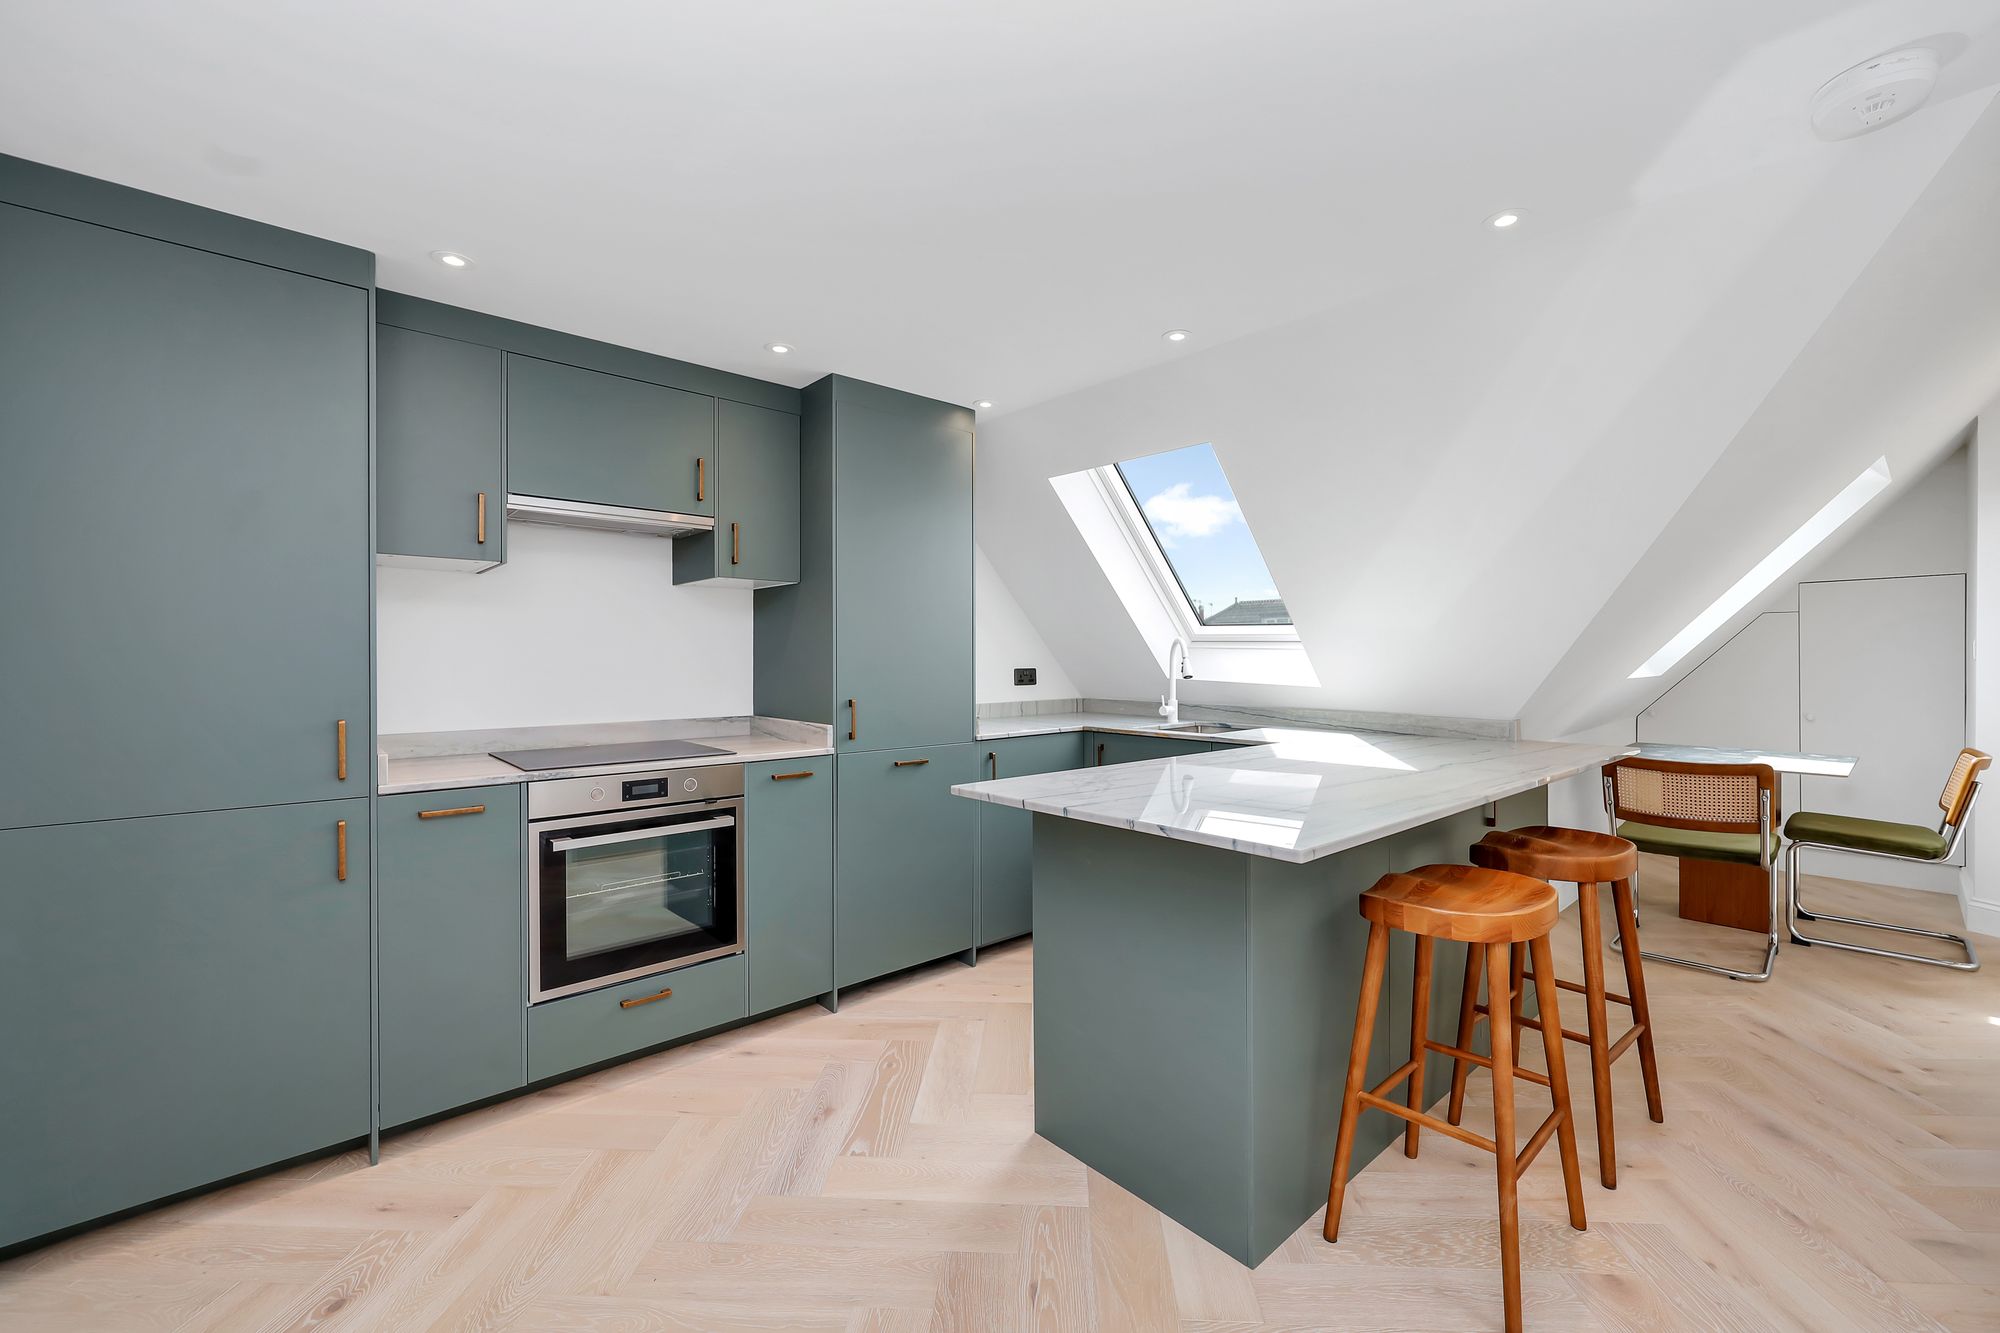
£385,000
2 bed · 1 bath · Flat
£850,000
3 bed · 2 bath · Detached
£550,000
4 bed · 1 bath · Terraced