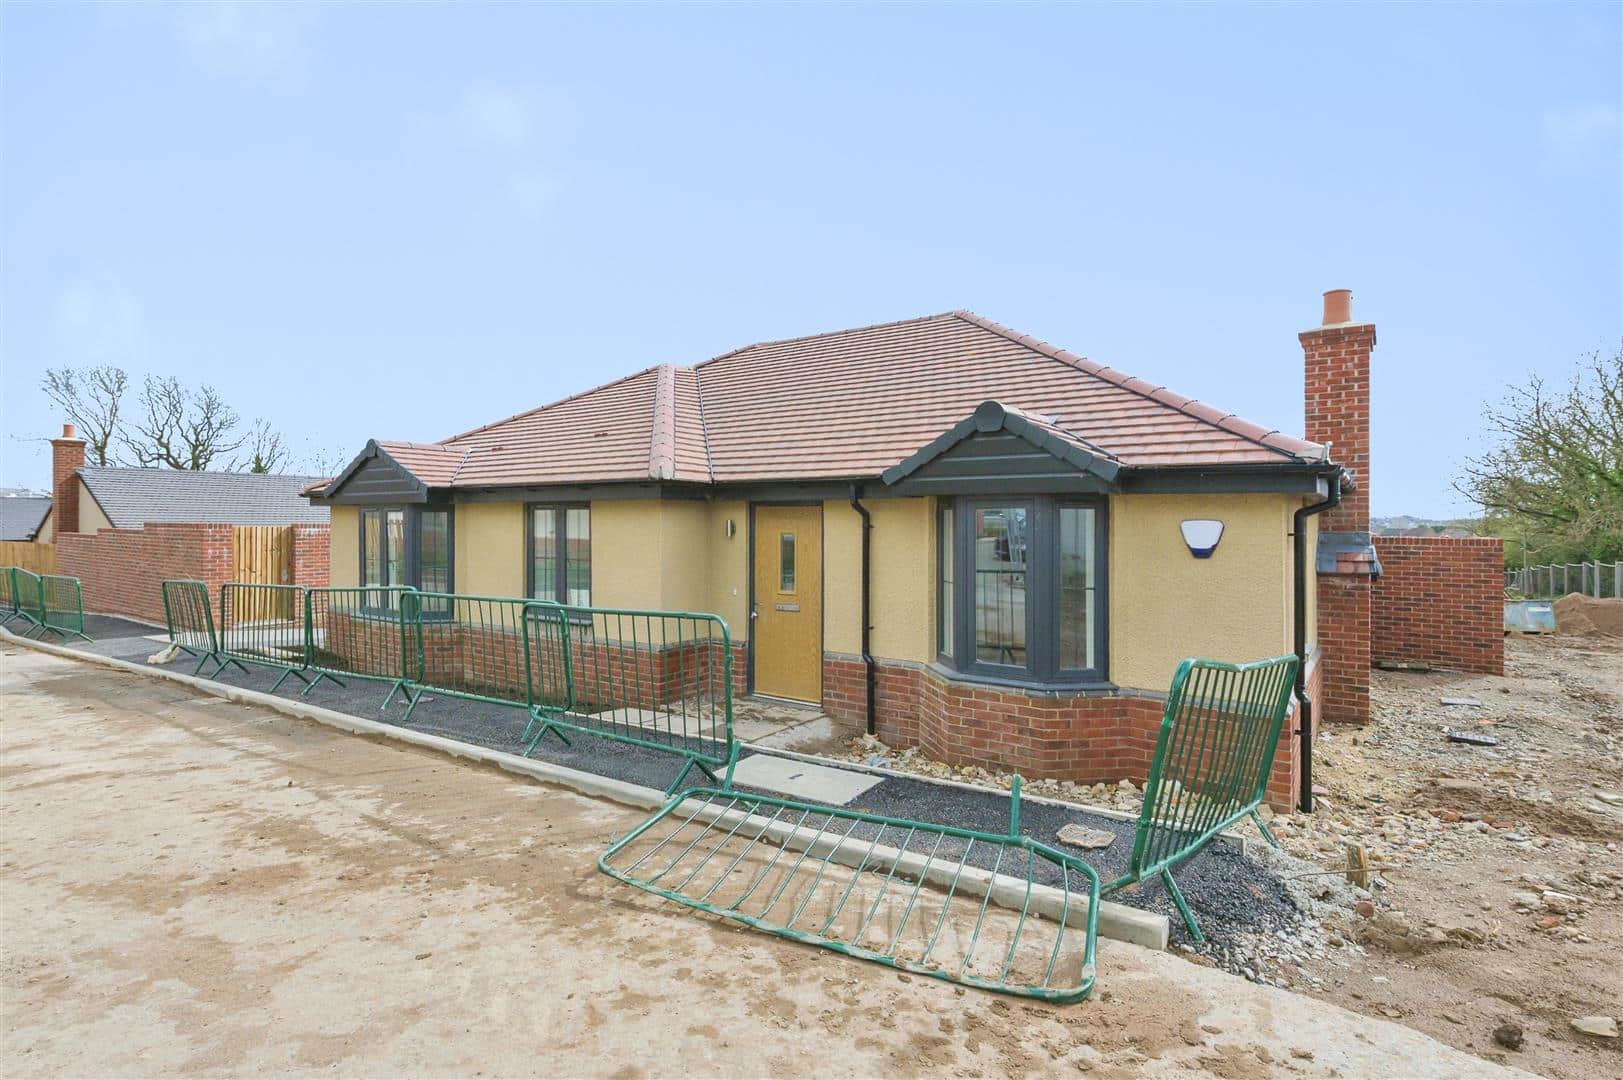
Guide price £397,500
Forest Gardens, Church View, Coalville, Leicestershire
3 bed · 2 bath · Bungalow
- Private garden
- Patio
- Garage parking
- Turnkey
- Chain free
- New build
- 6 min to good school
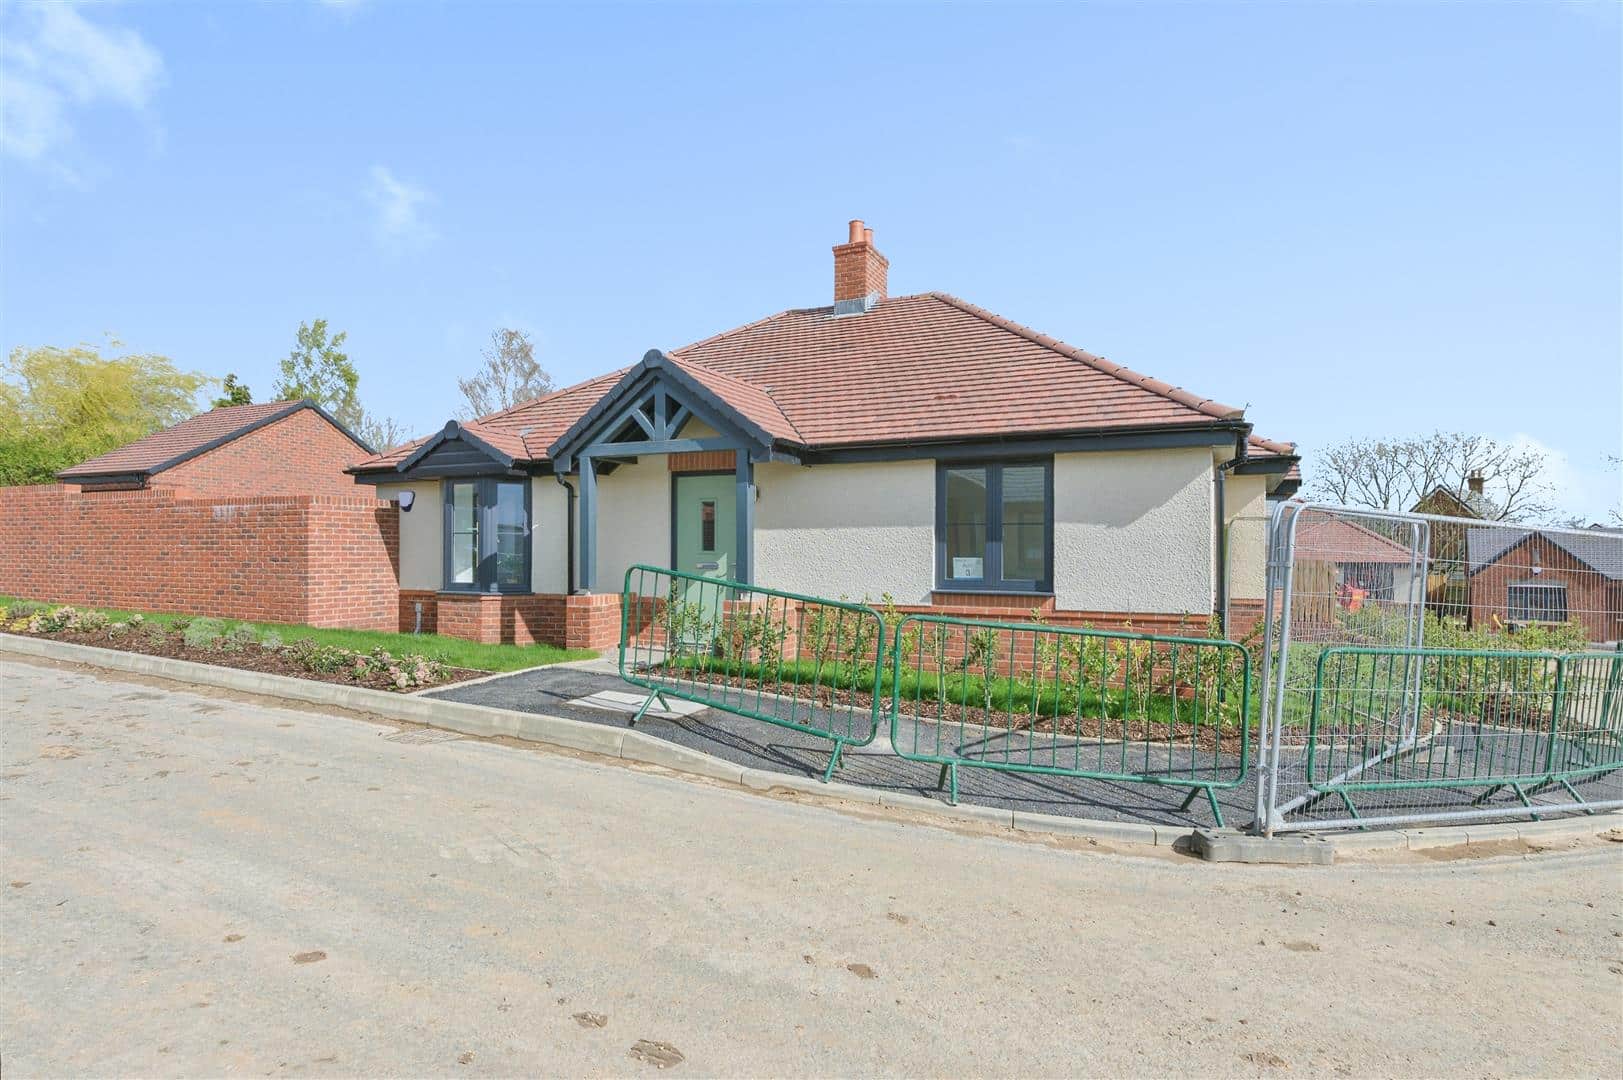
Showing 12 of 21 photos.
LOCATION Conveniently located just off the A511, the principal trunk road connecting the A42 dual carriageway at Ashby de la Zouch with the M1 motorway corridor at junction 22, providing further road links to Leicester and north to Loughborough, Nottingham and Derby. The town offers a range of local amenities and facilities including high street shops, public houses, takeaway restaurants and the nearby leisure centre, together with excellent opportunities for walkers and country lovers with Grace Dieu and Cademan Woods close by. Coalville is also well served for schooling, with a number of schools for all ages within a few minutes walking distance of the property. Description Accessed from Forest Road, Coalville a private driveway leads down into the development. Having been completed to an exceptionally high standard throughout with individual property styles; varying in size and layout but all offering an open plan dining kitchen fitted with quartz worktops and integrated appliances, a welcoming reception lounge with oak fitted doors, either two or three bedrooms with the principal bedroom benefiting from a tiled en suite shower room. Externally the properties have landscaped front and rear gardens, incorporating paved patios, exterior lighting and remote controlled garage doors (plot dependant). All of the available plots also offer a ICW Building warranty. Please click on the PDF brochure link for site layout and further bungalow styles available. SPECIFICATION HIGHLIGHTS INTERNAL FEATURES •Air source zoned underfloor heating throughout •LED downlights •Fully fitted quality kitchens •Quartz worksurfaces •Integrated appliances to the Kitchen •Oak internal doors •Hard-wired security alarm •Tiled en-suites bathrooms •High quality sanitary ware and fittings EXTERNAL FEATURES •Fencing where appropriate to front, gravel drive and landscaping •Fenced rear gardens •Exterior PIR lighting •Outside lighting and tap •High quality A rated UPVC windows and composite doors •Slabbed area to the front door •Slabbed patios to the rear •Remotely controlled garage doors •Turfing – quotes available on request •New Home Warranty provided by ICW building warranties. Viewing Arrangements Strictly by prior appointment via the agents Howkins & Harrison Tel:01530-410930 Option 1 Tenure & Possession The property is freehold with vacant possession being given on completion Local Authority North West Leicestershire District Council - Tel:01530-454545 Council Tax Bands - TBC Agents Note Additional information about the property, including details of utility providers, is available upon request. Please contact the agent for further details. Fixtures and Fittings Only those items in the nature of fixtures and fittings mentioned in these particulars are included in the sale. Other items are specifically excluded. None of the appliances have been tested by the agents and they are not certified or warranted in any way. Tenure & Possession The property is freehold with vacant possession being given on completion Services None of the services have been tested and purchasers should note that it is their specific responsibility to make their own enquiries of the appropriate authorities as to the location, adequacy and availability of mains water, electricity, gas and drainage services. Floorplans Howkins & Harrison prepare these plans for reference only. They are not to scale. Additional Services Do you have a house to sell? Howkins and Harrison offer a professional service to home owners throughout the Midlands region. Call us today for a Free Valuation and details of our services with no obligation whatsoever. Important Information Every care has been taken with the preparation of these Sales Particulars, but complete accuracy cannot be guaranteed. In all cases, buyers should verify matters for themselves. Where property alterations have been undertaken buyers should check that relevant permissions have been obtained. If there is any point, which is of particular importance let us know and we will verify it for you. These Particulars do not constitute a contract or part of a contract. All measurements are approximate. The Fixtures, Fittings, Services & Appliances have not been tested and therefore no guarantee can be given that they are in working order. Photographs are provided for general information and it cannot be inferred that any item shown is included in the sale. Plans are provided for general guidance and are not to scale.
 Open full-size floorplan (opens in new tab)
 Guide price £397,500
3 bed · 2 bath · Bungalow
Guide price £397,500
3 bed · 2 bath · Bungalow
Guide price £395,000
3 bed · 2 bath · Bungalow

Guide price £260,000
2 bed · 1 bath · Bungalow

Guide price £395,000
3 bed · 1 bath · Bungalow

Guide price £395,000
3 bed · 1 bath · Bungalow

Guide price £395,000
3 bed · 1 bath · Bungalow

Guide price £310,000
3 bed · 1 bath · Land